


Meeker Realty Group
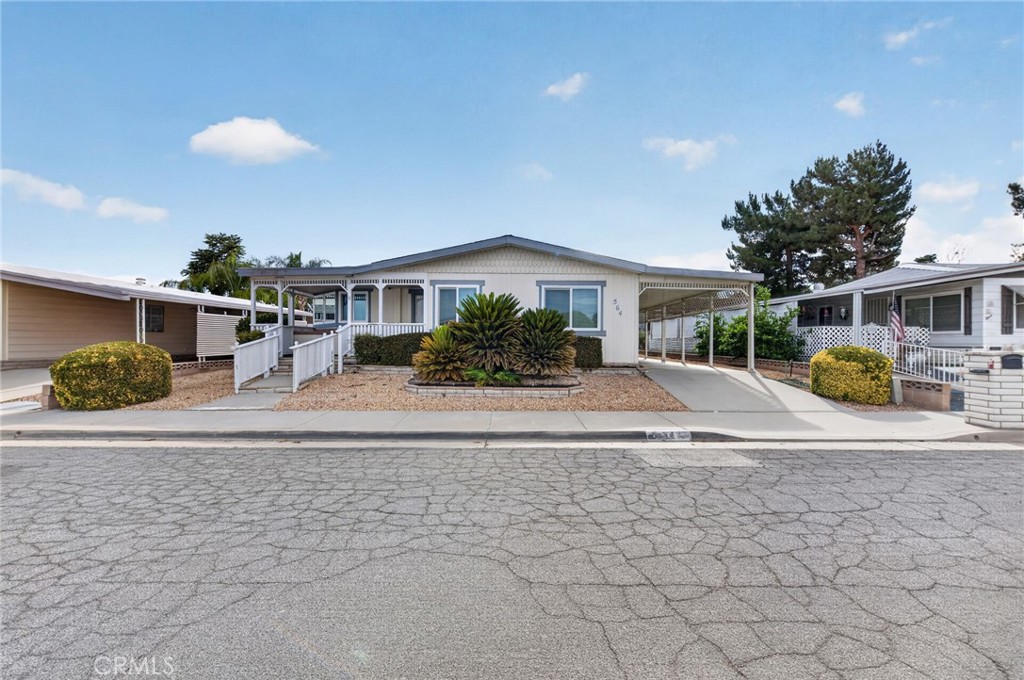
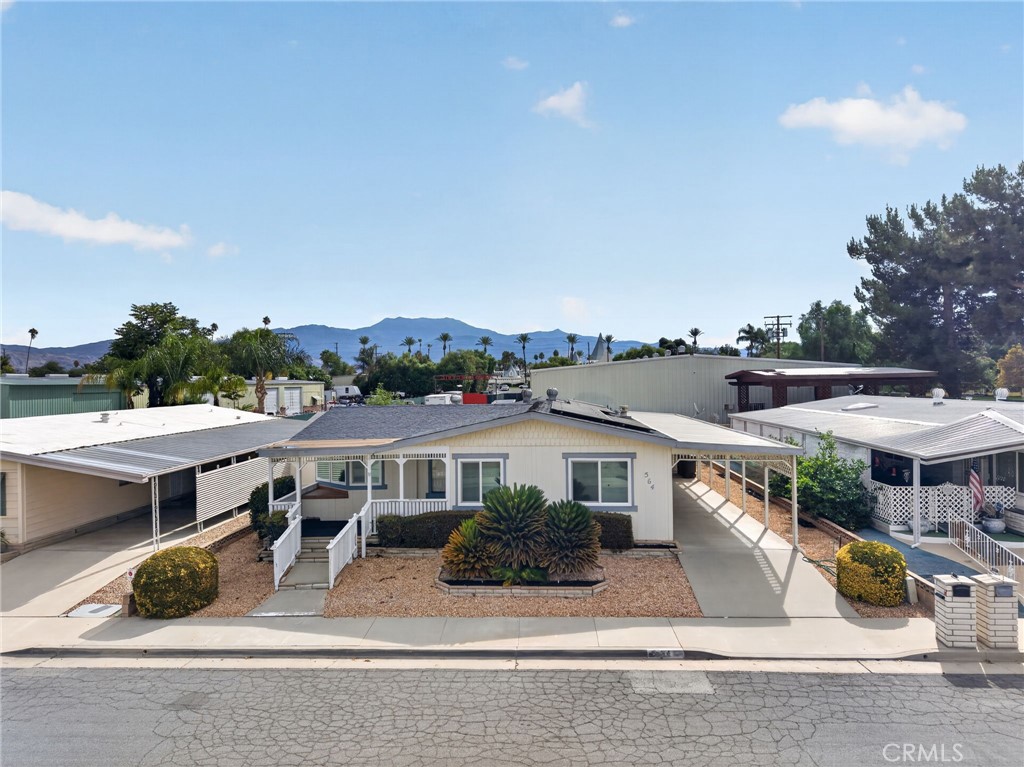
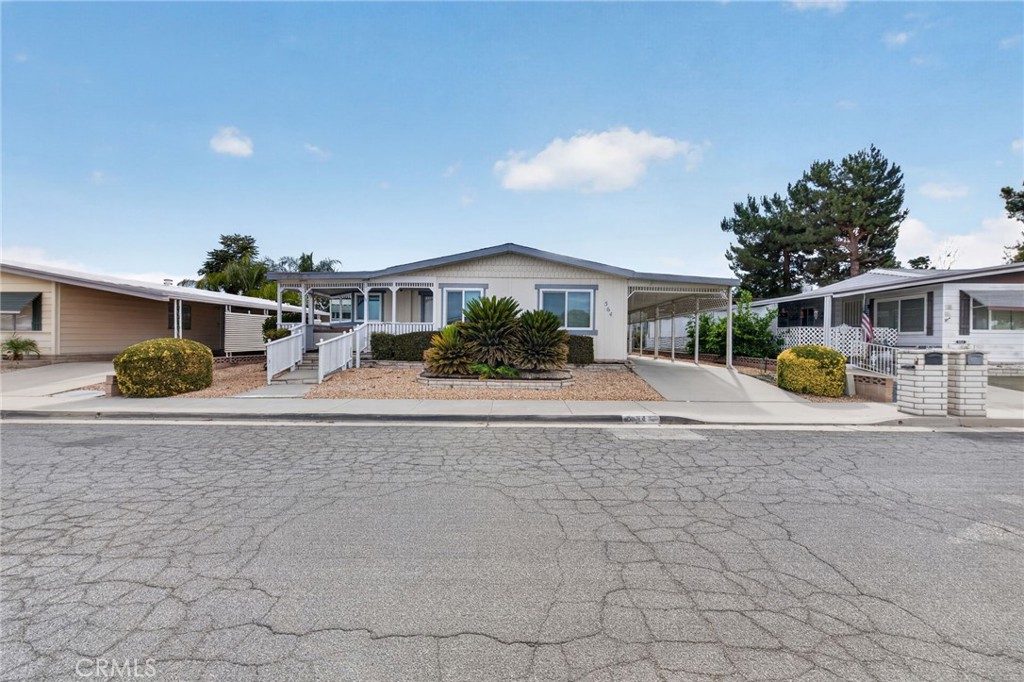
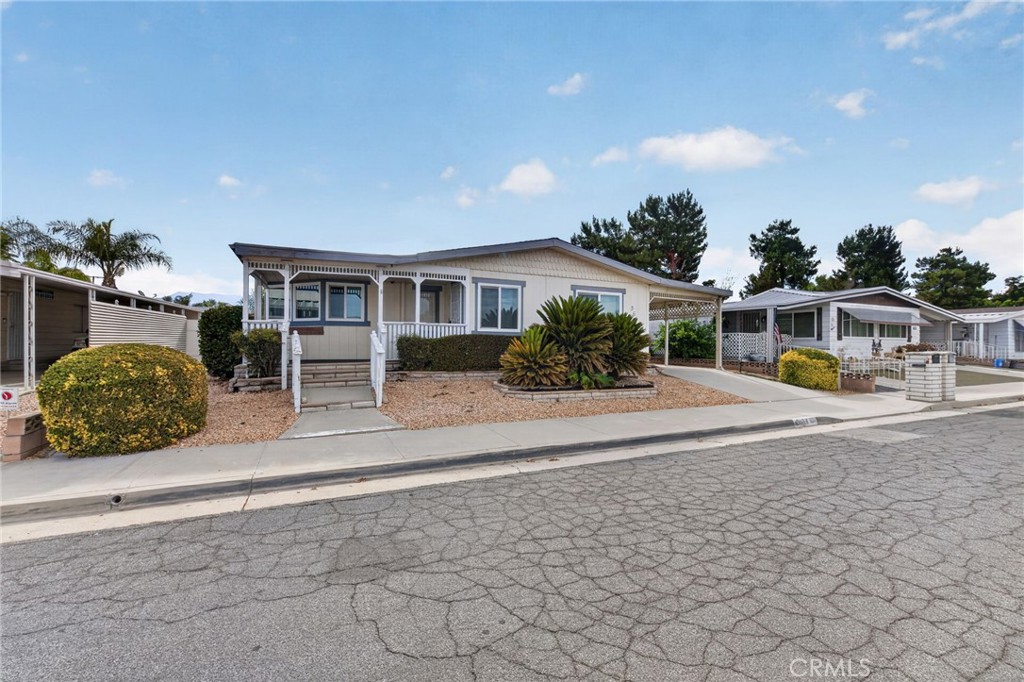
Front exterior of 564 De Soto Drive, with a covered carport and desert landscaping.
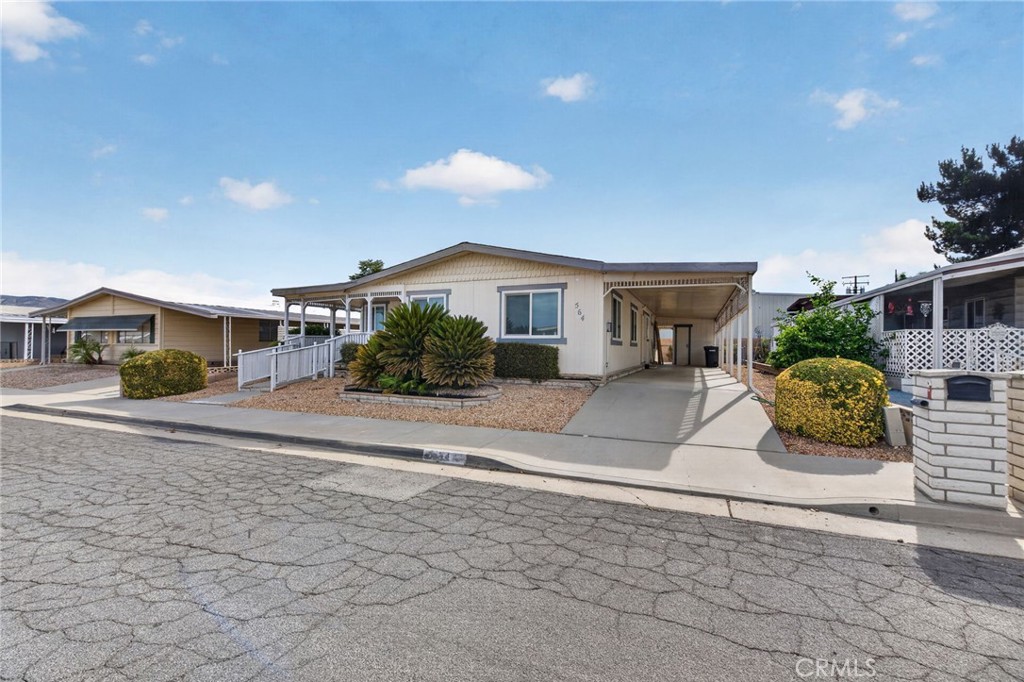
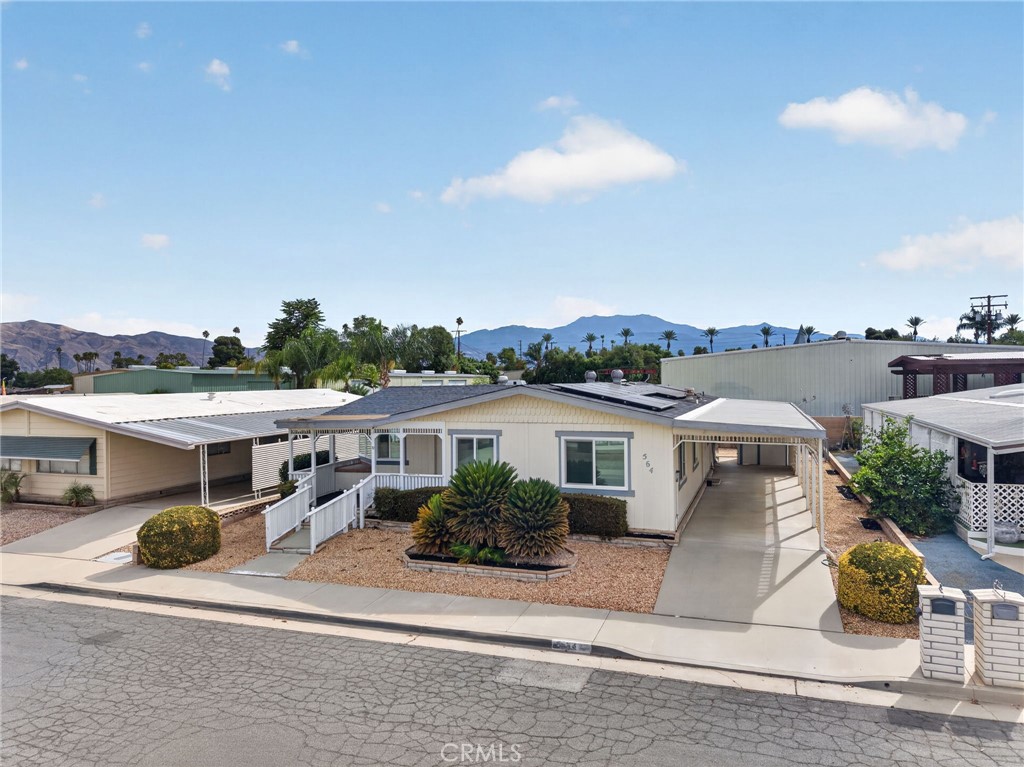
Single-story home with covered carport, ramp, and landscaped gravel front yard.
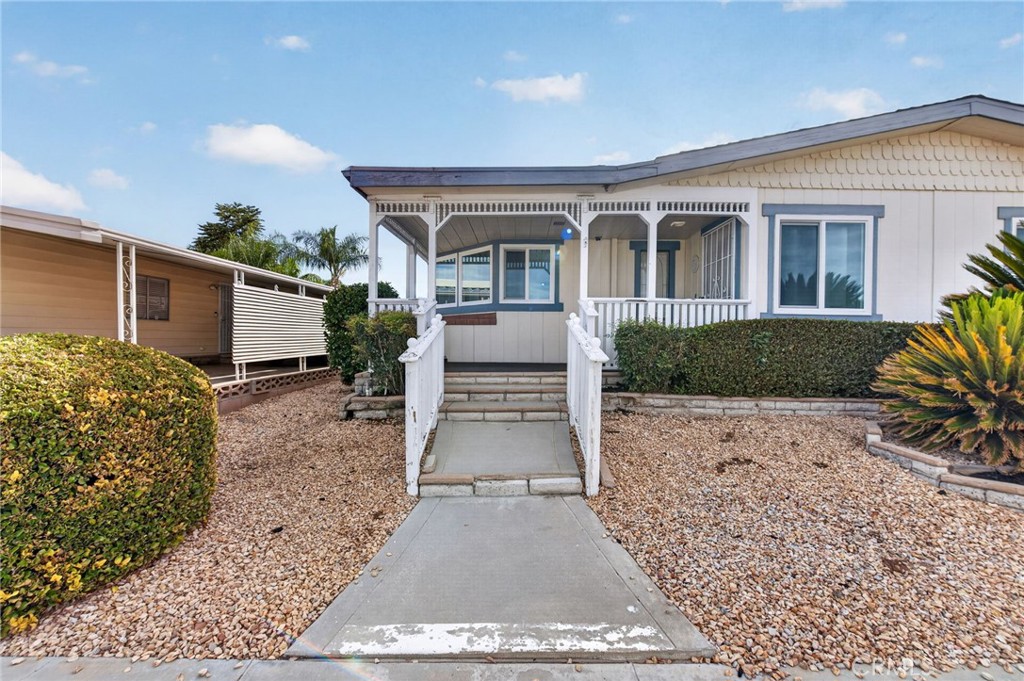
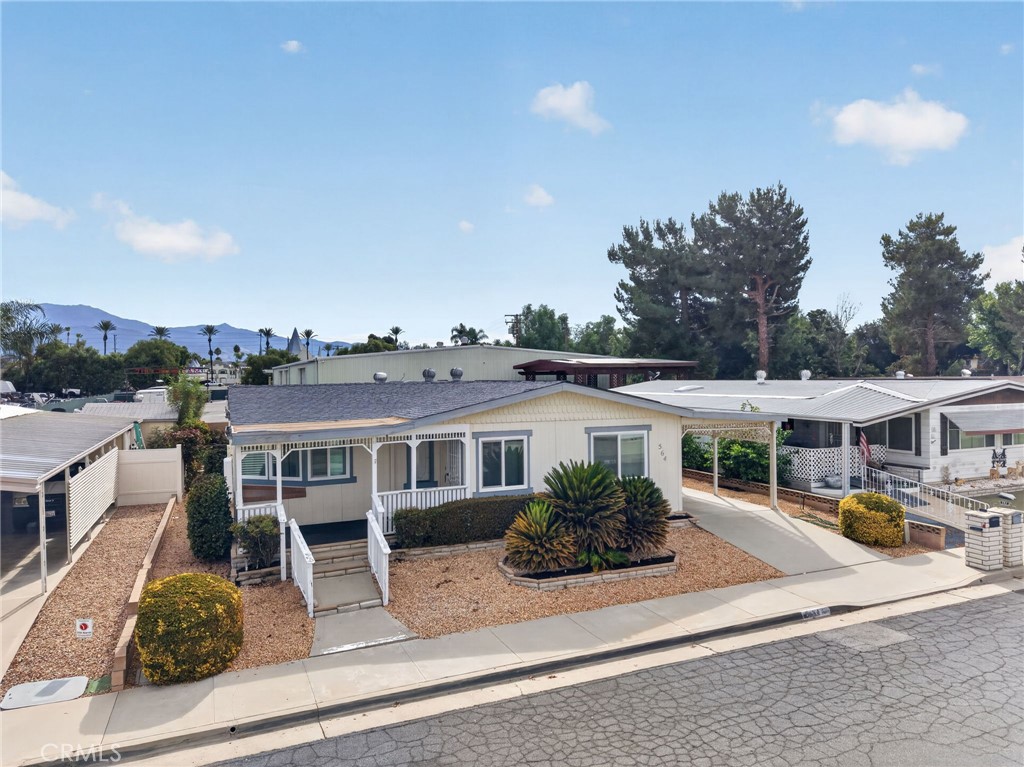
Single-story home with a covered porch, white railings, and gravel landscaping.
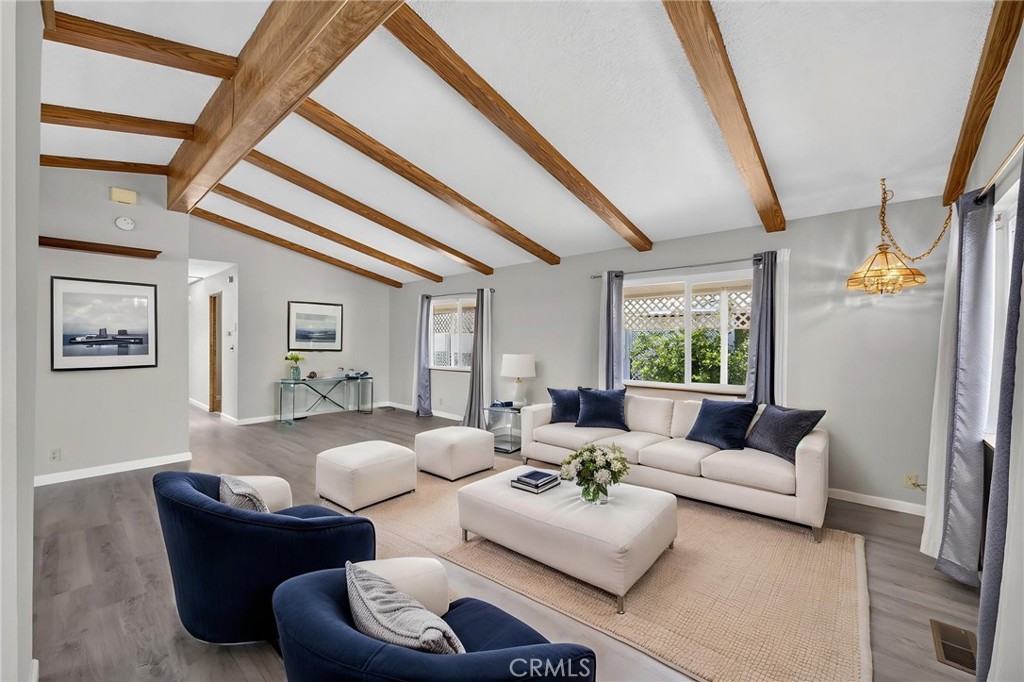
Living room with exposed wood ceiling beams, white sofas, and navy armchairs.
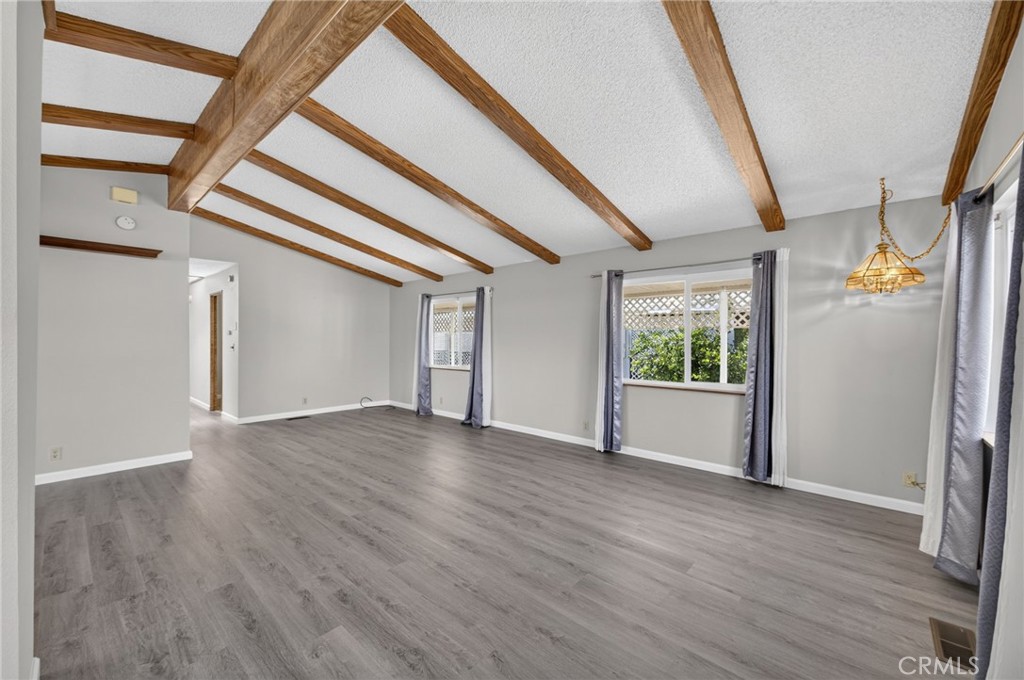
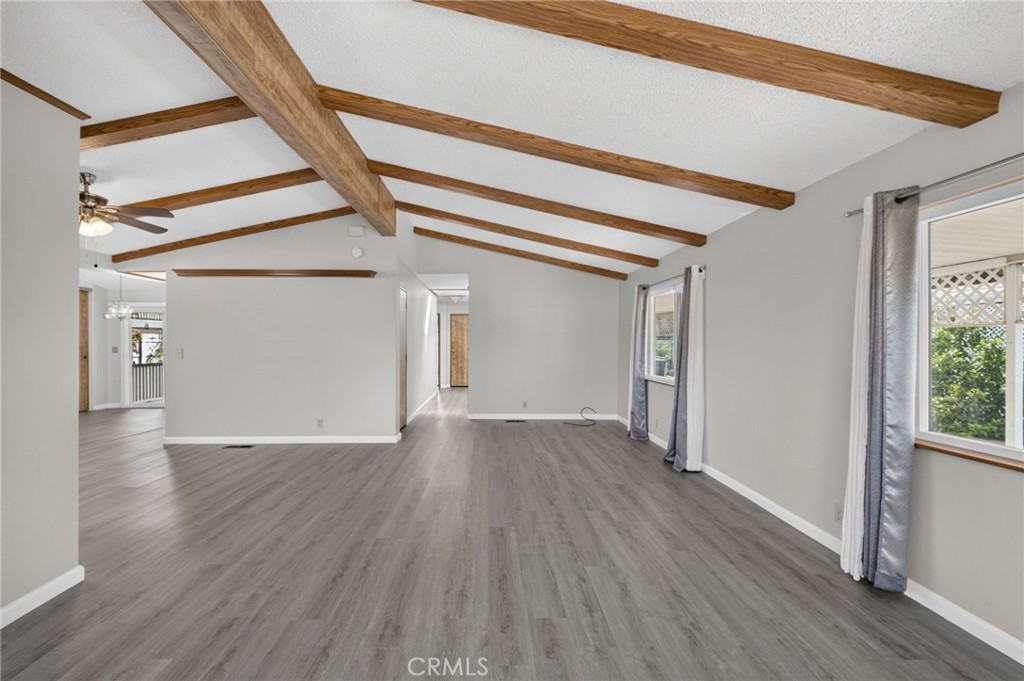
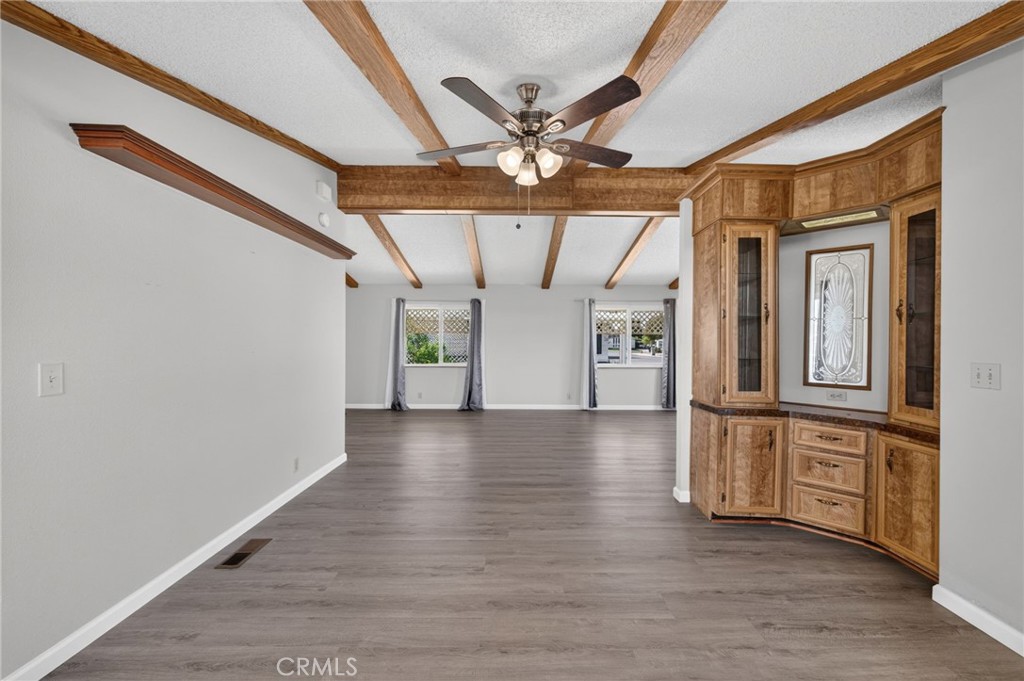
Empty living room with exposed wood ceiling beams, gray flooring, and curtained windows.
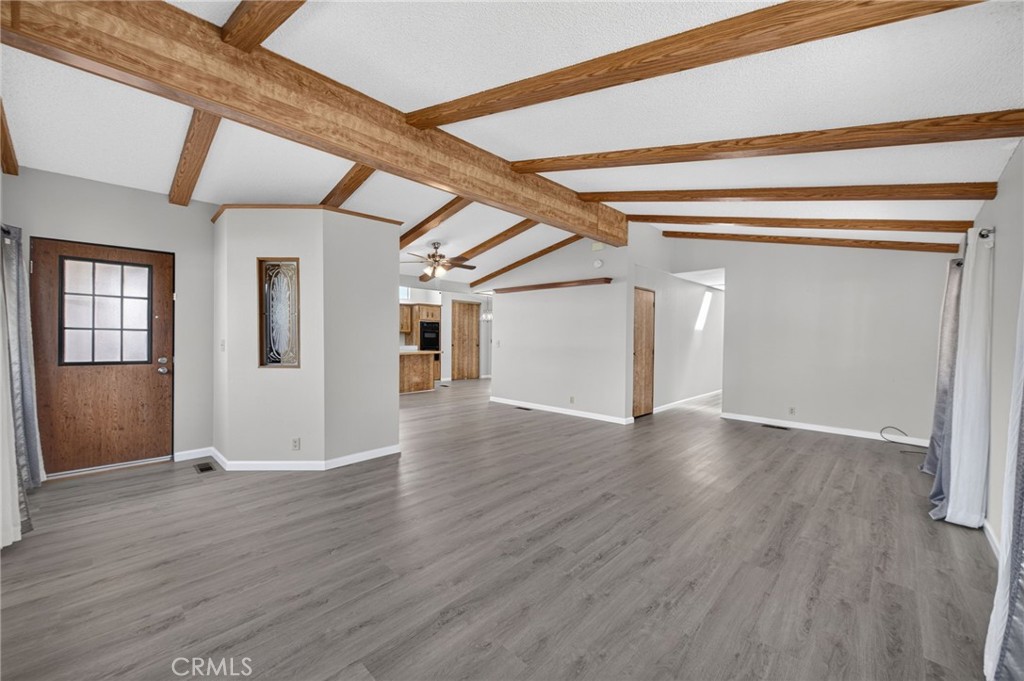
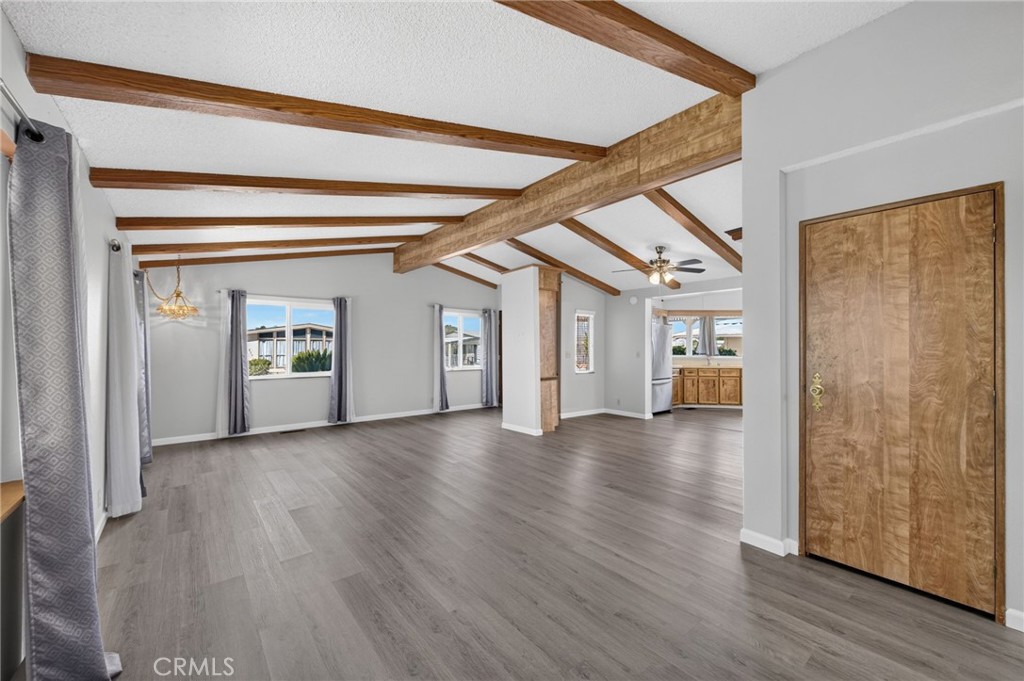
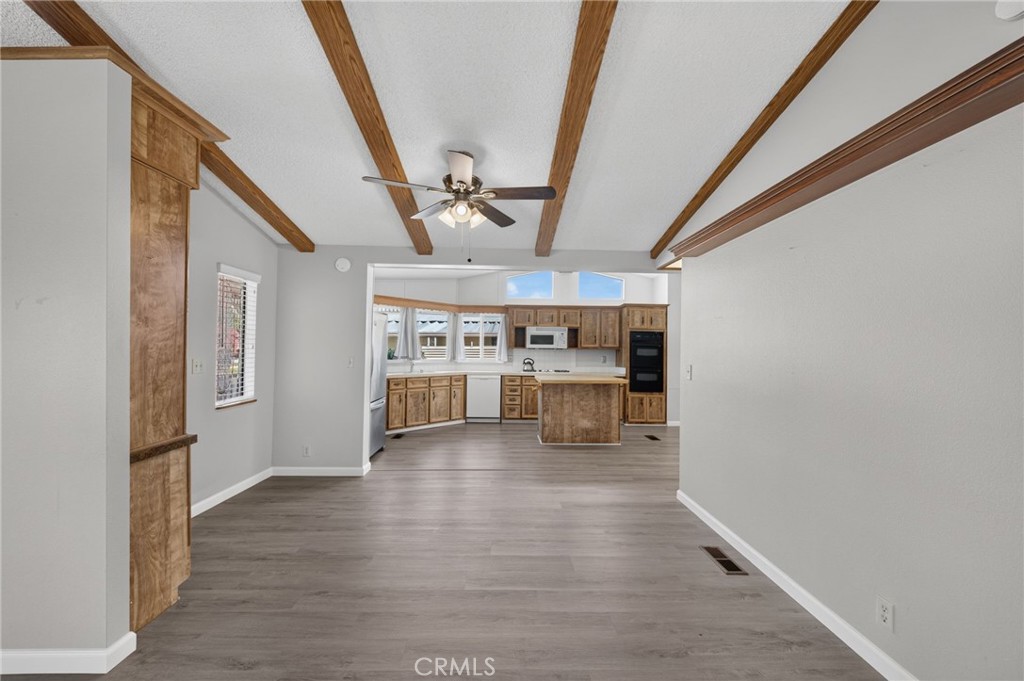
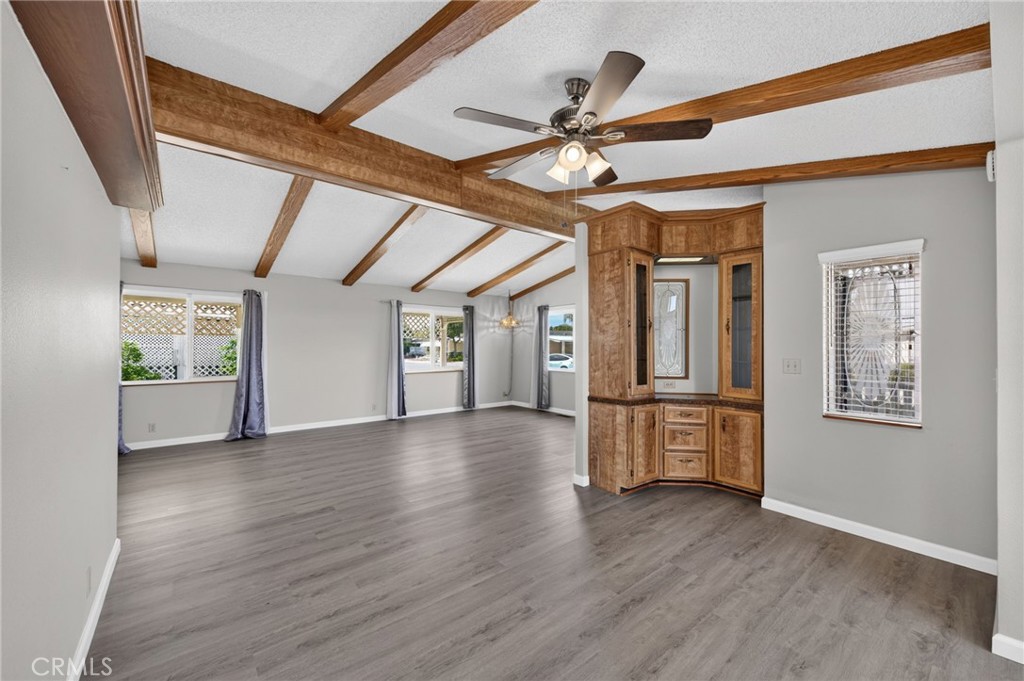
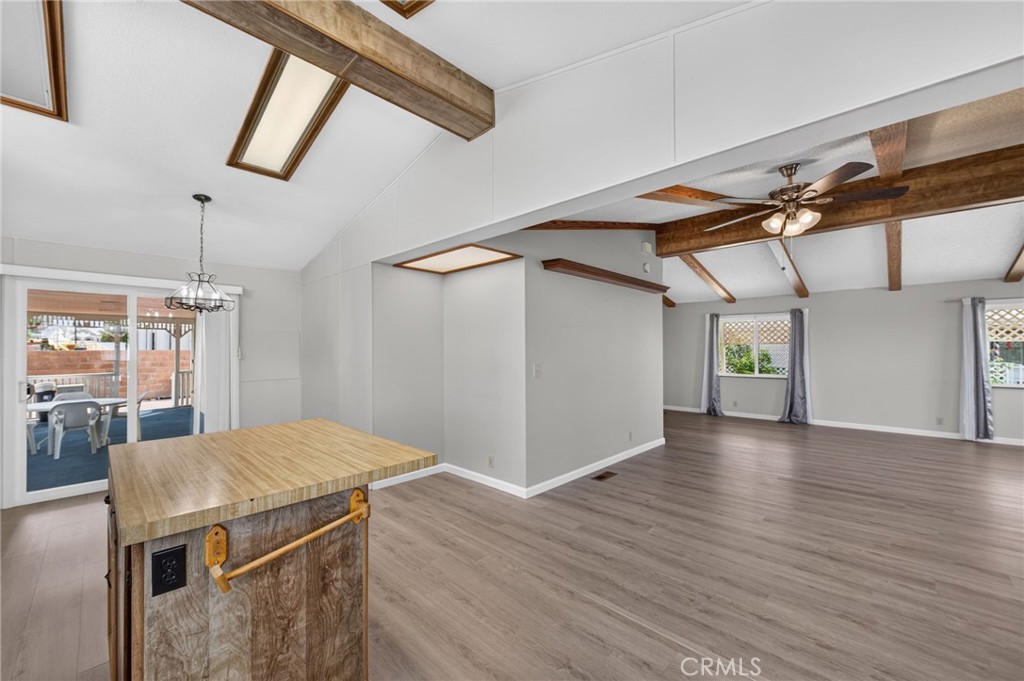
Open living room with exposed wood ceiling beams, gray flooring, and a kitchen beyond.
Open living area with exposed wood beams, gray flooring, and kitchen beyond.
Vacant living room with vaulted wood-beam ceiling, gray flooring, and large windows.
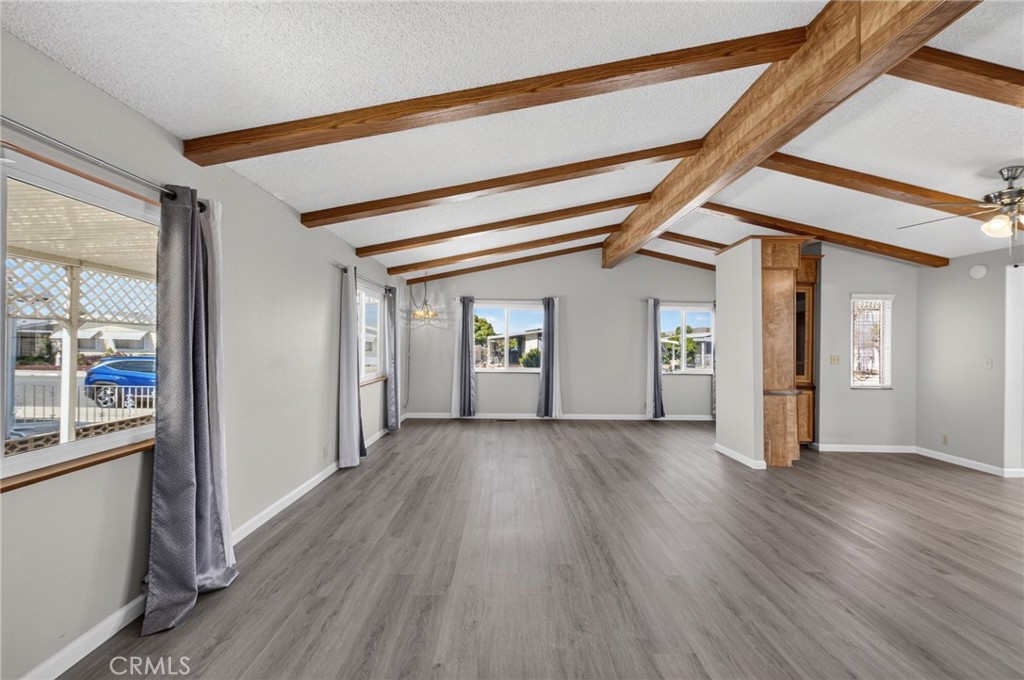
Spacious living room with vaulted ceilings, exposed wood beams, gray flooring, and large curtained windows.
Open dining area leading into a kitchen with wood cabinets and exposed ceiling beams.
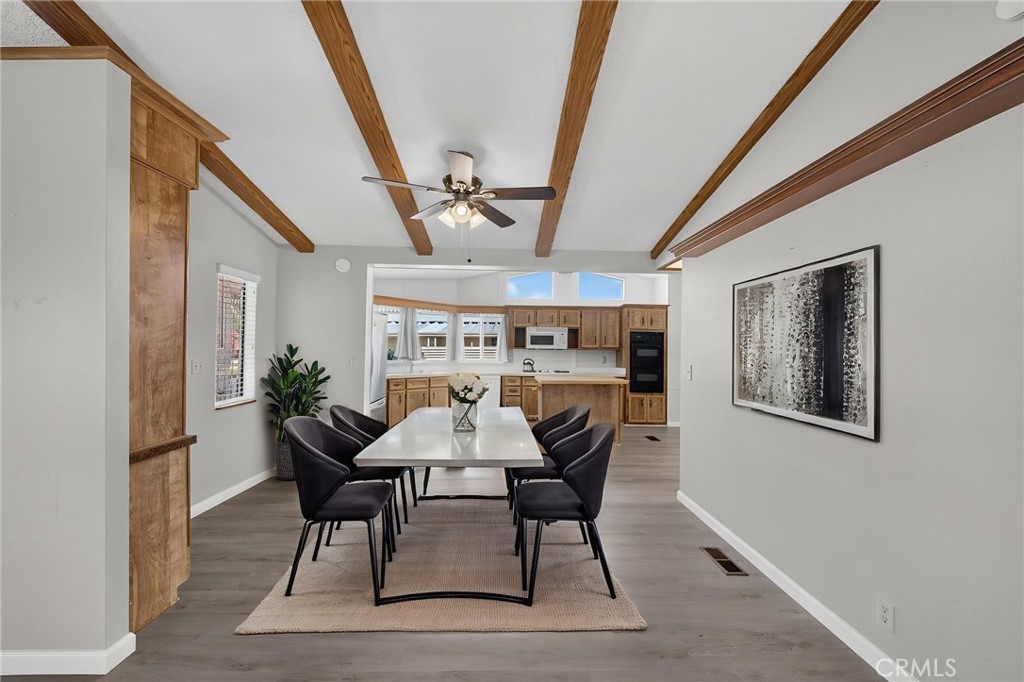
Dining area with a white table and dark chairs, opening into a wood-cabinet kitchen beneath exposed ceiling beams.
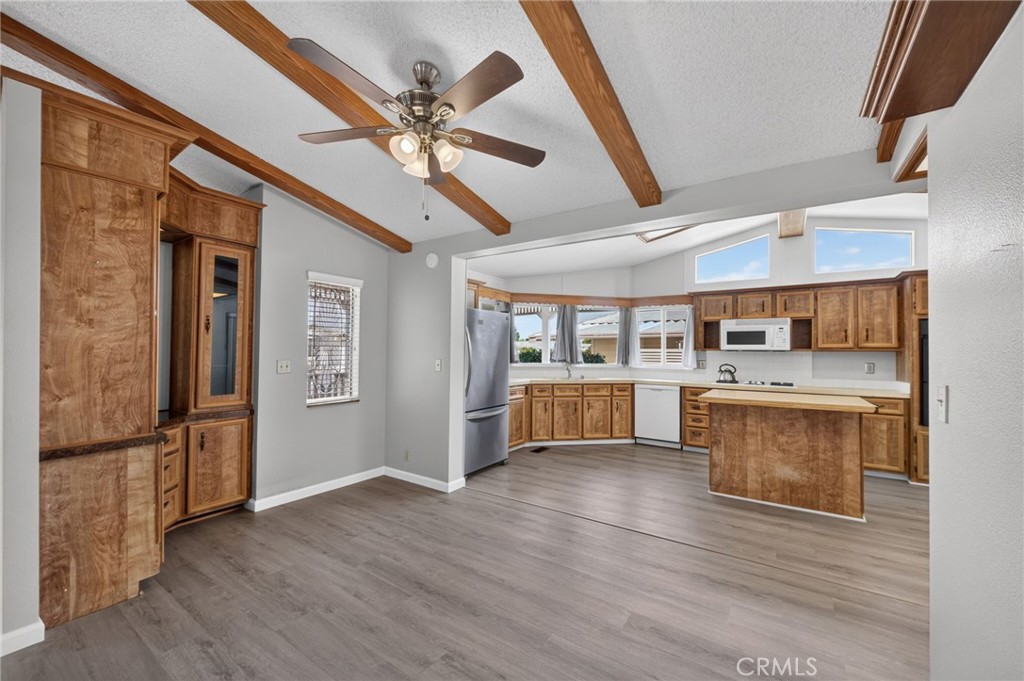
Kitchen with extensive wood cabinetry, a breakfast bar, and exposed ceiling beams.
Open living area with exposed wood ceiling beams, ceiling fan, and built-in wooden cabinetry.
Open living room with exposed wood ceiling beams, gray flooring, and a built-in wooden cabinet.
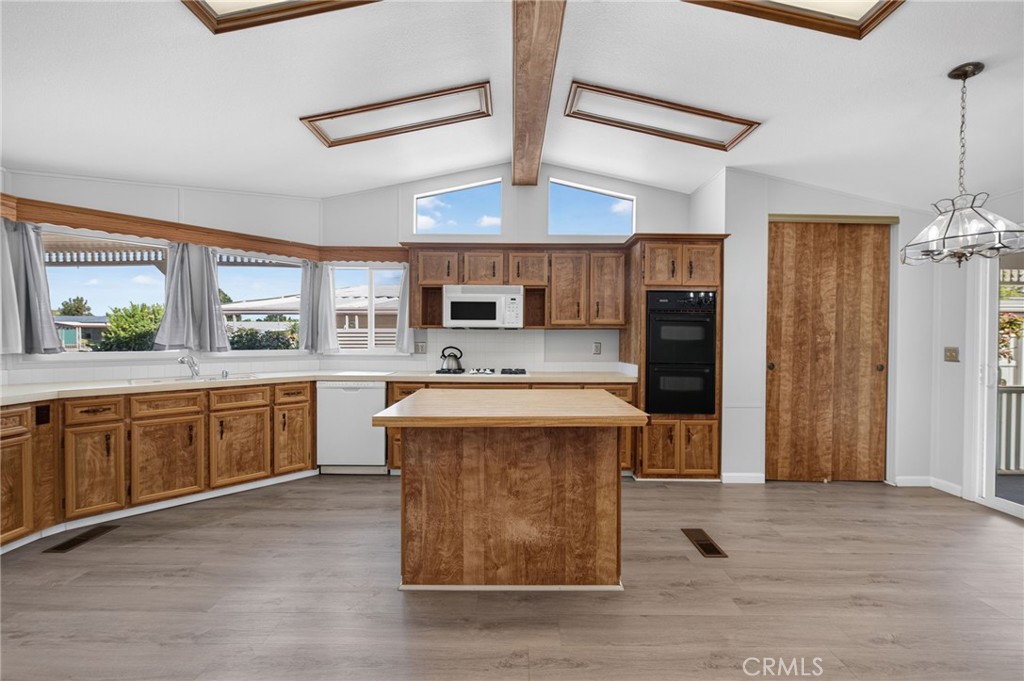
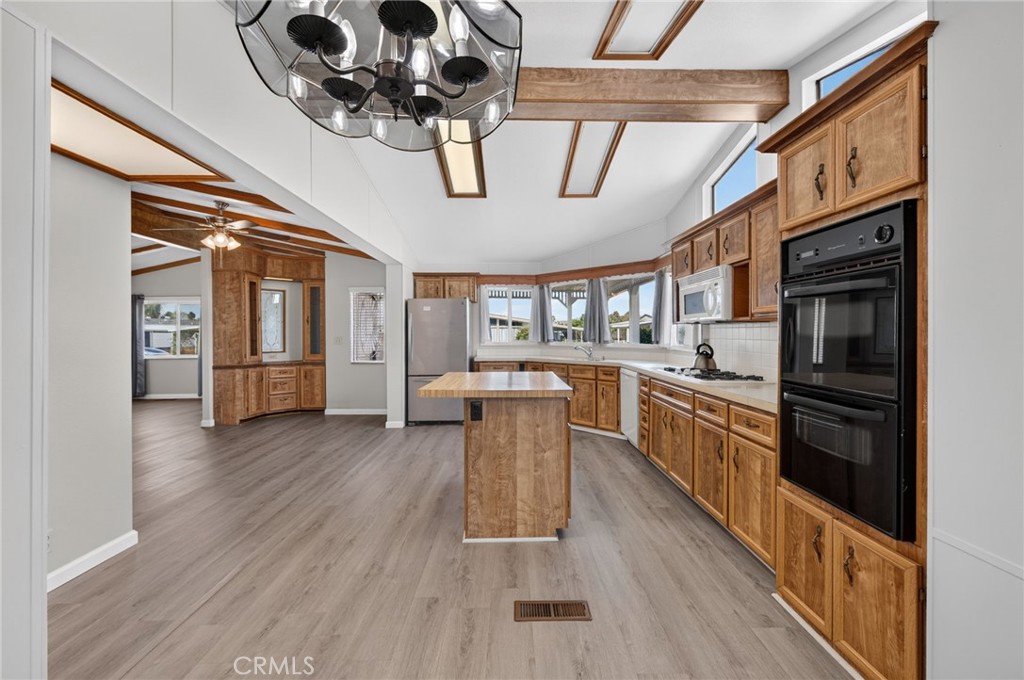
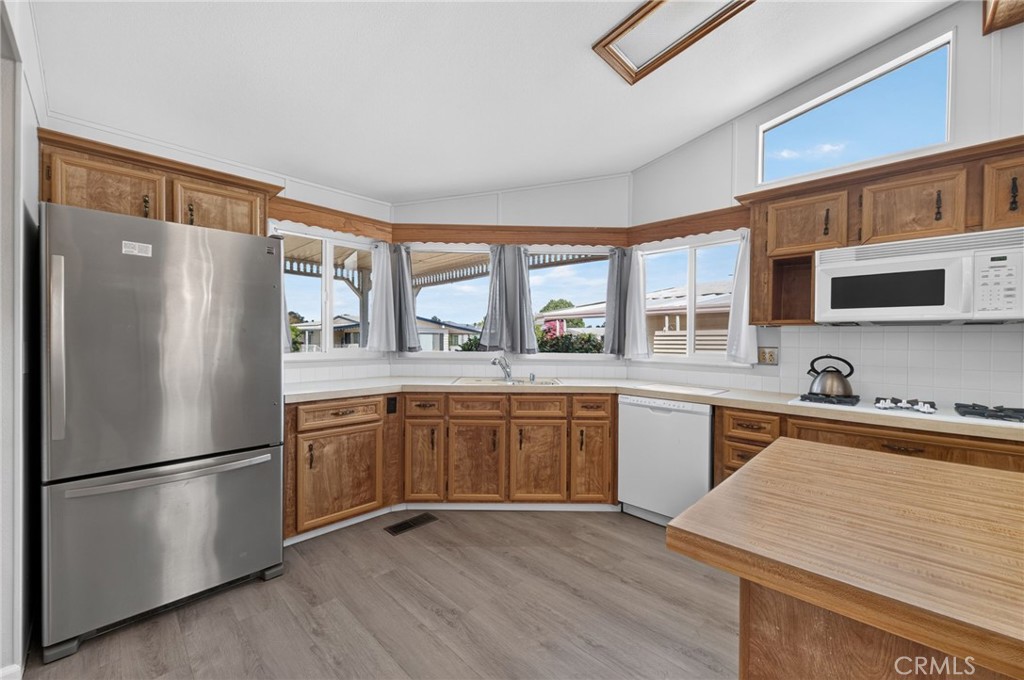
Kitchen with wood cabinets, a central island, vaulted ceiling, and broad windows.
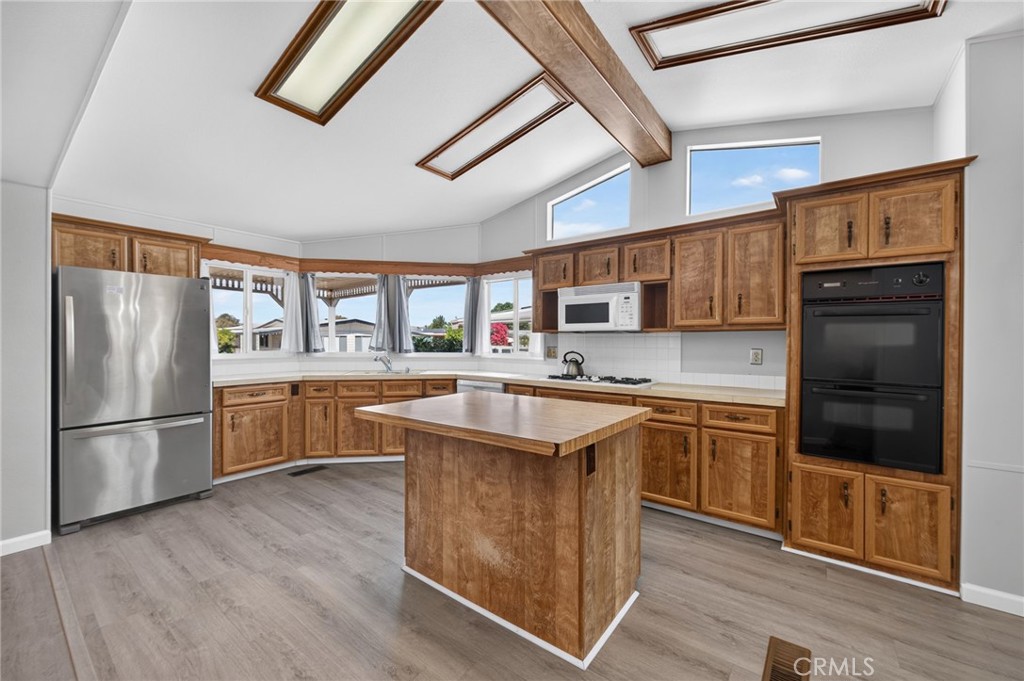
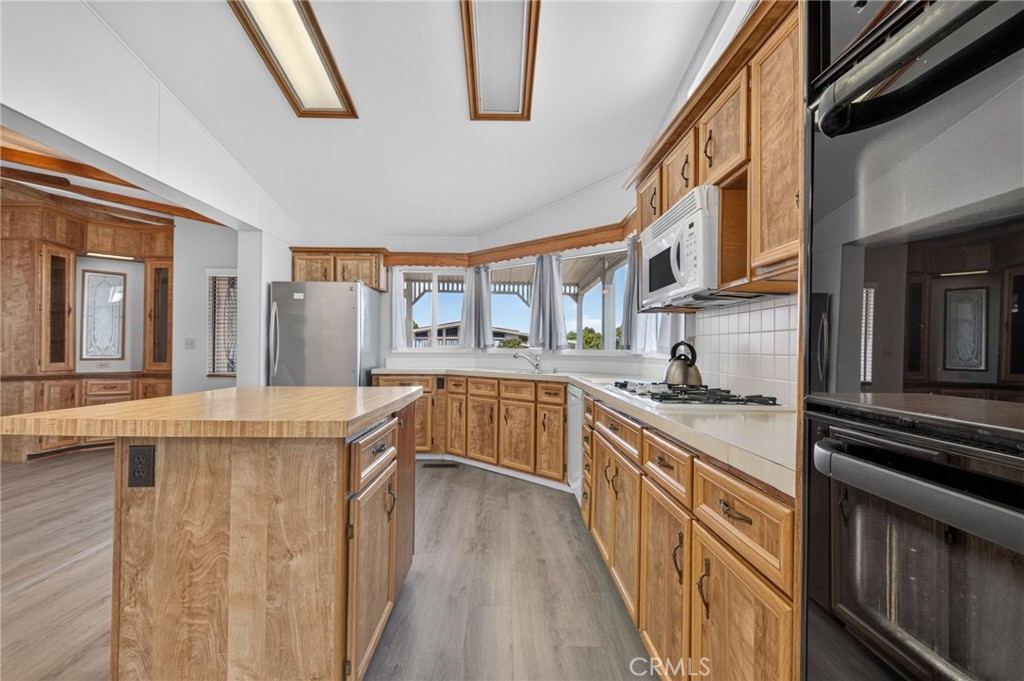
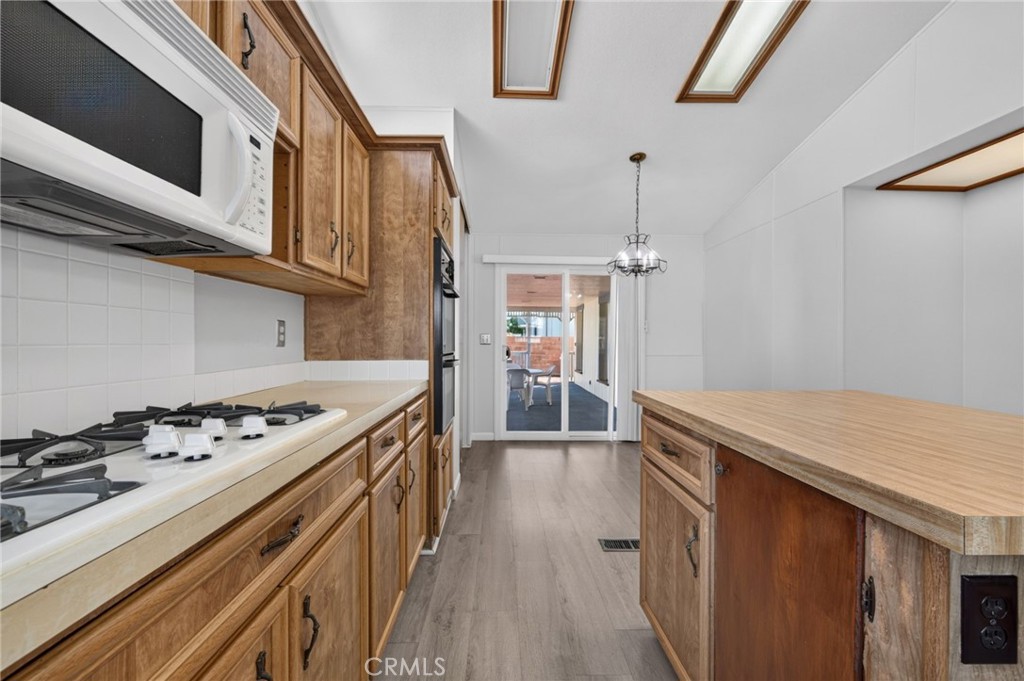
Kitchen with warm wood cabinets, a central island, stainless steel refrigerator, and double ovens.
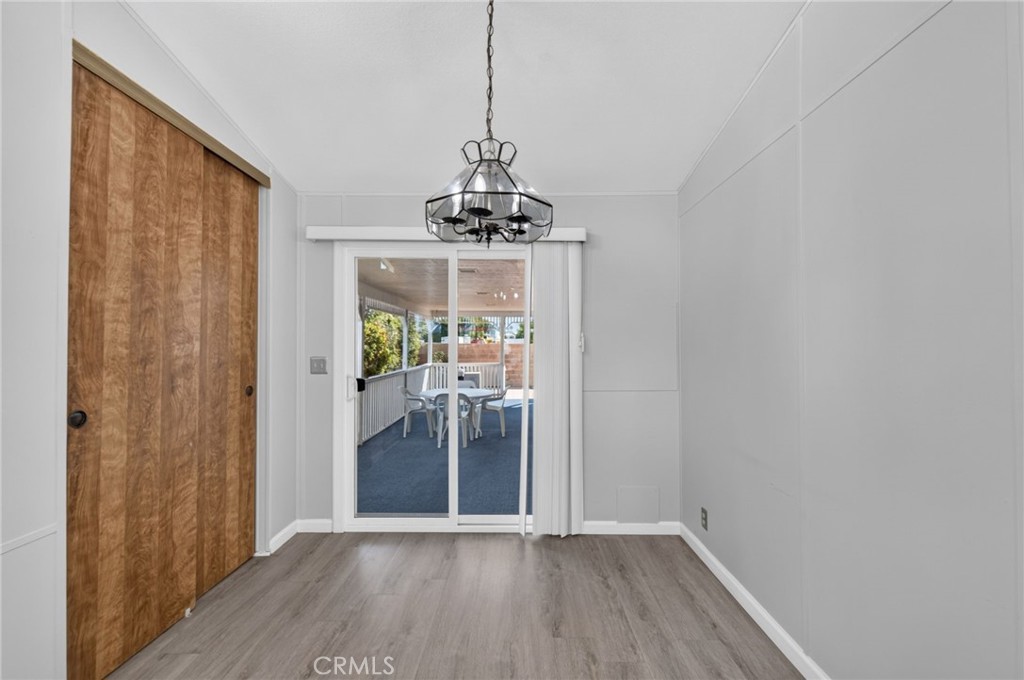
Empty room with wood-look flooring, a chandelier, and sliding doors to a covered patio.
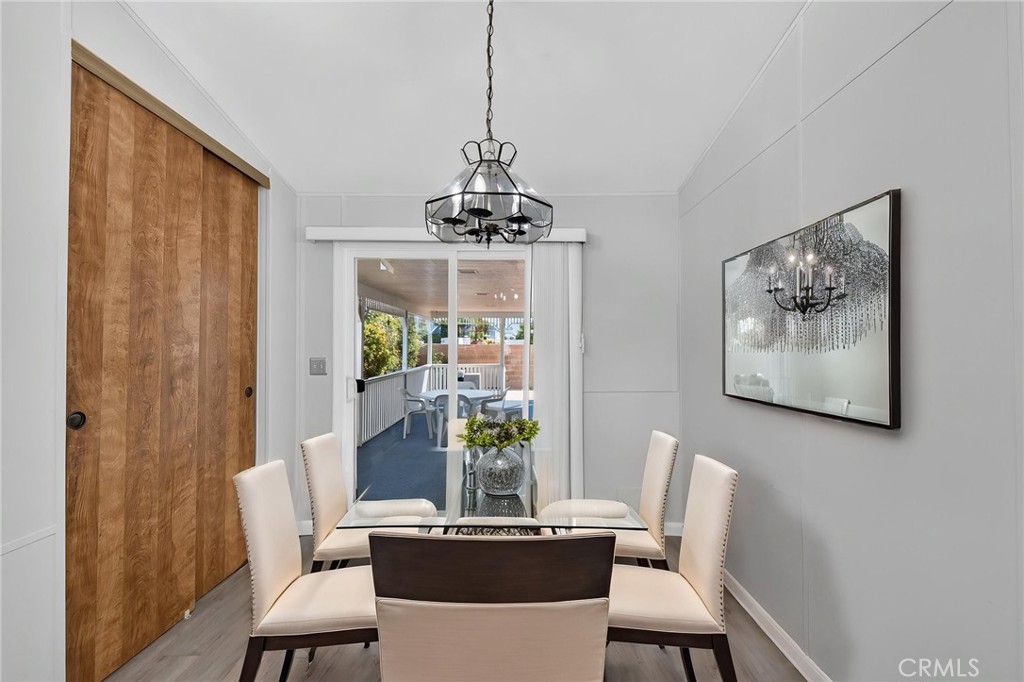
Dining room with a glass dining table, chandelier, and sliding doors to a covered patio.
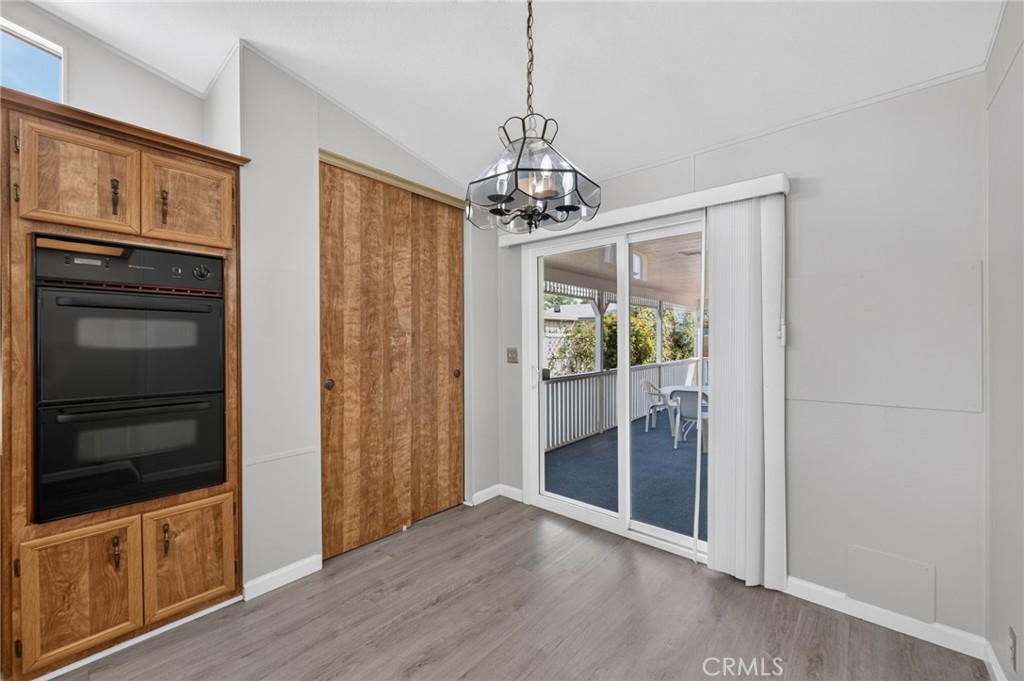
Dining area with built-in double oven, wood cabinets, and sliding glass doors to a covered patio.
Kitchen with wood cabinetry, central island, double ovens, and exposed ceiling beams.
Kitchen with wood cabinetry, a central island, and stainless steel appliances.
Kitchen with wood cabinets, a gas cooktop, and a large central island.
Kitchen with wood cabinets, stainless steel refrigerator, and windows overlooking neighboring homes.
Open living area with exposed ceiling beams, a wood-topped island, and sliding doors to a patio.
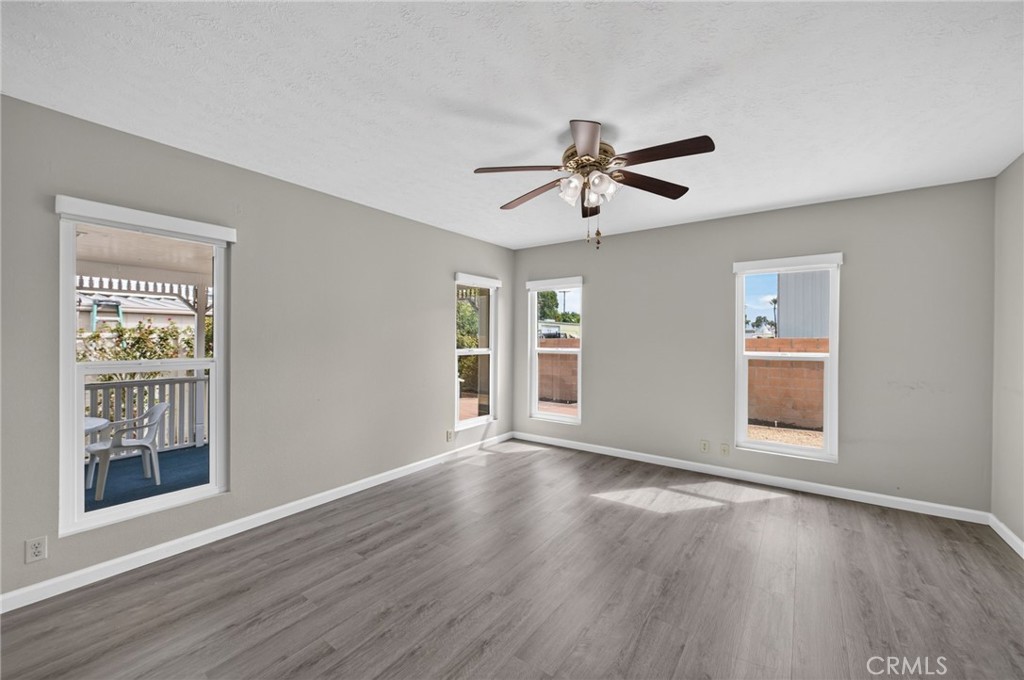
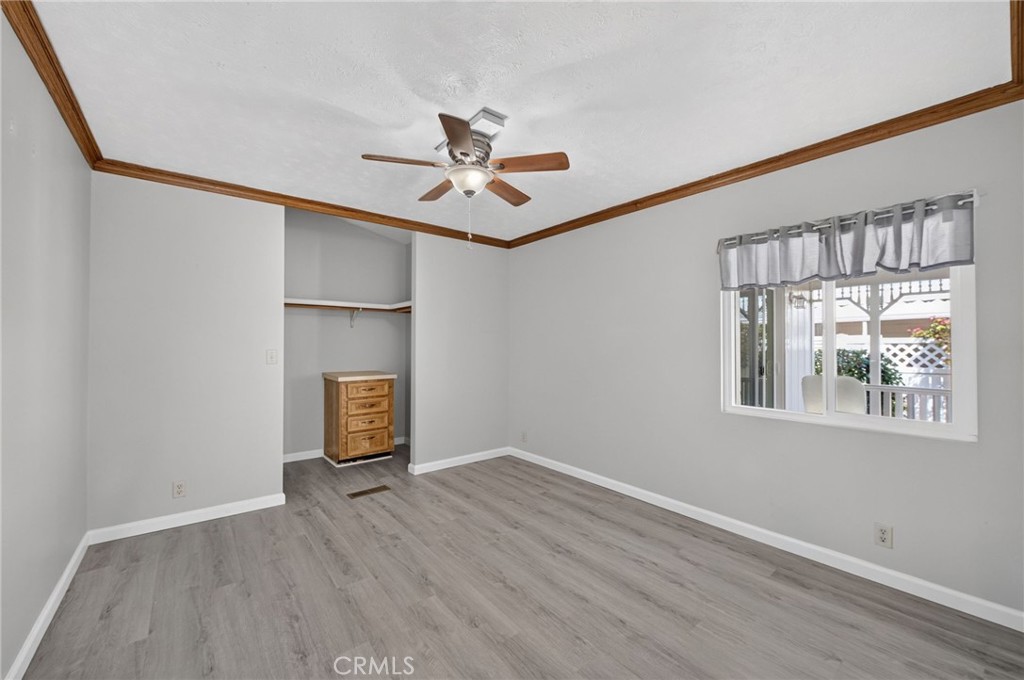
Empty bedroom with gray wood-look flooring, three windows, and a ceiling fan.
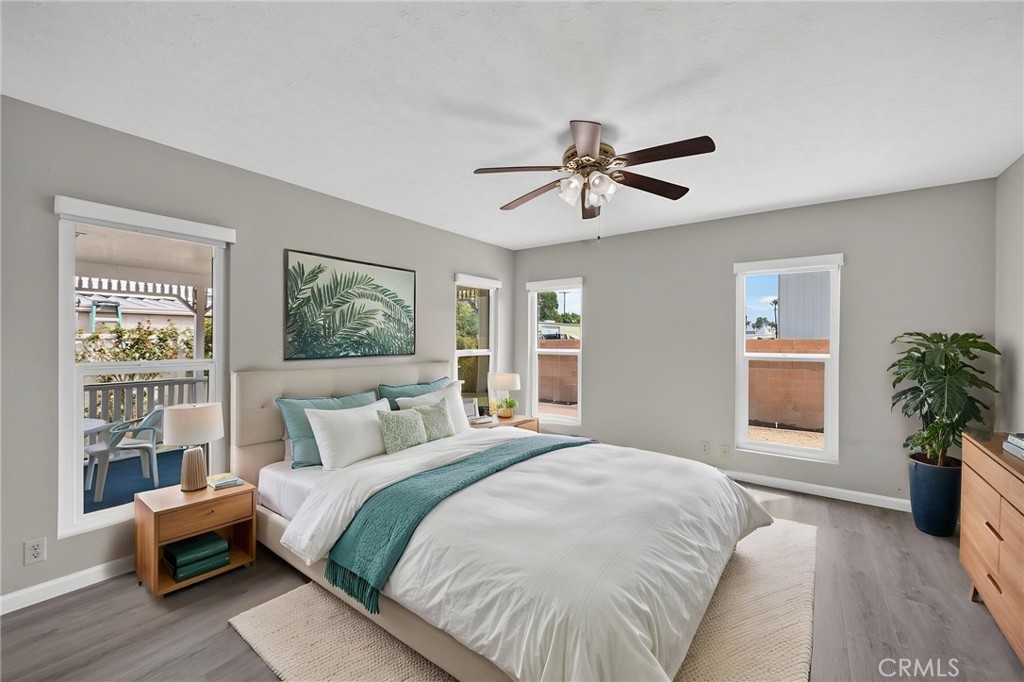
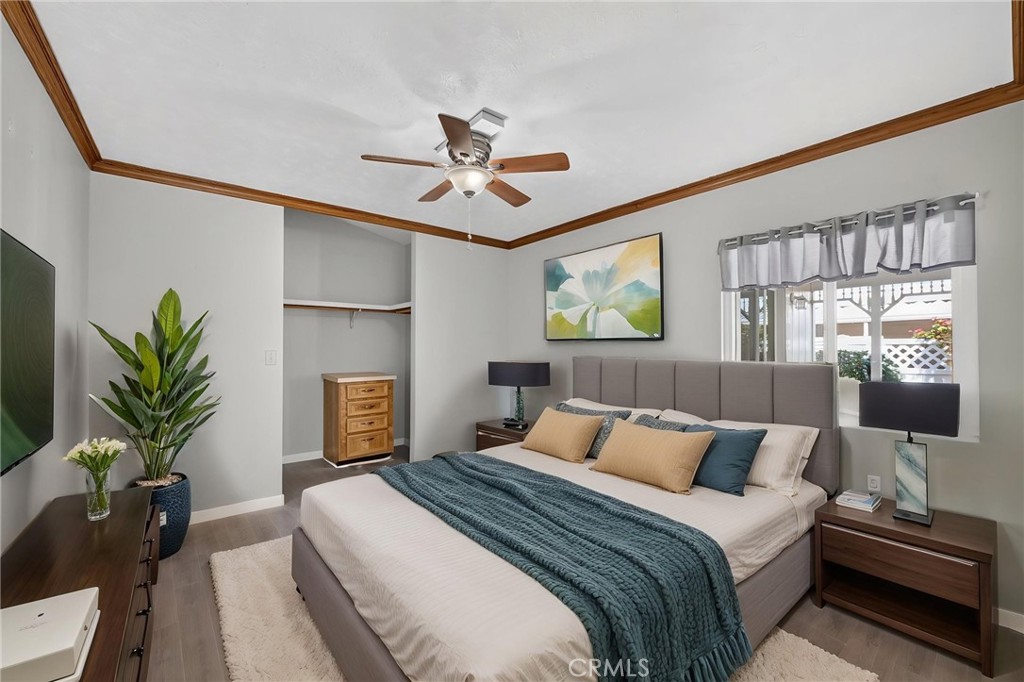
Bedroom with a teal-accented bed, ceiling fan, and windows overlooking a patio.
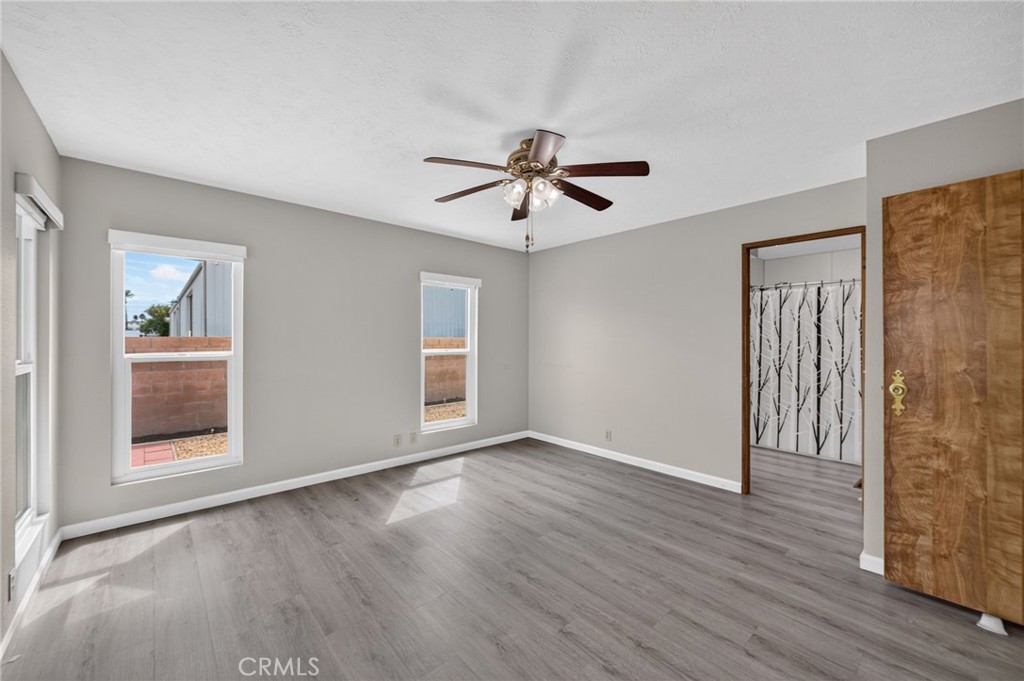
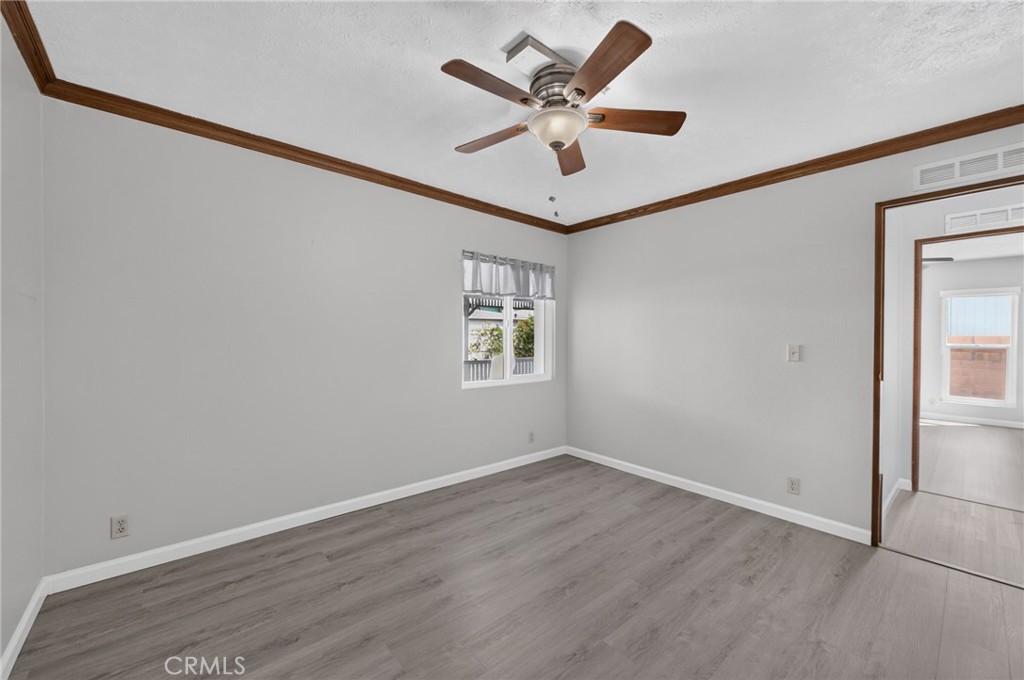
Vacant bedroom with gray plank flooring, two windows, and a ceiling fan.
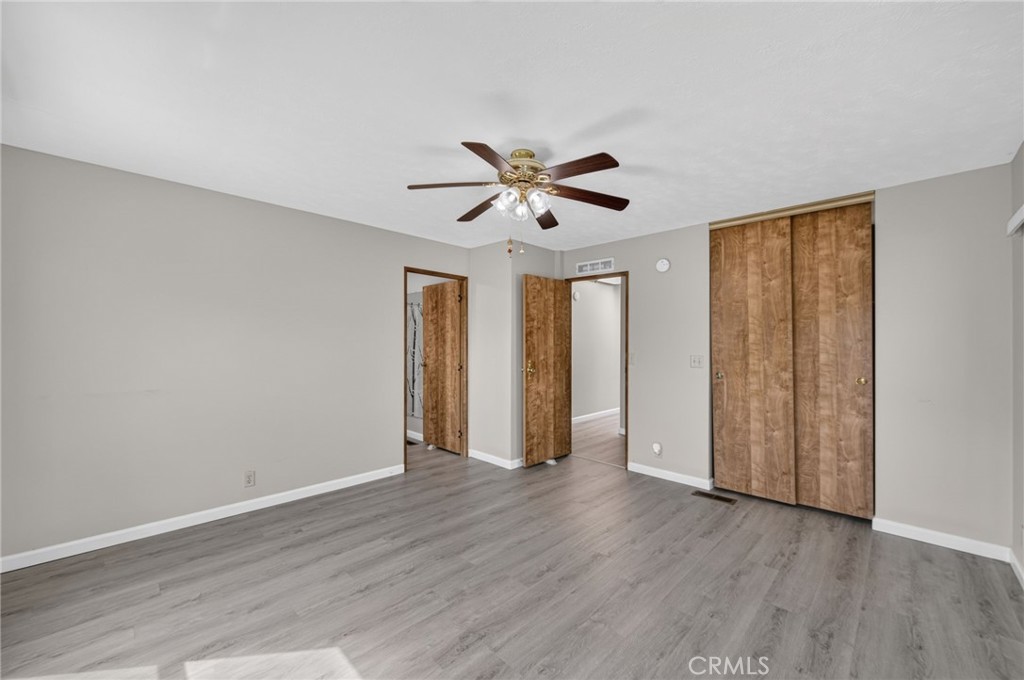
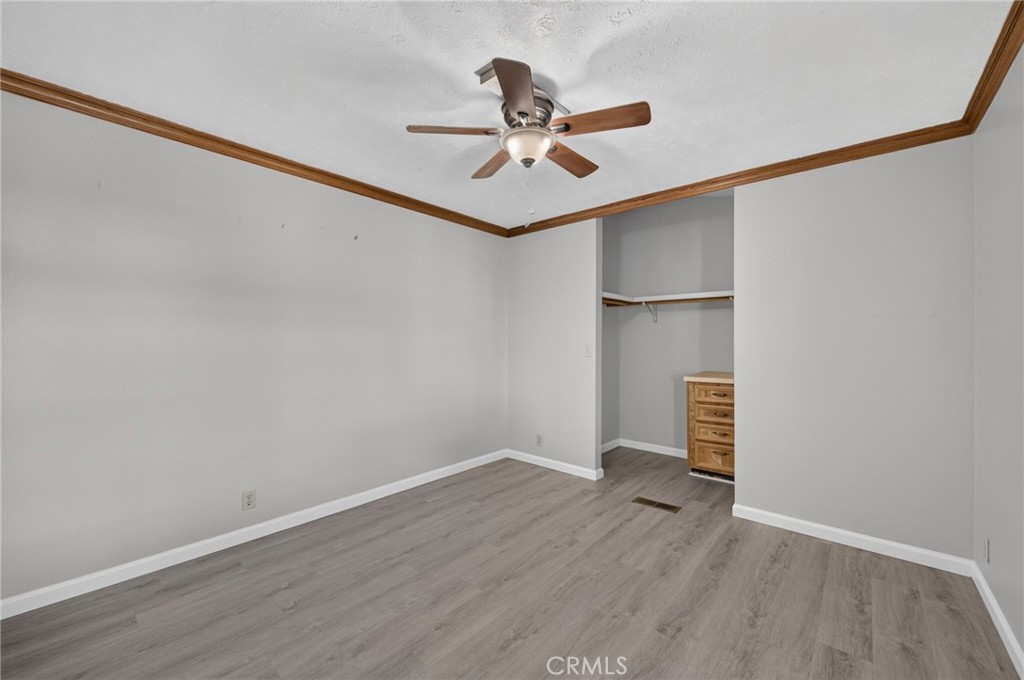
Empty bedroom with gray flooring, wooden closet doors, and a ceiling fan.
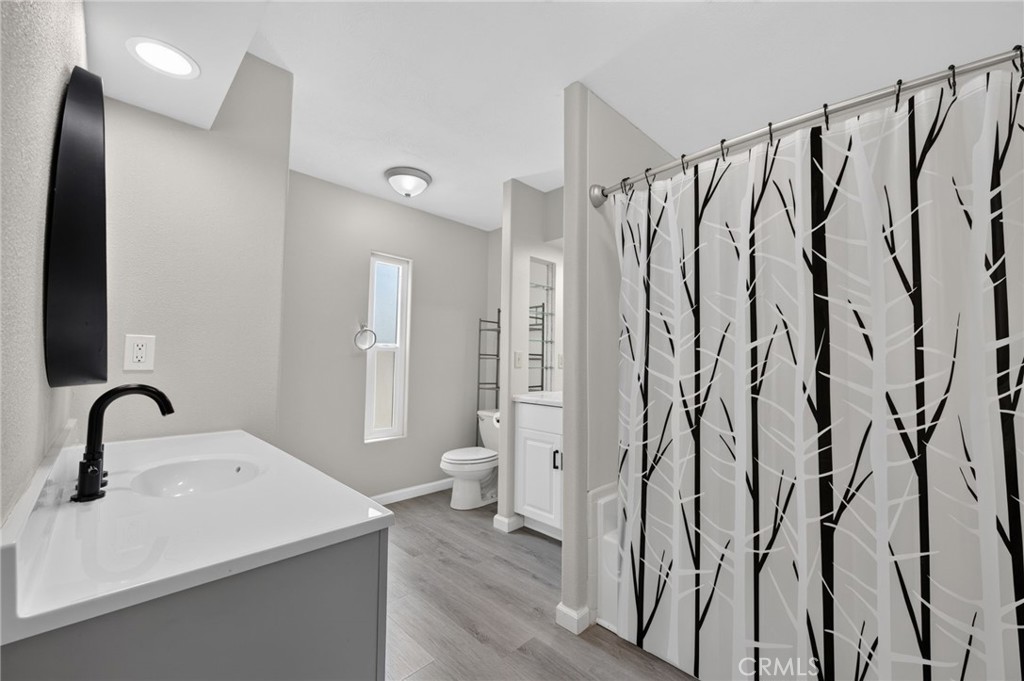
Bathroom with a white vanity, narrow window, toilet, and black-and-white branch-pattern shower curtain.
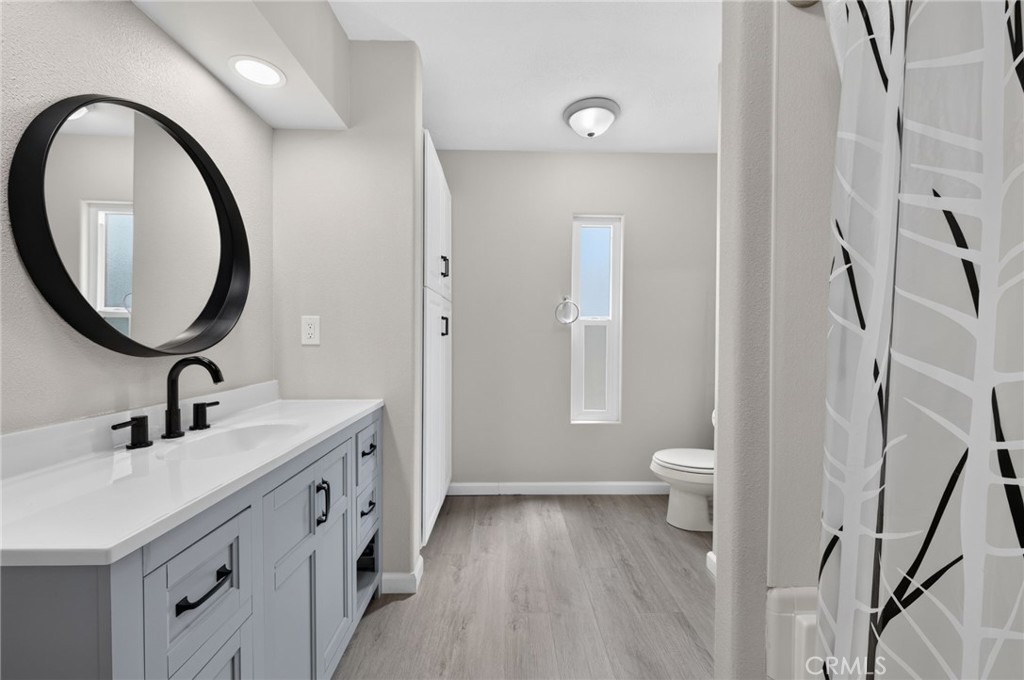
Bathroom with gray vanity, round mirror, and toilet behind a patterned shower curtain.
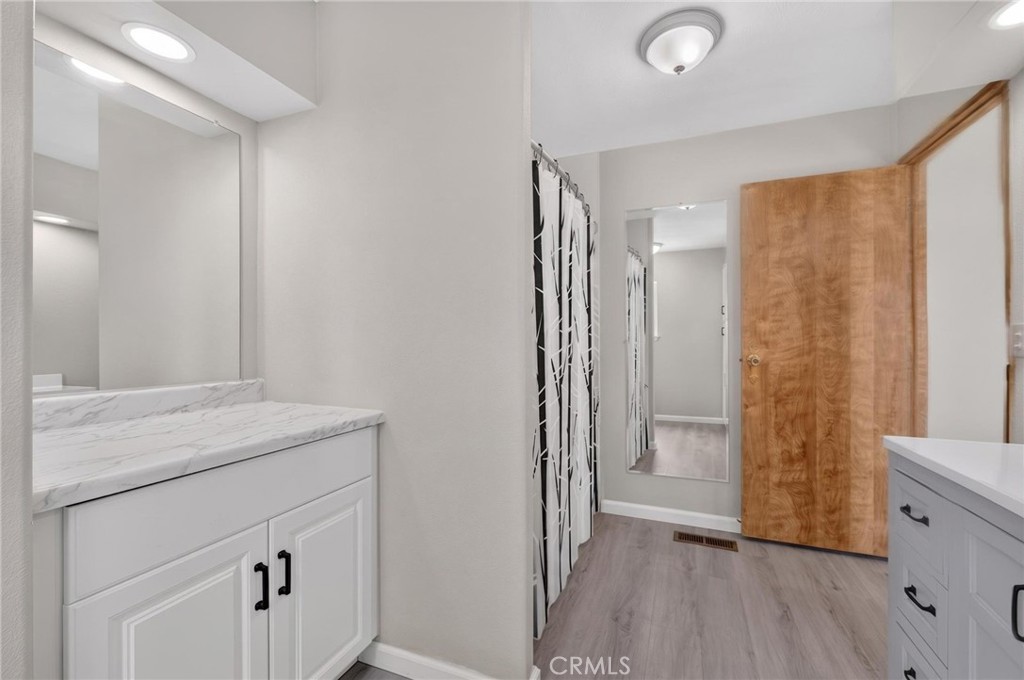
Bathroom with white vanities, marble-look countertops, patterned shower curtain, and wood door.
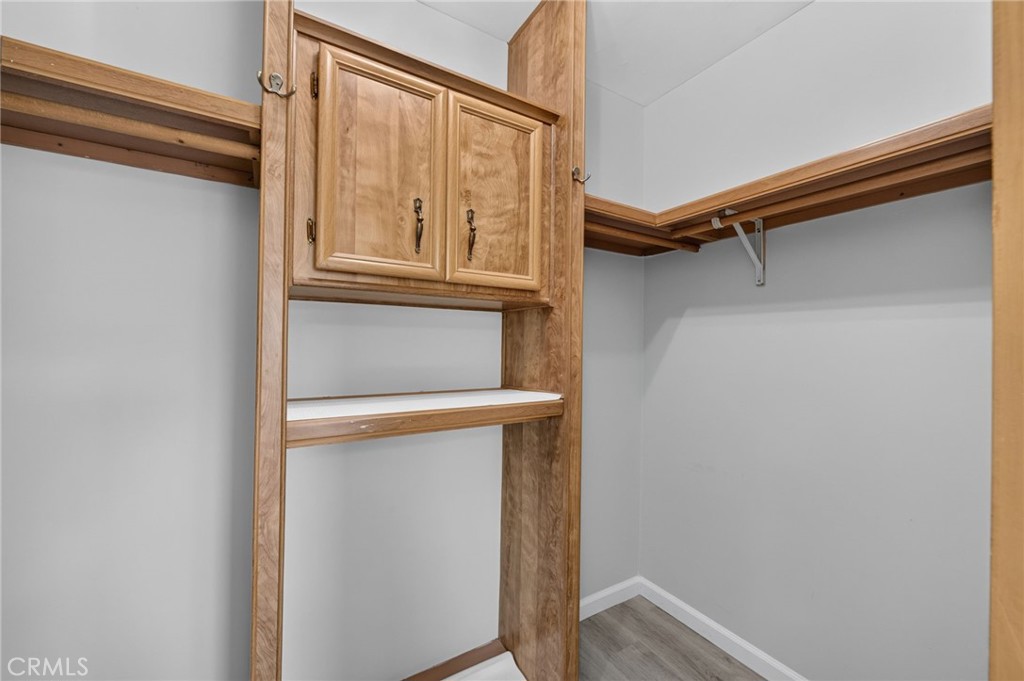
Walk-in closet with built-in wood cabinetry, open shelves, and hanging rails.
Empty bedroom with gray plank flooring, a ceiling fan, and a window overlooking a patio.
Staged bedroom with a gray upholstered bed, teal throw, ceiling fan, and wood-trimmed ceiling.
Empty room with gray plank flooring, wood trim, ceiling fan, and a window.
Bedroom with gray plank flooring, a ceiling fan, and an open closet alcove.
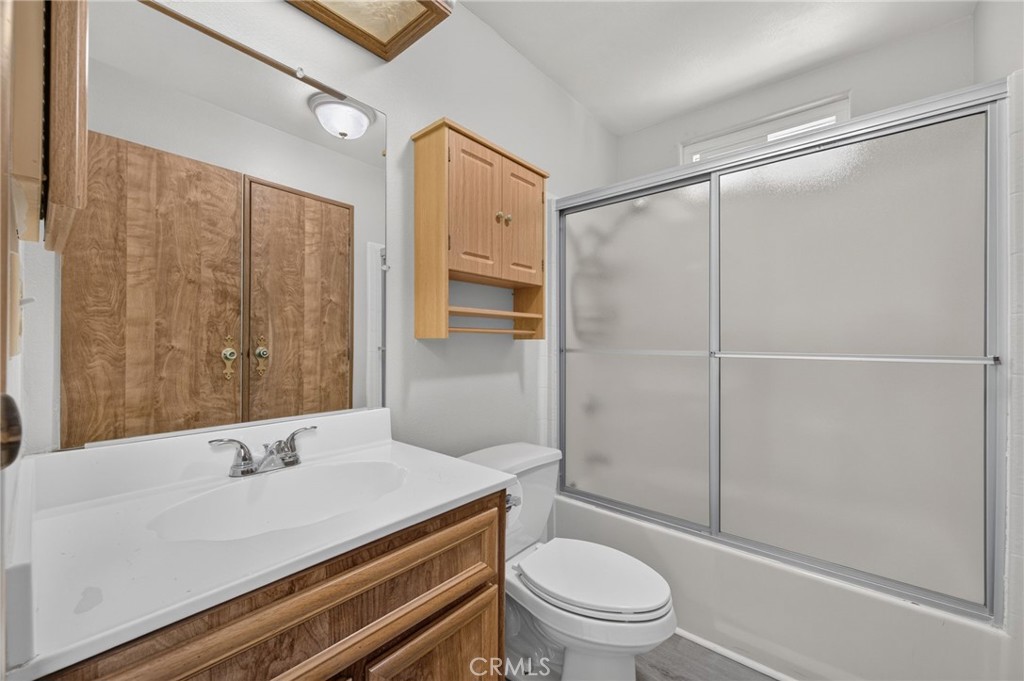
Bathroom with a wood vanity, toilet, and bathtub behind frosted sliding doors.
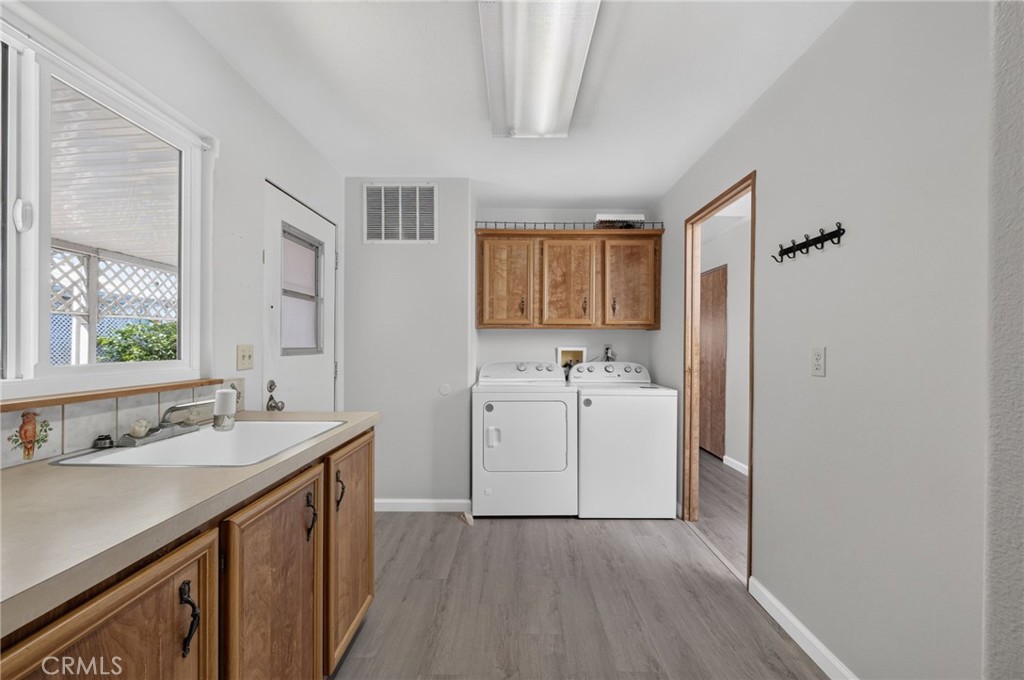
Laundry room with a utility sink, washer and dryer, and overhead wood cabinets.
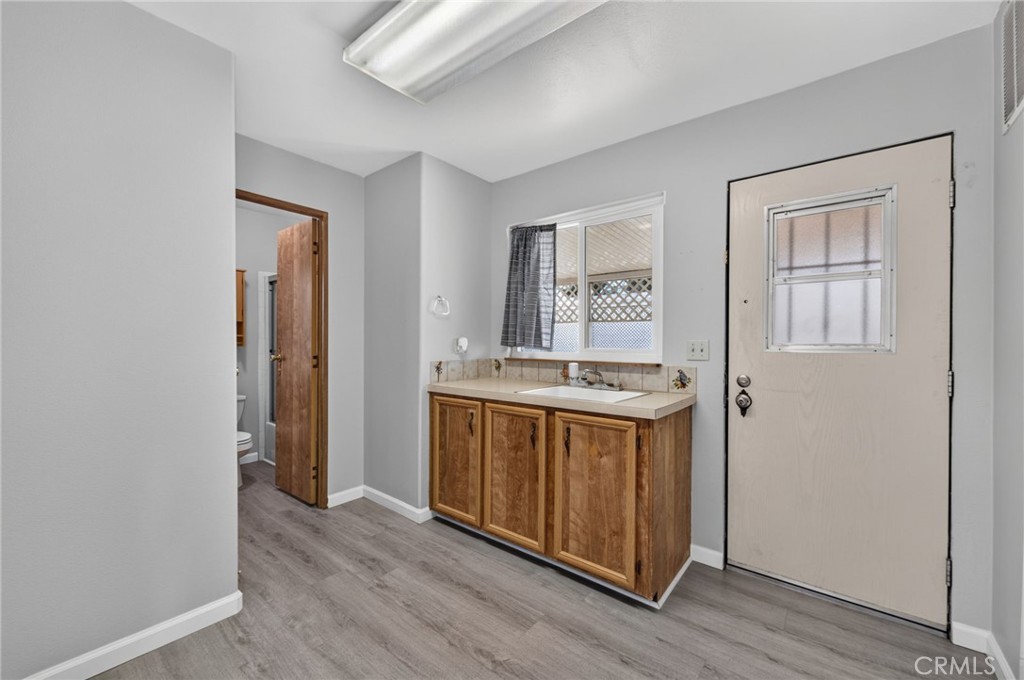
Bathroom vanity with wood cabinets beside the front door; a toilet is visible through the doorway.
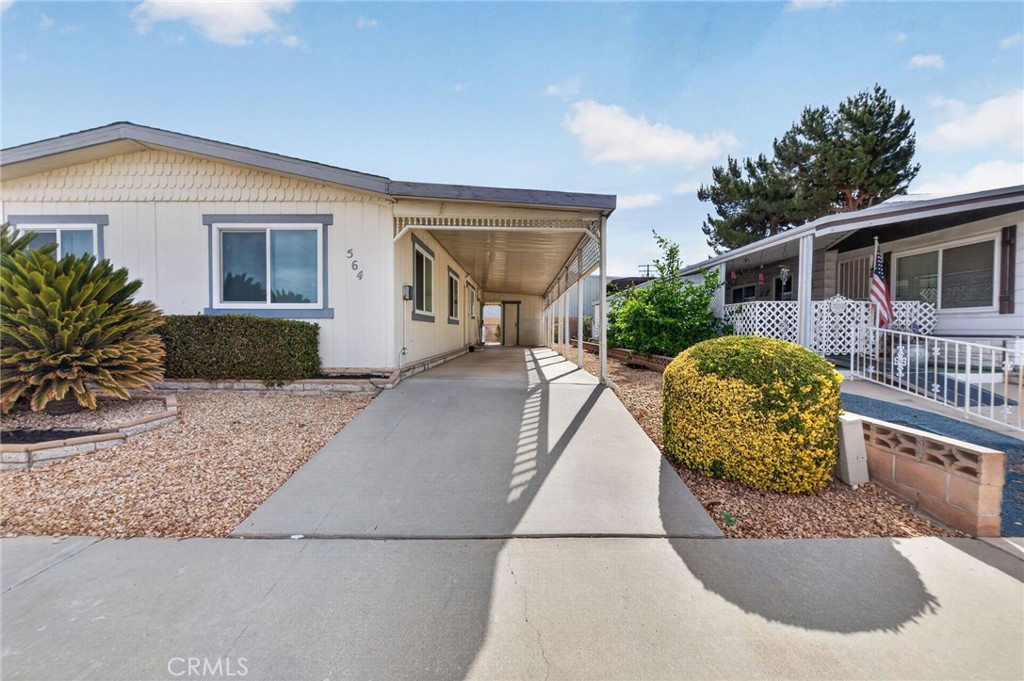
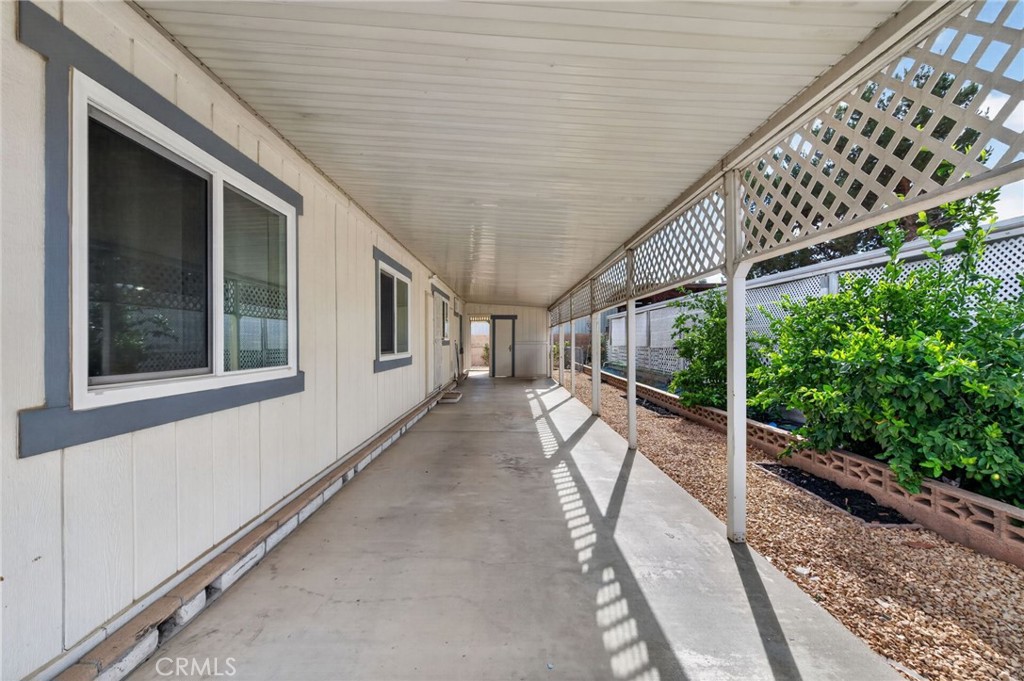
Single-story home with a long covered walkway, gravel landscaping, and a neighboring home.
Covered concrete patio beside a home, with lattice roofing and garden shrubs.
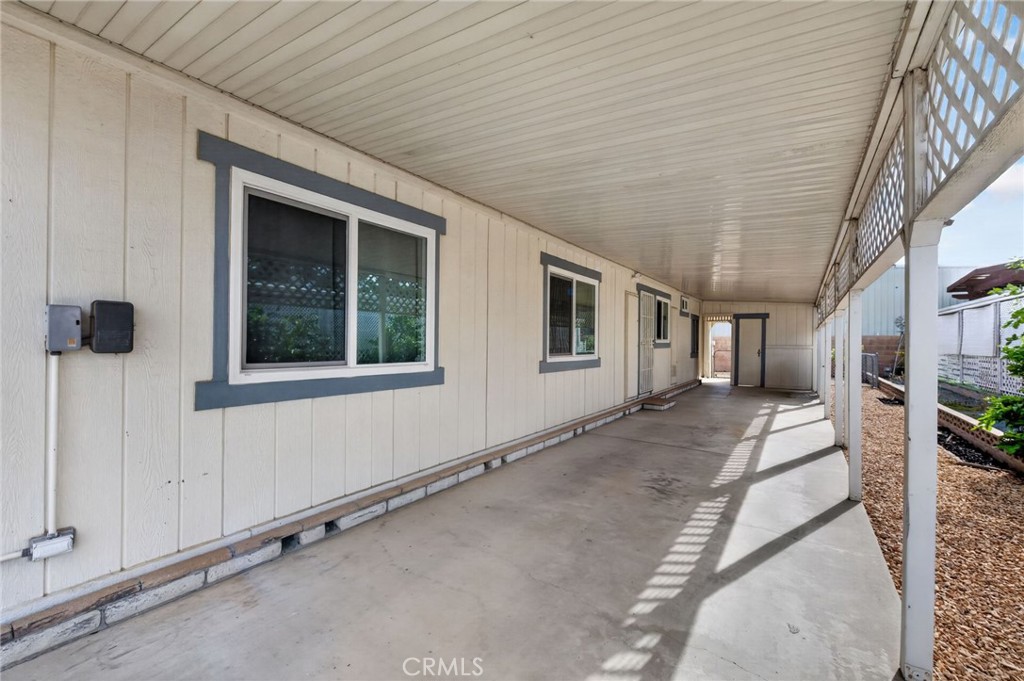
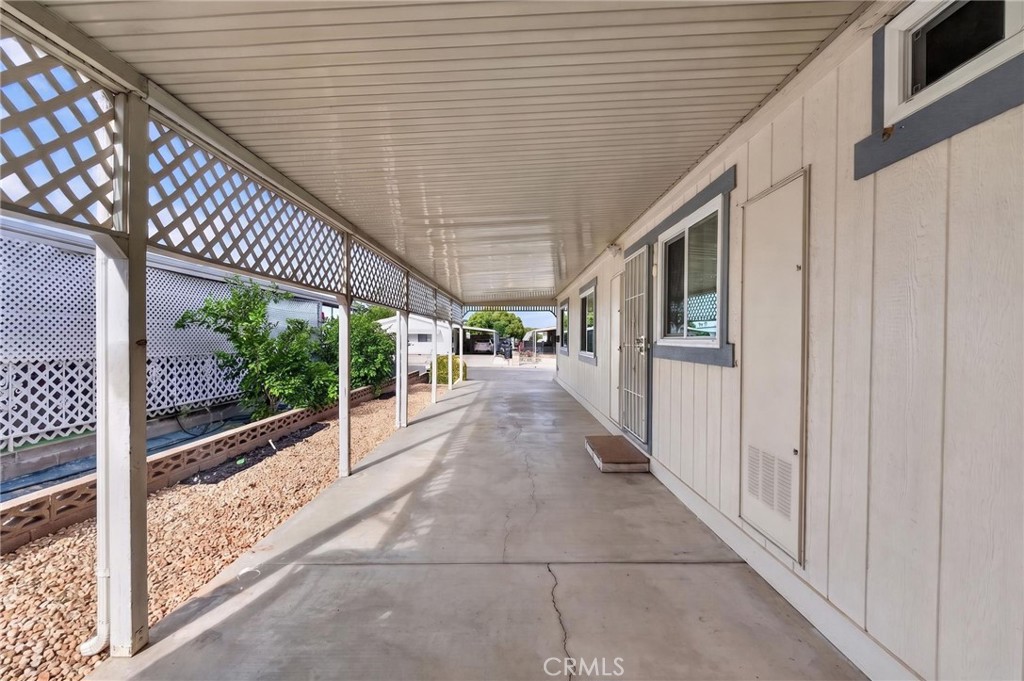
Covered concrete patio running alongside the home, with lattice screening and shaded windows.
Long covered concrete patio with lattice screening and the home's exterior door and windows.
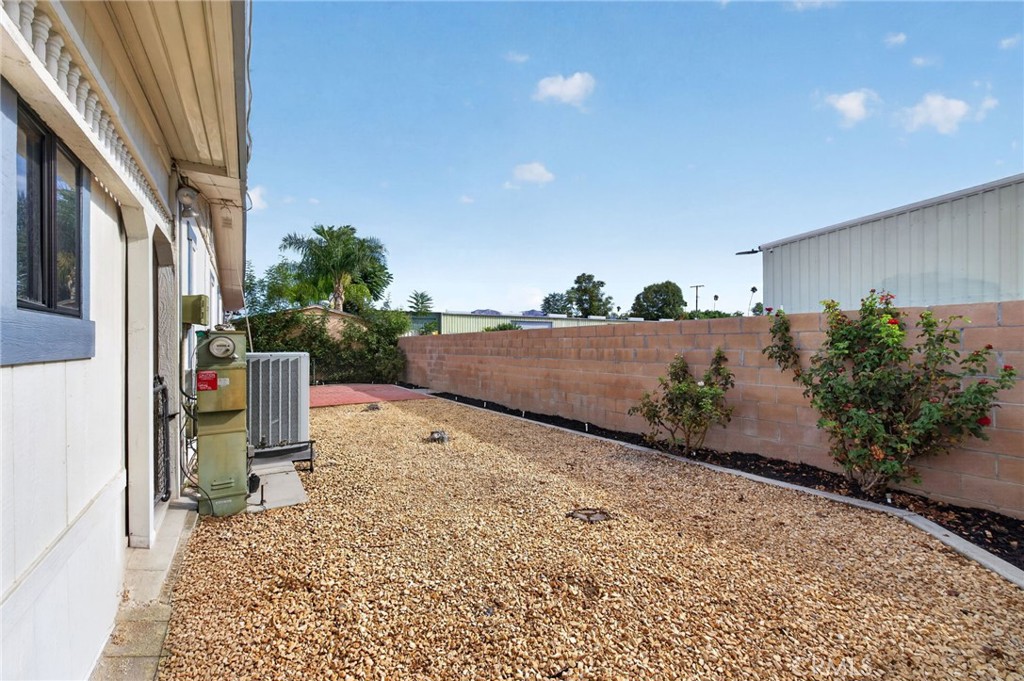
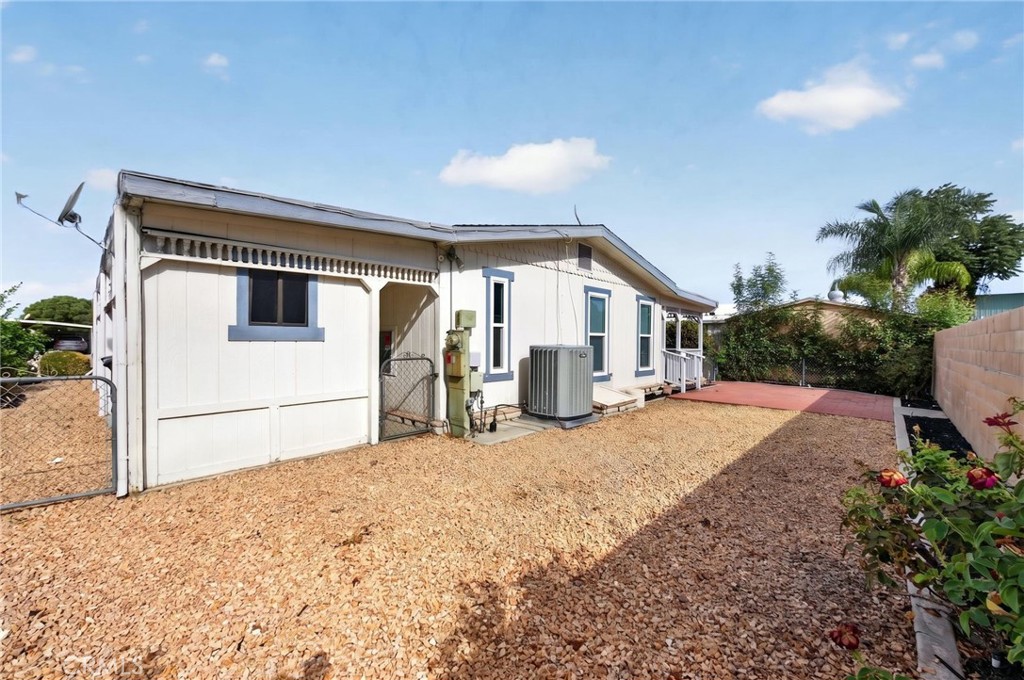
Gravel side yard beside the house, enclosed by a brick wall with shrubs and an outdoor air-conditioning unit.
Home’s side exterior beside a gravel yard and red paved patio.
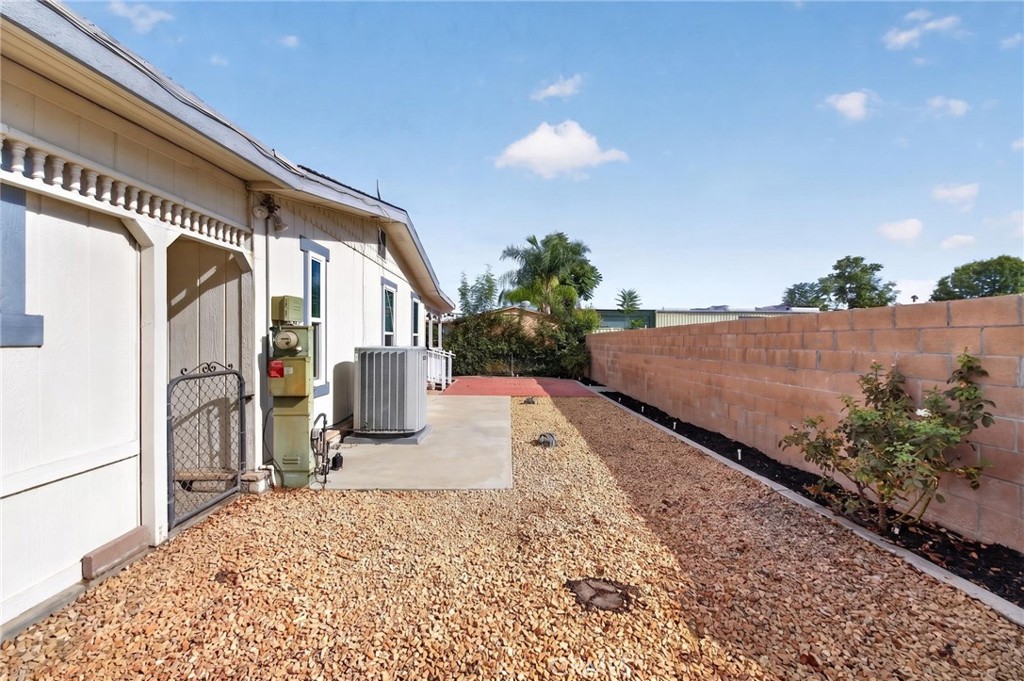
Side yard with gravel landscaping, concrete patio, air conditioner, and brick boundary wall.
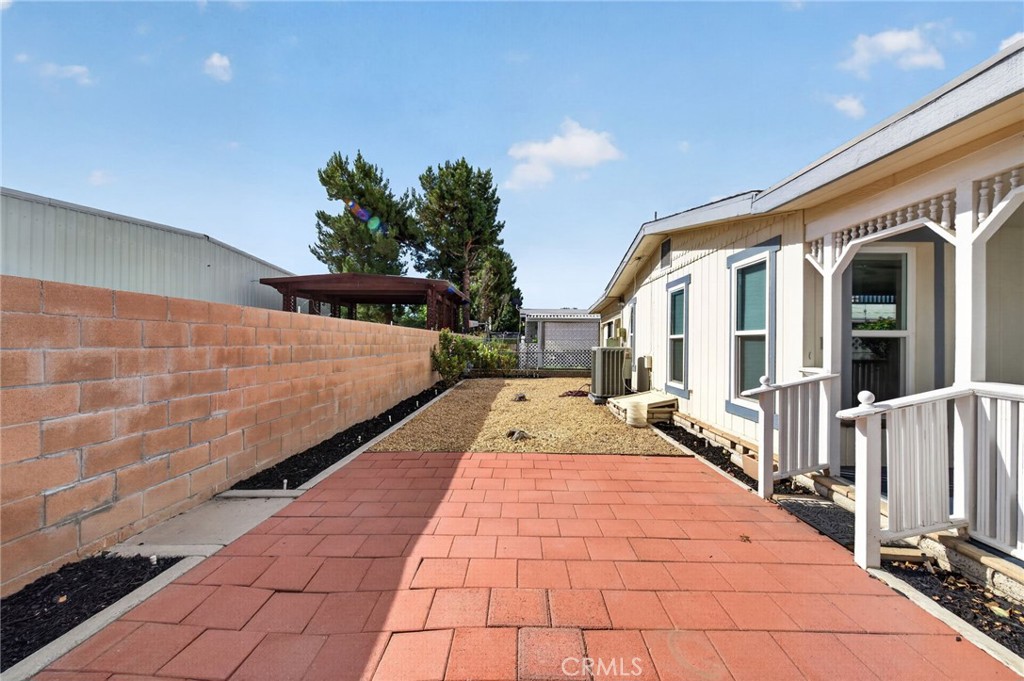
Side yard with a red paver patio, gravel landscaping, and a white-railed porch.
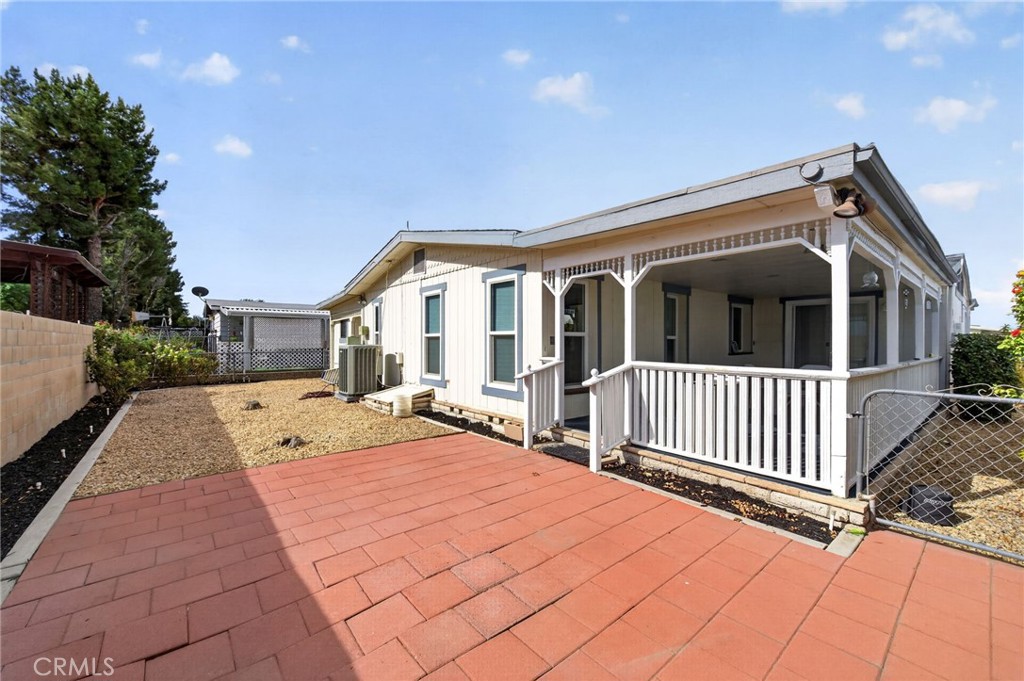
Single-story home with a covered porch, red paver patio, and gravel yard.
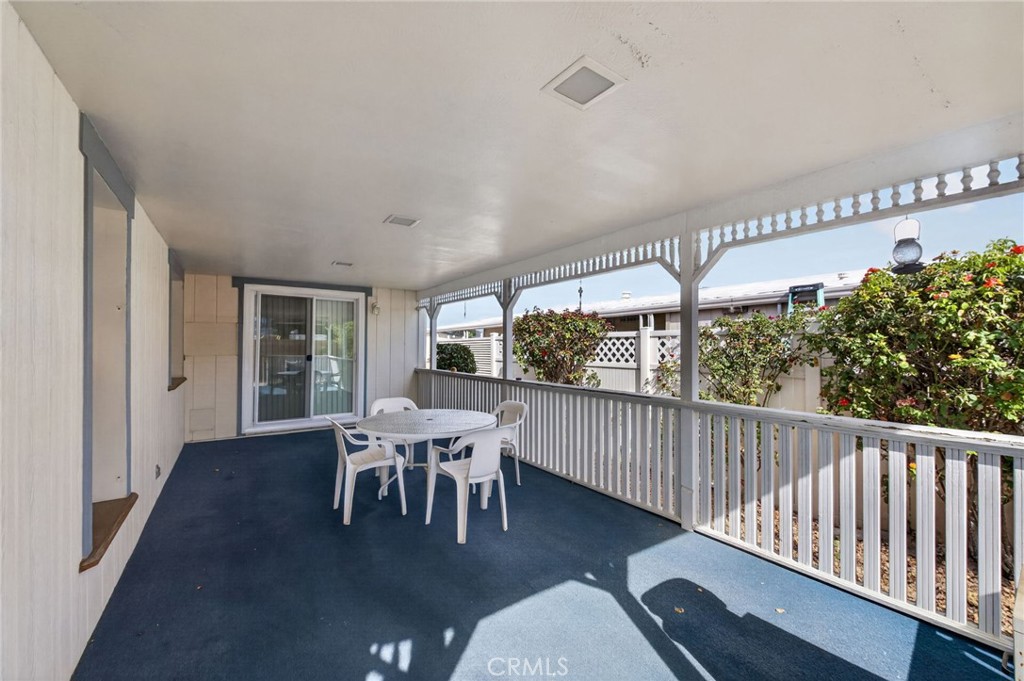
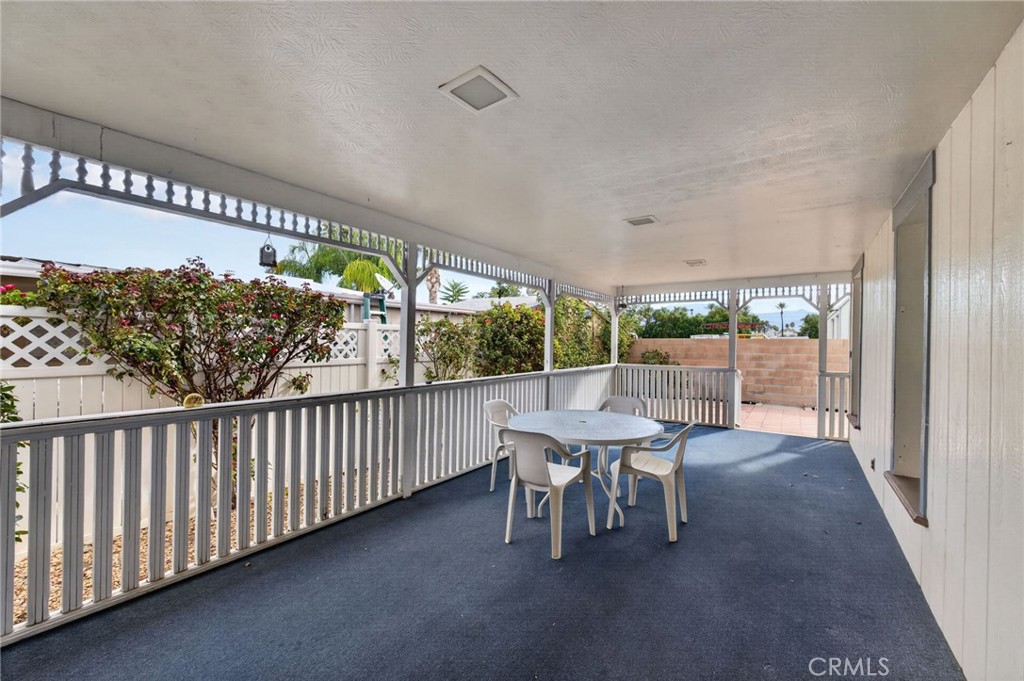
Covered patio with blue carpet, white dining set, and railing beside a sliding glass door.
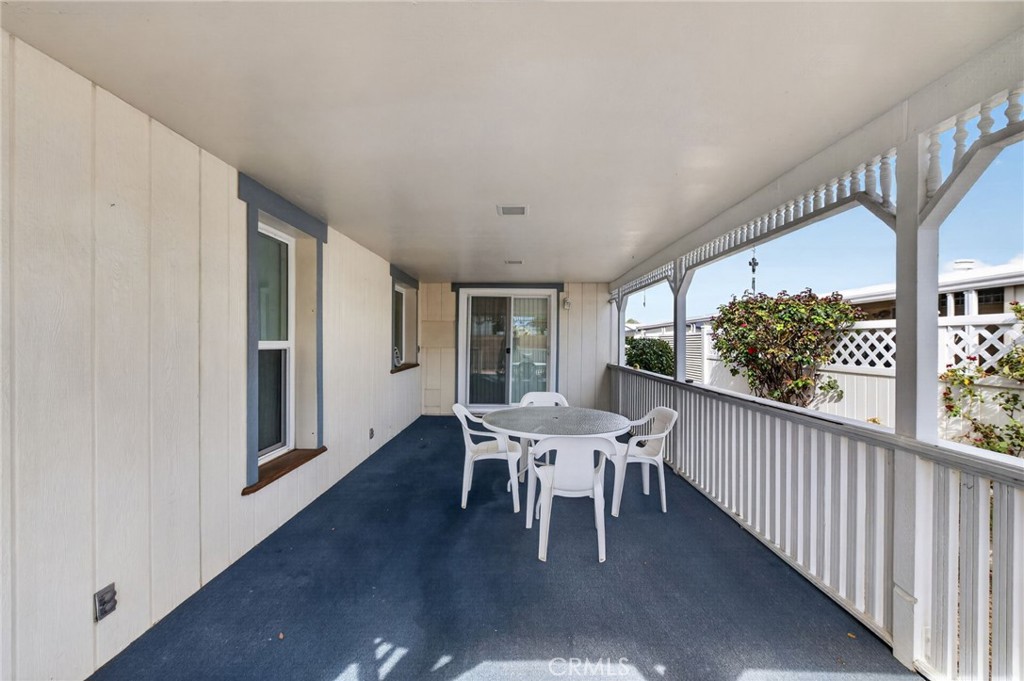
Covered patio with blue carpet, white railing, and a round table with chairs.
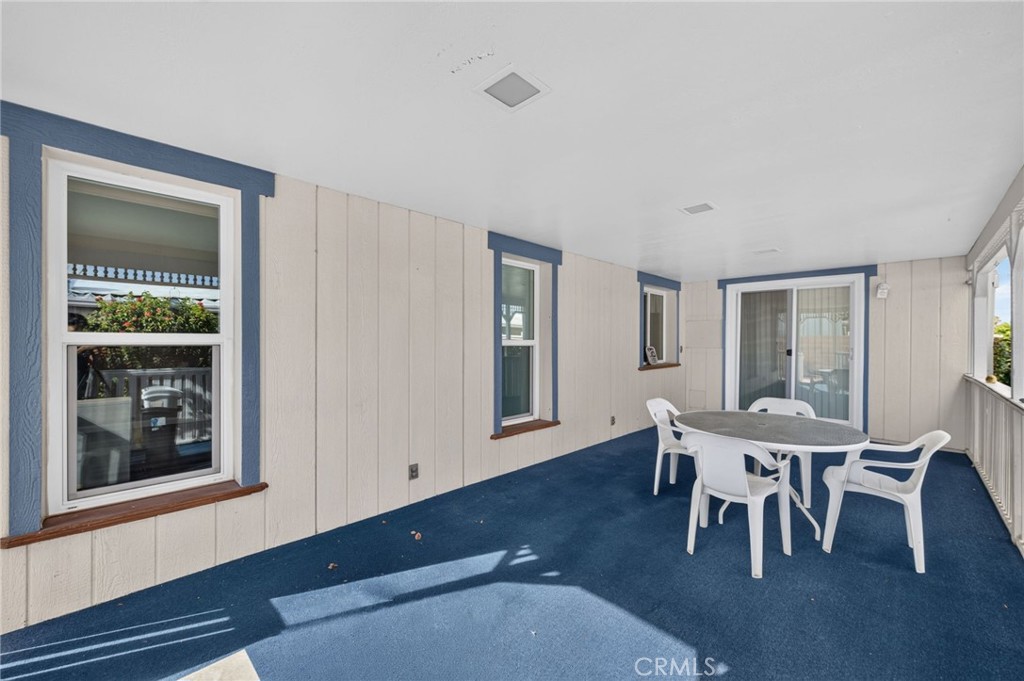
Covered patio with blue carpet, white dining set, and large windows.
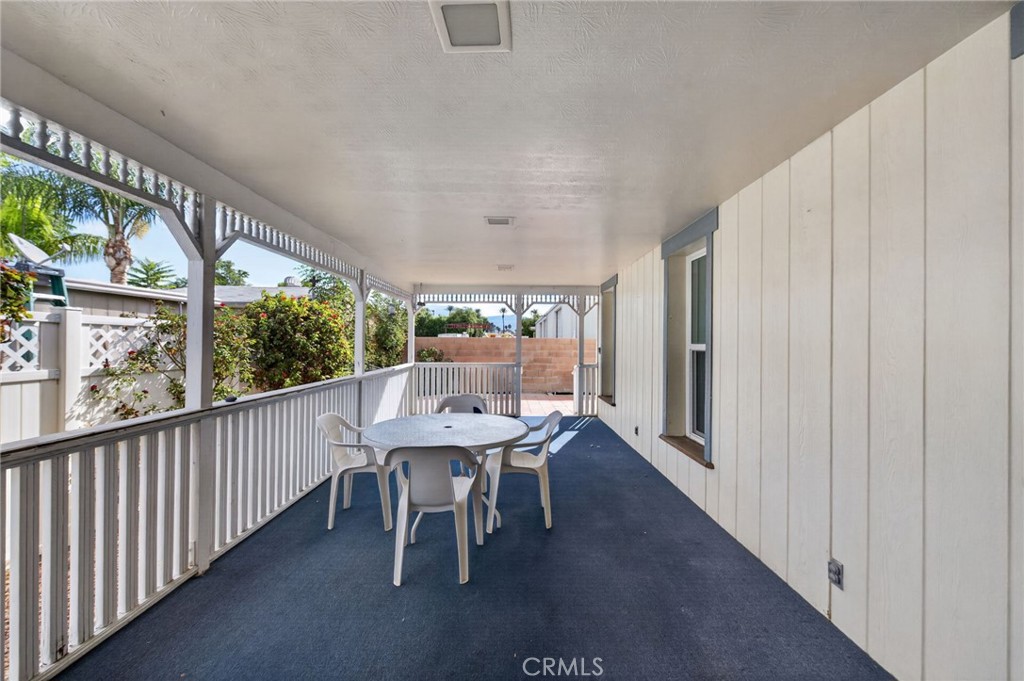
Covered patio with a white table and chairs, blue carpet, and white railing.
Covered patio with blue flooring, white railings, and a table with chairs.
Single-story manufactured home with a covered entry, gravel landscaping, and mountains in the distance.
Exterior of 564 De Soto Drive, a single-story home with a covered carport and mountain backdrop.
Single-story home with a covered porch and gravel landscaping, viewed from above the street.
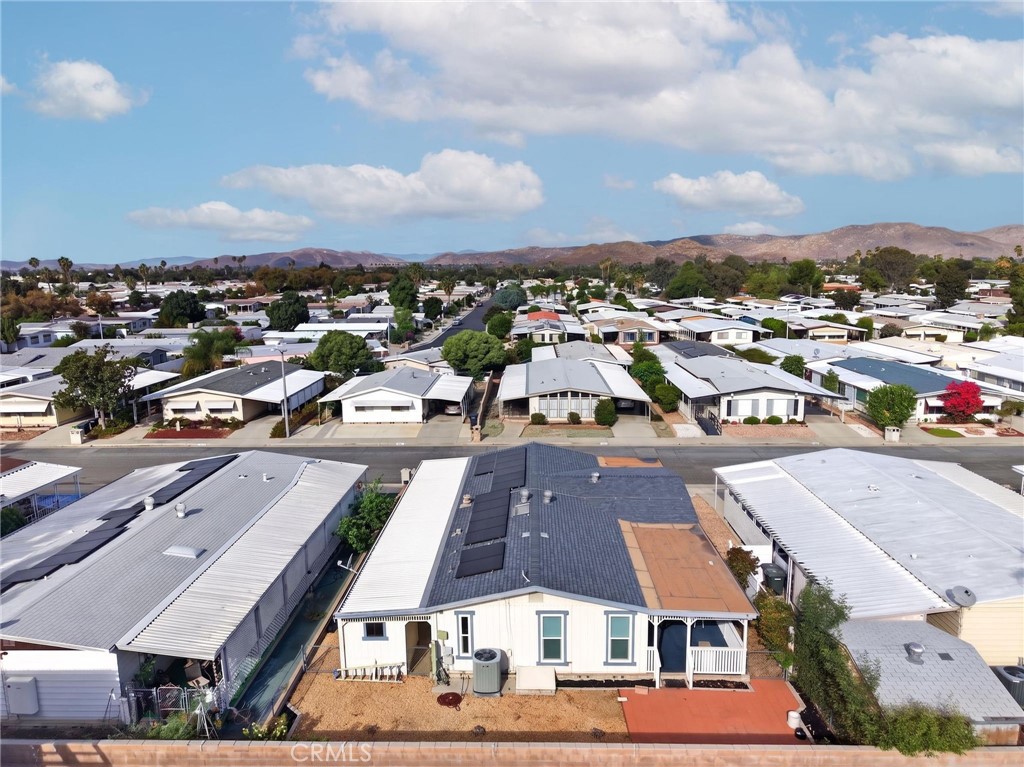
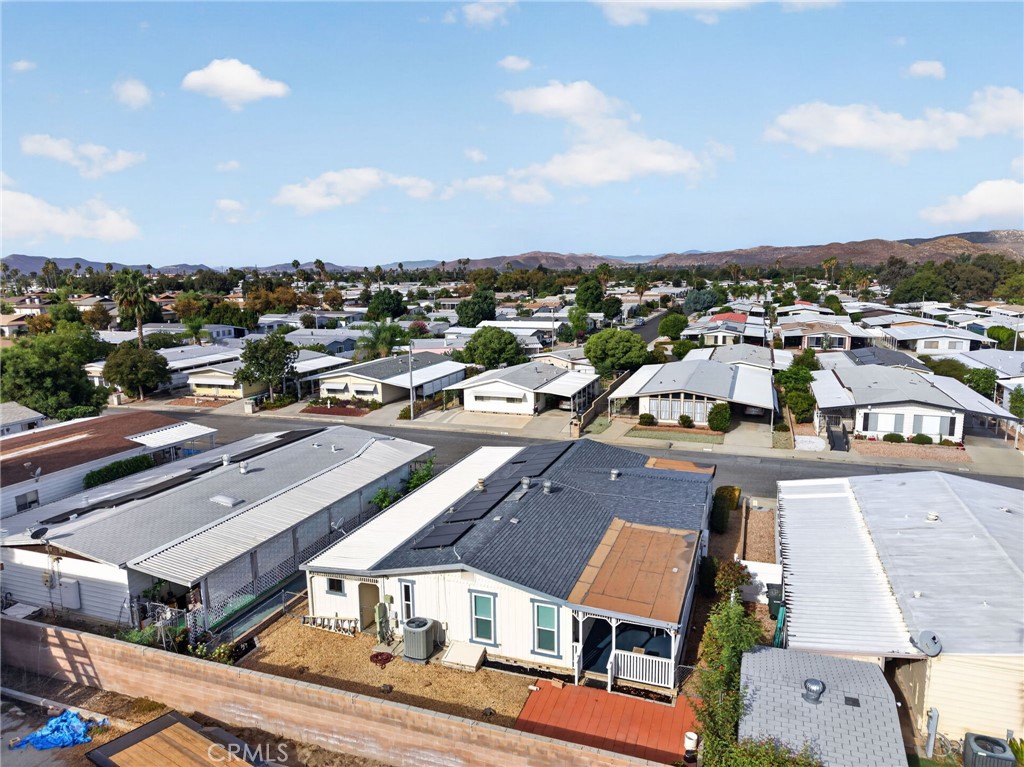
Aerial view of a single-story home with a covered porch and neighboring homes.
Aerial view of a manufactured home with a covered patio in a residential community.
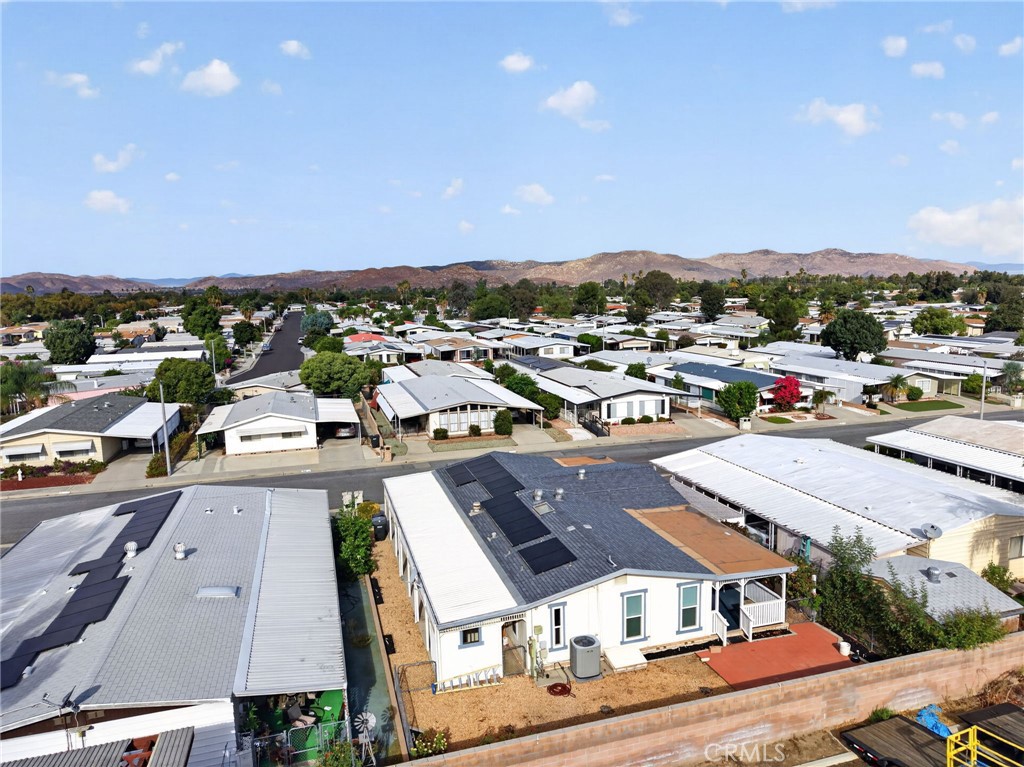
Aerial view of a single-story home with rooftop solar panels in a manufactured-home community.
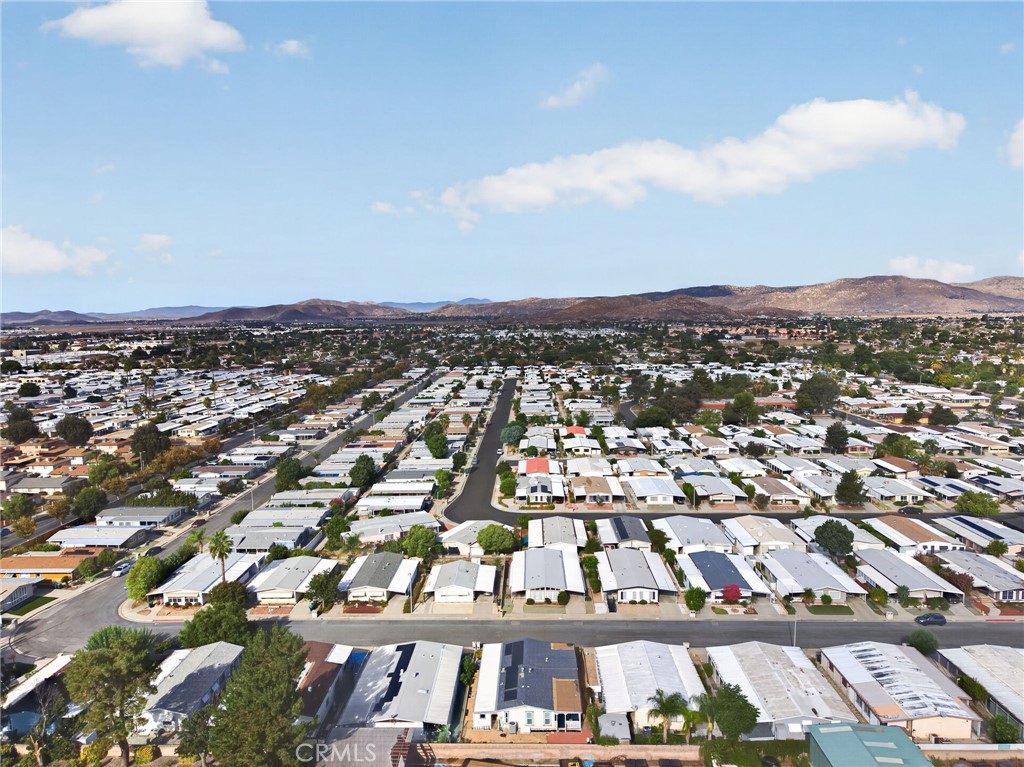
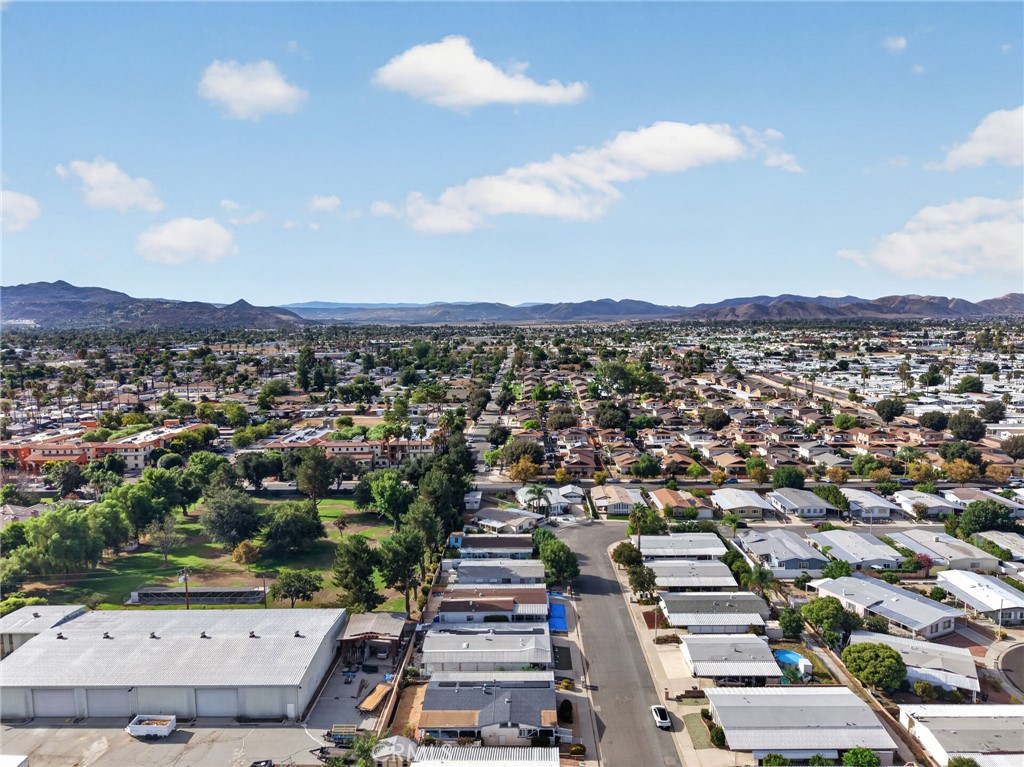
Aerial view of a Hemet neighborhood with rows of homes and distant mountains.
Aerial view of a Hemet neighborhood with rooftops, tree-lined streets, and mountains in the distance.
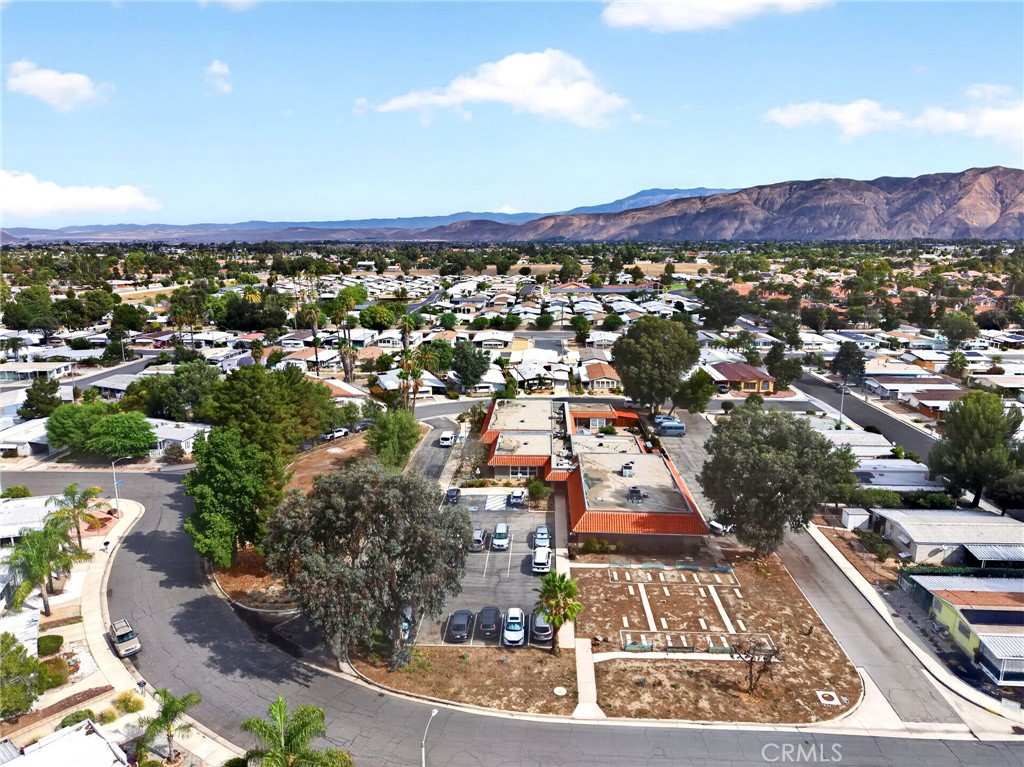
Aerial view of commercial buildings and surrounding neighborhood, with mountains in the distance.
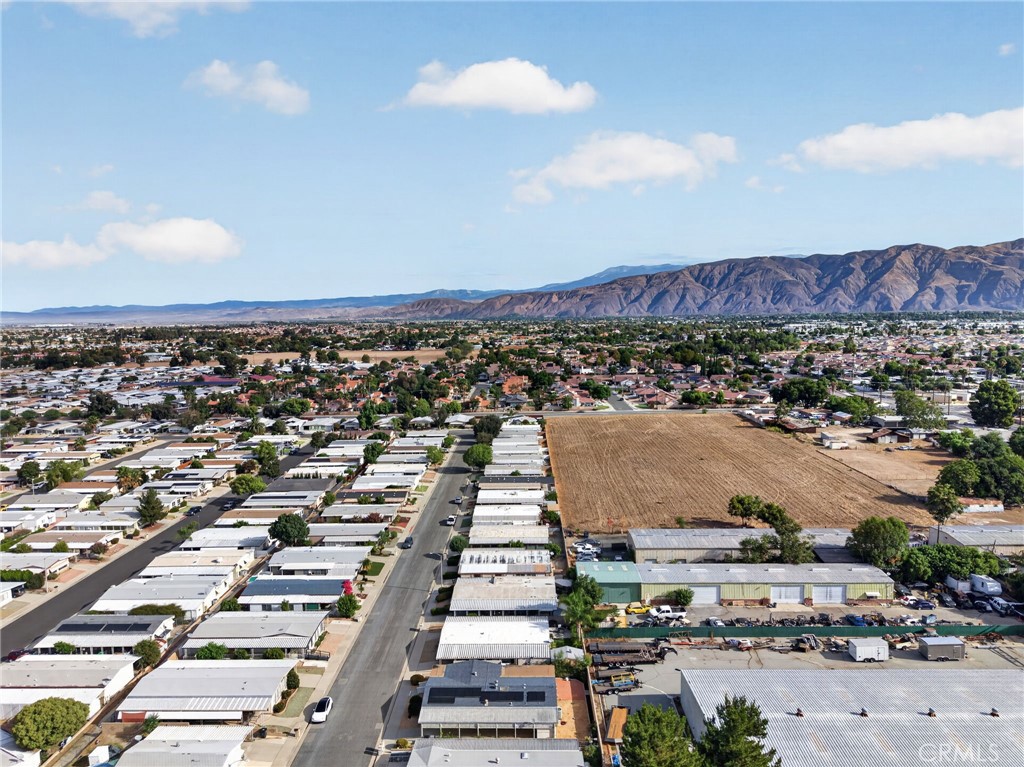
Aerial view of a Hemet neighborhood with a large open field and mountains beyond.
Aerial view of neighboring homes along a residential street, with solar panels on two roofs.
Aerial view of the property and surrounding Hemet neighborhood, with mountains in the distance.
Single-story home with a covered ramp, carport, and landscaped front yard.
Single-story home with a covered porch, gravel landscaping, and neighboring homes along the street.
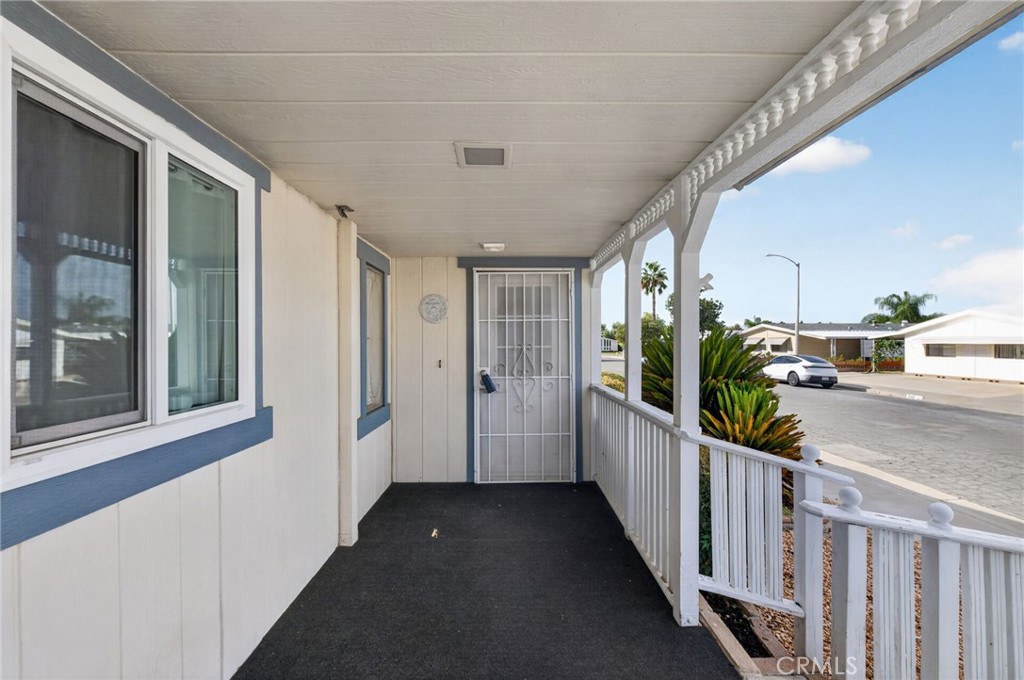
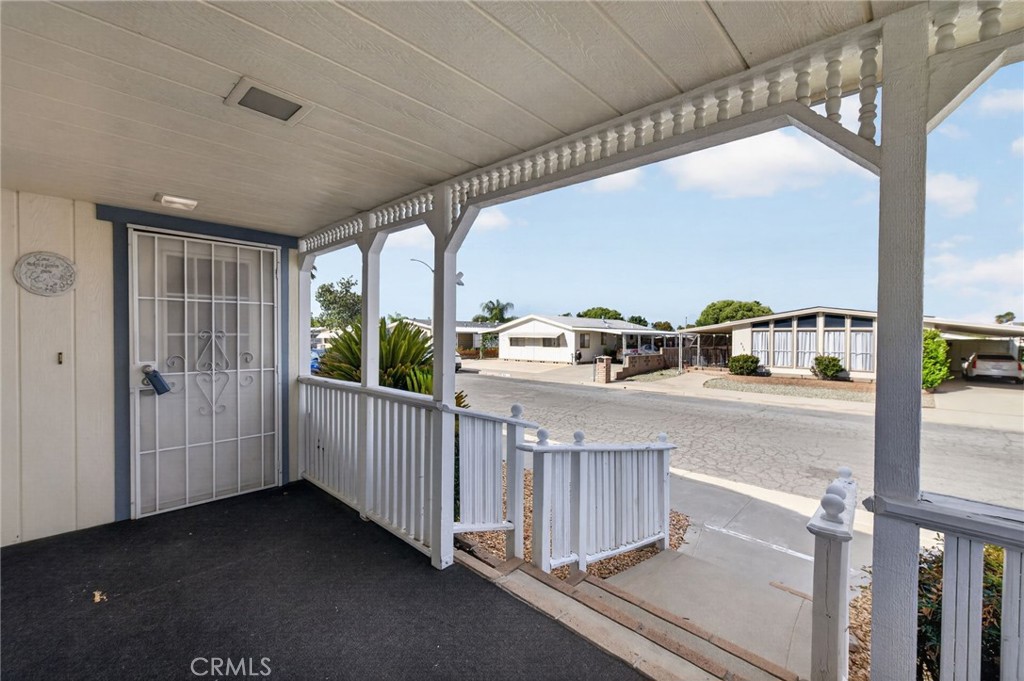
Covered front porch with a white security door, blue trim, and a view of the residential street.
Covered front porch with white railings and a metal security door overlooking the street.
SEE ALL PHOTOS
Front exterior of 564 De Soto Drive, with a covered carport and desert landscaping.
Single-story home with covered carport, ramp, and landscaped gravel front yard.
Single-story home with a covered porch, white railings, and gravel landscaping.
Living room with exposed wood ceiling beams, white sofas, and navy armchairs.
Empty living room with exposed wood ceiling beams, gray flooring, and curtained windows.
Open living room with exposed wood ceiling beams, gray flooring, and a kitchen beyond.
Open living area with exposed wood beams, gray flooring, and kitchen beyond.
Vacant living room with vaulted wood-beam ceiling, gray flooring, and large windows.
Spacious living room with vaulted ceilings, exposed wood beams, gray flooring, and large curtained windows.
Open dining area leading into a kitchen with wood cabinets and exposed ceiling beams.
Dining area with a white table and dark chairs, opening into a wood-cabinet kitchen beneath exposed ceiling beams.
Kitchen with extensive wood cabinetry, a breakfast bar, and exposed ceiling beams.
Open living area with exposed wood ceiling beams, ceiling fan, and built-in wooden cabinetry.
Open living room with exposed wood ceiling beams, gray flooring, and a built-in wooden cabinet.
Kitchen with wood cabinets, a central island, vaulted ceiling, and broad windows.
Kitchen with warm wood cabinets, a central island, stainless steel refrigerator, and double ovens.
Empty room with wood-look flooring, a chandelier, and sliding doors to a covered patio.
Dining room with a glass dining table, chandelier, and sliding doors to a covered patio.
Dining area with built-in double oven, wood cabinets, and sliding glass doors to a covered patio.
Kitchen with wood cabinetry, central island, double ovens, and exposed ceiling beams.
Kitchen with wood cabinetry, a central island, and stainless steel appliances.
Kitchen with wood cabinets, a gas cooktop, and a large central island.
Kitchen with wood cabinets, stainless steel refrigerator, and windows overlooking neighboring homes.
Open living area with exposed ceiling beams, a wood-topped island, and sliding doors to a patio.
Empty bedroom with gray wood-look flooring, three windows, and a ceiling fan.
Bedroom with a teal-accented bed, ceiling fan, and windows overlooking a patio.
Vacant bedroom with gray plank flooring, two windows, and a ceiling fan.
Empty bedroom with gray flooring, wooden closet doors, and a ceiling fan.
Bathroom with a white vanity, narrow window, toilet, and black-and-white branch-pattern shower curtain.
Bathroom with gray vanity, round mirror, and toilet behind a patterned shower curtain.
Bathroom with white vanities, marble-look countertops, patterned shower curtain, and wood door.
Walk-in closet with built-in wood cabinetry, open shelves, and hanging rails.
Empty bedroom with gray plank flooring, a ceiling fan, and a window overlooking a patio.
Staged bedroom with a gray upholstered bed, teal throw, ceiling fan, and wood-trimmed ceiling.
Empty room with gray plank flooring, wood trim, ceiling fan, and a window.
Bedroom with gray plank flooring, a ceiling fan, and an open closet alcove.
Bathroom with a wood vanity, toilet, and bathtub behind frosted sliding doors.
Laundry room with a utility sink, washer and dryer, and overhead wood cabinets.
Bathroom vanity with wood cabinets beside the front door; a toilet is visible through the doorway.
Single-story home with a long covered walkway, gravel landscaping, and a neighboring home.
Covered concrete patio beside a home, with lattice roofing and garden shrubs.
Covered concrete patio running alongside the home, with lattice screening and shaded windows.
Long covered concrete patio with lattice screening and the home's exterior door and windows.
Gravel side yard beside the house, enclosed by a brick wall with shrubs and an outdoor air-conditioning unit.
Home’s side exterior beside a gravel yard and red paved patio.
Side yard with gravel landscaping, concrete patio, air conditioner, and brick boundary wall.
Side yard with a red paver patio, gravel landscaping, and a white-railed porch.
Single-story home with a covered porch, red paver patio, and gravel yard.
Covered patio with blue carpet, white dining set, and railing beside a sliding glass door.
Covered patio with blue carpet, white railing, and a round table with chairs.
Covered patio with blue carpet, white dining set, and large windows.
Covered patio with a white table and chairs, blue carpet, and white railing.
Covered patio with blue flooring, white railings, and a table with chairs.
Single-story manufactured home with a covered entry, gravel landscaping, and mountains in the distance.
Exterior of 564 De Soto Drive, a single-story home with a covered carport and mountain backdrop.
Single-story home with a covered porch and gravel landscaping, viewed from above the street.
Aerial view of a single-story home with a covered porch and neighboring homes.
Aerial view of a manufactured home with a covered patio in a residential community.
Aerial view of a single-story home with rooftop solar panels in a manufactured-home community.
Aerial view of a Hemet neighborhood with rows of homes and distant mountains.
Aerial view of a Hemet neighborhood with rooftops, tree-lined streets, and mountains in the distance.
Aerial view of commercial buildings and surrounding neighborhood, with mountains in the distance.
Aerial view of a Hemet neighborhood with a large open field and mountains beyond.
Aerial view of neighboring homes along a residential street, with solar panels on two roofs.
Aerial view of the property and surrounding Hemet neighborhood, with mountains in the distance.
Single-story home with a covered ramp, carport, and landscaped front yard.
Single-story home with a covered porch, gravel landscaping, and neighboring homes along the street.
Covered front porch with a white security door, blue trim, and a view of the residential street.
Covered front porch with white railings and a metal security door overlooking the street.
Listed by Kimberly Meeker CA DRE# 01789963 with eXp Realty of California Inc 951-234-2272
For Sale

564 De Soto Drive

564 De Soto Drive, Hemet, CA 92543

$269,000
Easy, low-maintenance living awaits in Sierra Dawn North, a 55+ community in Hemet. This single-story manufactured home on a permanent foundation offers a bright, comfortable layout with new flooring and windows throughout. Step inside to vaulted, beamed ceilings that add character to the open living and dining areas, complete with a built-in china cabinet. The spacious kitchen offers plenty of room to cook and gather, with a center island, double oven, abundant counter space, and windows that fill the space with natural light. Just beyond, the breakfast nook opens to the backyard and covered patio, creating an easy flow for morning coffee, outdoor dining, or relaxing in the shade. The spacious primary bedroom features a walk-in closet and a renovated ensuite bathroom with a tub/shower, sink, and separate vanity area. A secondary bedroom and full bathroom provide additional space for guests, hobbies, or a home office. A large laundry area with a utility sink adds everyday convenience. Outside, enjoy a low-maintenance yard, generous covered patio, and drive-up covered carport. Conveniently located near shopping, dining, everyday essentials, and local amenities, this home offers a comfortable place to settle in and enjoy everything Hemet has to offer.

2
beds

2
baths

1,584 Sq.Ft. LIVING AREA

4,792 Sq.Ft. lot

Kim  Meeker

Kim Meeker

Features & Amenities

Interior

  • total bedrooms2
  • Total bathrooms2
  • full bathrooms2
  • Laundry room Inside, Laundry Room
  • Flooring Vinyl
  • Fireplace None
  • APPLIANCES Double Oven, Dishwasher, Gas Cooktop, Microwave, Refrigerator
  • other interior Features Beamed Ceilings, Breakfast Area, Separate/Formal Dining Room, Eat-in Kitchen, Open Floorplan, Pantry, Bedroom on Main Level, Main Level Primary, Primary Suite, Walk-In Closet(s)

Area & Lot

  • Status For Sale
  • Living Area1,584 Sq.Ft.
  • Lot Area4,792 Sq.Ft.
  • MLS® IDSW26198534
  • TypeManufactured-Mobile
  • YEAR BUILT1983
  • View DescriptionNeighborhood
  • School DistrictHemet Unified

Exterior

  • STORIES1
  • water SourcePublic
  • PoolNone
  • lot featuresBack Yard, Front Yard, Sprinkler System
  • parkingAttached Carport, Covered, Carport, Tandem
  • HEAT TYPECentral
  • AIR CONDITIONINGCentral Air
  • sewerPublic Sewer
  • HOA AmenitiesManagement

Financial

  • Sales Price$269,000
  • HOA $40/yr
View Virtual Tour
Single-story home with covered carport, ramp, and landscaped gravel front yard.

Schedule a Showing

We would love to show you our beautiful property. Please select your preferred date and time below. An agent will be in touch shortly to confirm your appointment.

Schedule a Showing

We would love to show you our beautiful property. Please select your preferred date and time below. An agent will be in touch shortly to confirm your appointment.

Thank you for your interest in 564 De Soto Drive, Hemet, CA 92543. We are reviewing your request and will be in touch shortly!

Mortgage Calculator

Estimate your monthly mortgage payment, including the principal and interest, property taxes, and HOA. Adjust the values to generate a more accurate rate.
All estimates are provided for informational purposes only. Actual amounts may vary.
$0,000 Your Payment 20 15 65
$0,000 Your Payment

Work With Kim

Let Meeker Realty Group guide you through the complexities of buying or selling your home, eliminating hassles and stress. They look forward to working with you.