46324 Durango Drive
46324 Durango Drive
46324 Durango Drive
46324 Durango Drive
46324 Durango Drive
46324 Durango Drive
46324 Durango Drive
46324 Durango Drive
46324 Durango Drive
46324 Durango Drive
46324 Durango Drive
46324 Durango Drive
46324 Durango Drive
46324 Durango Drive
46324 Durango Drive
46324 Durango Drive
46324 Durango Drive
46324 Durango Drive
46324 Durango Drive
46324 Durango Drive
46324 Durango Drive
46324 Durango Drive
46324 Durango Drive
46324 Durango Drive
46324 Durango Drive
46324 Durango Drive
46324 Durango Drive
46324 Durango Drive
46324 Durango Drive
46324 Durango Drive
46324 Durango Drive
46324 Durango Drive
46324 Durango Drive
46324 Durango Drive
46324 Durango Drive
46324 Durango Drive
46324 Durango Drive
46324 Durango Drive
46324 Durango Drive
46324 Durango Drive
46324 Durango Drive
46324 Durango Drive
46324 Durango Drive
46324 Durango Drive
46324 Durango Drive
46324 Durango Drive
46324 Durango Drive
46324 Durango Drive
46324 Durango Drive
46324 Durango Drive
46324 Durango Drive
46324 Durango Drive
46324 Durango Drive
46324 Durango Drive
46324 Durango Drive
46324 Durango Drive
46324 Durango Drive
SEE ALL PHOTOS
46324 Durango Drive
46324 Durango Drive
46324 Durango Drive
46324 Durango Drive
46324 Durango Drive
46324 Durango Drive
46324 Durango Drive
46324 Durango Drive
46324 Durango Drive
46324 Durango Drive
46324 Durango Drive
46324 Durango Drive
46324 Durango Drive
46324 Durango Drive
46324 Durango Drive
46324 Durango Drive
46324 Durango Drive
46324 Durango Drive
46324 Durango Drive
46324 Durango Drive
46324 Durango Drive
46324 Durango Drive
46324 Durango Drive
46324 Durango Drive
46324 Durango Drive
46324 Durango Drive
46324 Durango Drive
46324 Durango Drive
46324 Durango Drive
46324 Durango Drive
46324 Durango Drive
46324 Durango Drive
46324 Durango Drive
46324 Durango Drive
46324 Durango Drive
46324 Durango Drive
46324 Durango Drive
46324 Durango Drive
46324 Durango Drive
46324 Durango Drive
46324 Durango Drive
46324 Durango Drive
46324 Durango Drive
46324 Durango Drive
46324 Durango Drive
46324 Durango Drive
46324 Durango Drive
46324 Durango Drive
46324 Durango Drive
46324 Durango Drive
46324 Durango Drive
46324 Durango Drive
46324 Durango Drive
46324 Durango Drive
46324 Durango Drive
46324 Durango Drive
46324 Durango Drive
Listed by Kimberly Meeker CA DRE# 01789963 with eXp Realty of California Inc 951-234-2272
For Sale

46324 Durango Drive

46324 Durango Drive, Temecula, CA 92592

$1,349,000
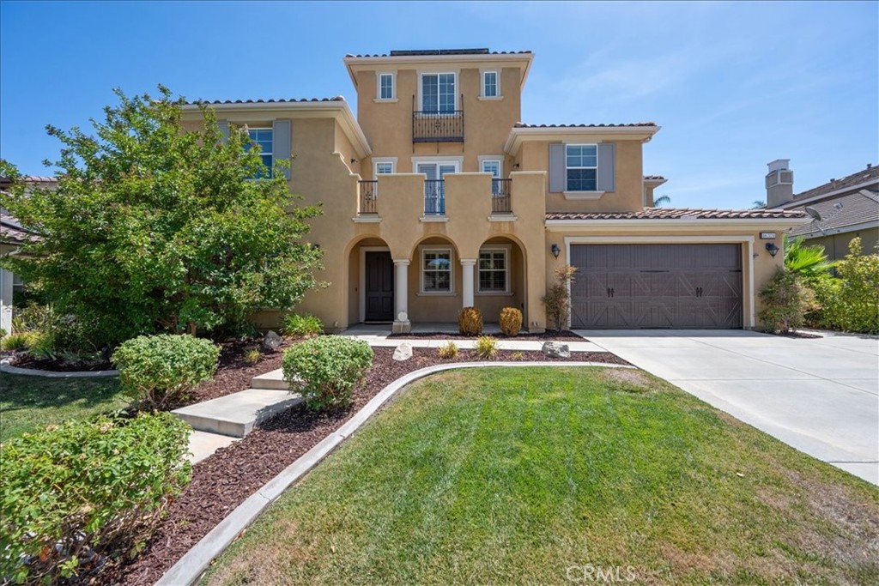
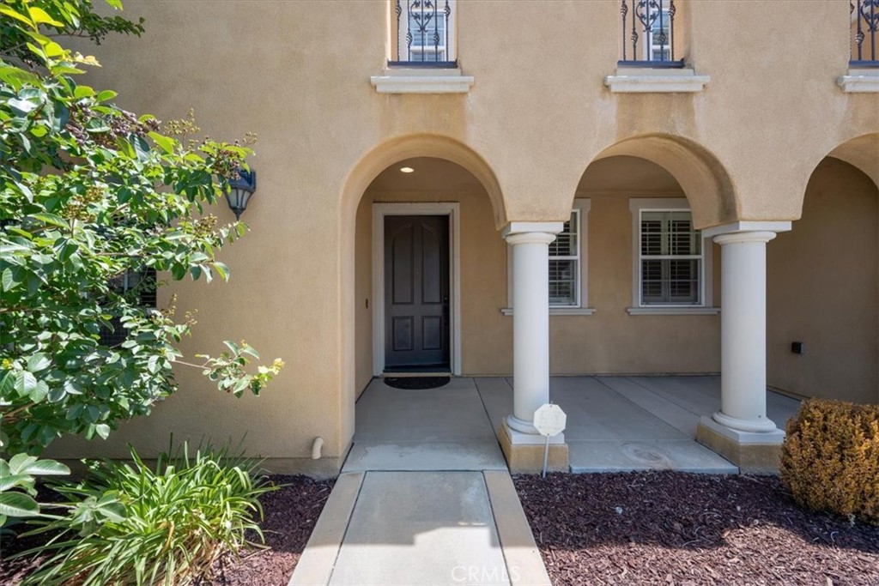
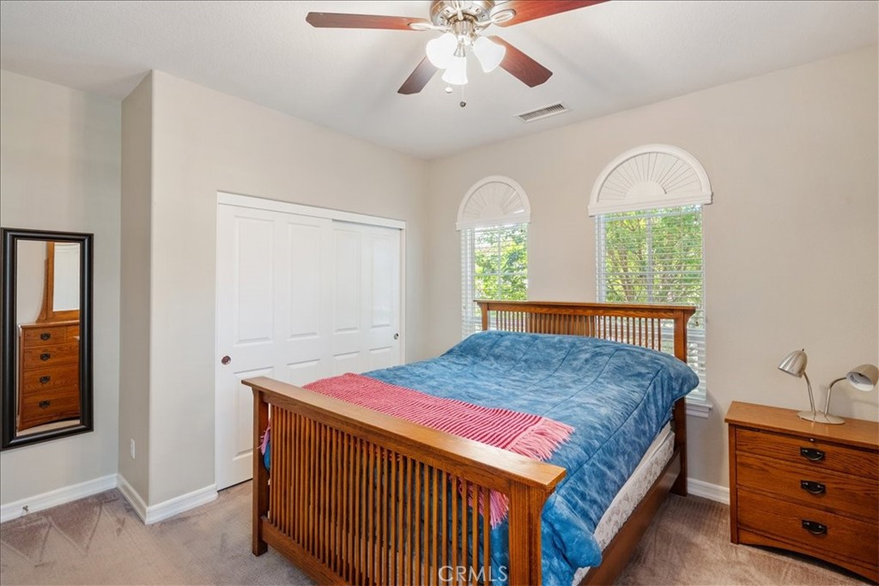
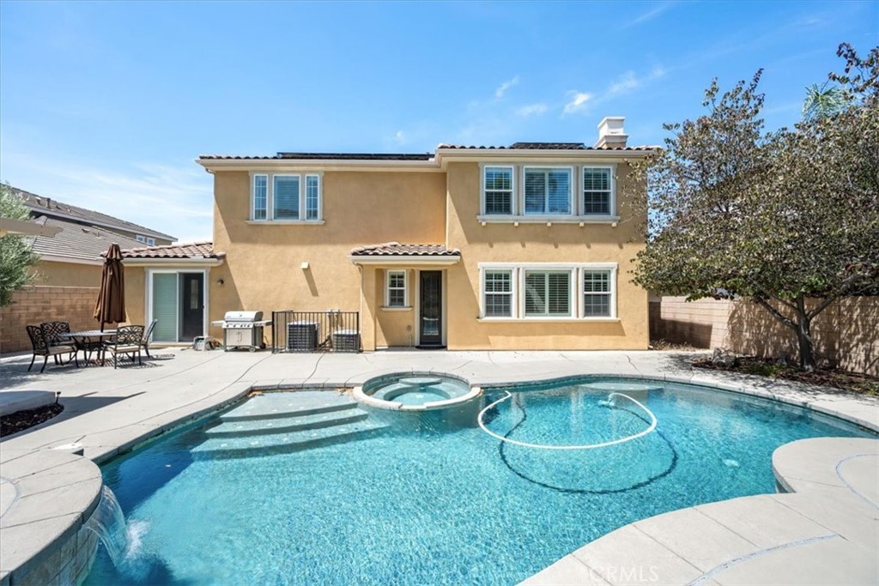
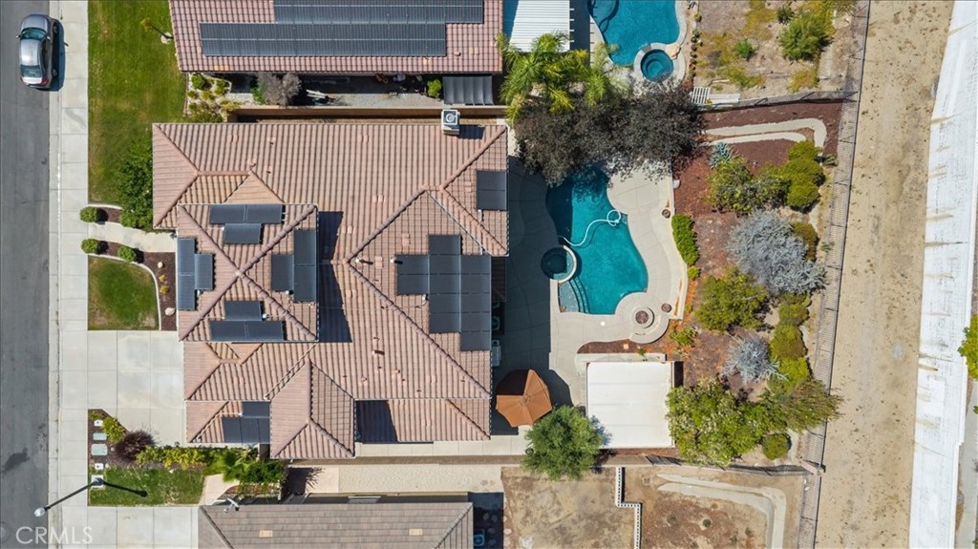
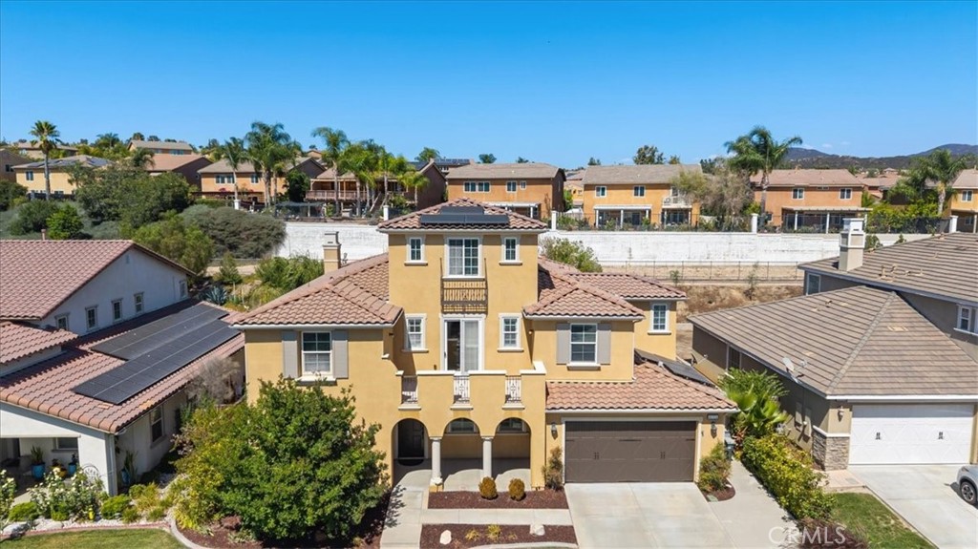
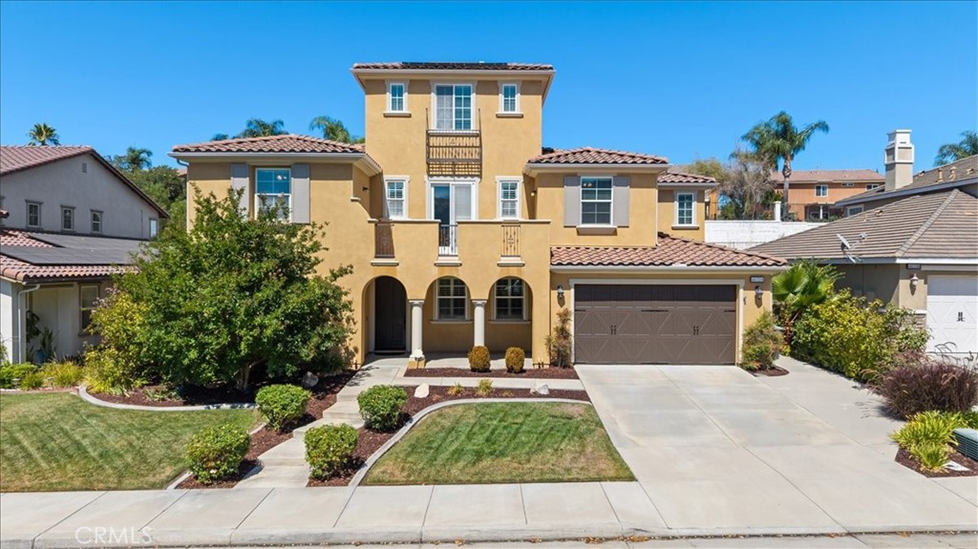
Paid solar, three whole house fans, and a resort-style backyard set the stage for comfortable living in this spacious South Temecula home located in the highly sought-after Wolf Creek community. Offering 5 bedrooms, 4.5 bathrooms, and 4,519 square feet, this home is designed for everyday living, entertaining, and making lasting memories.

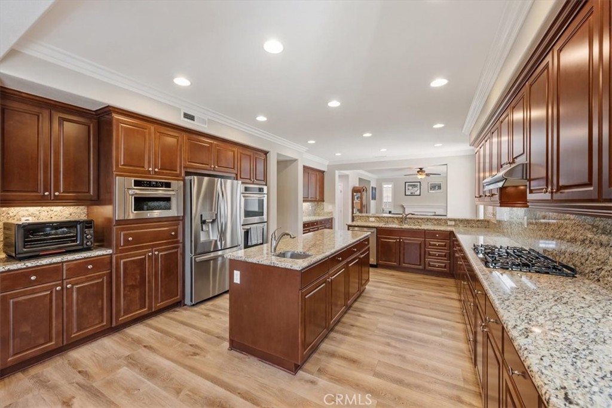
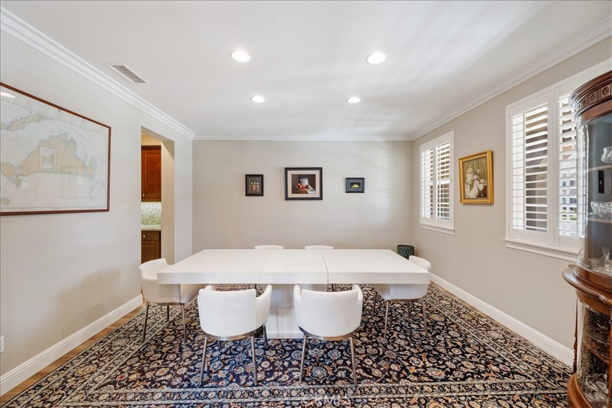
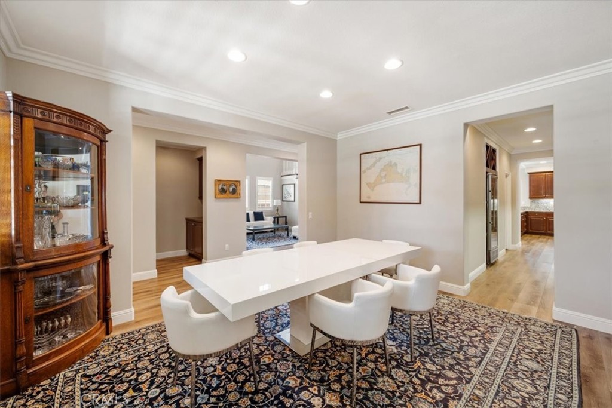
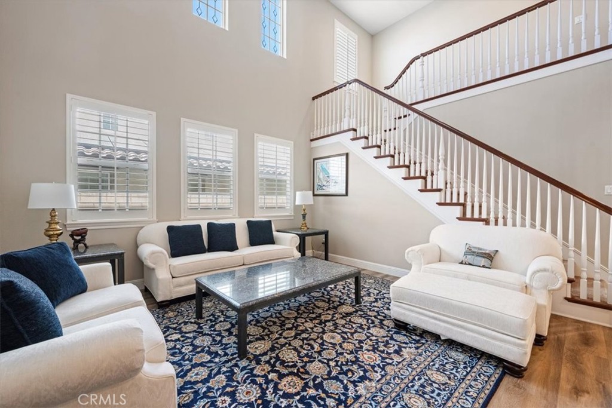
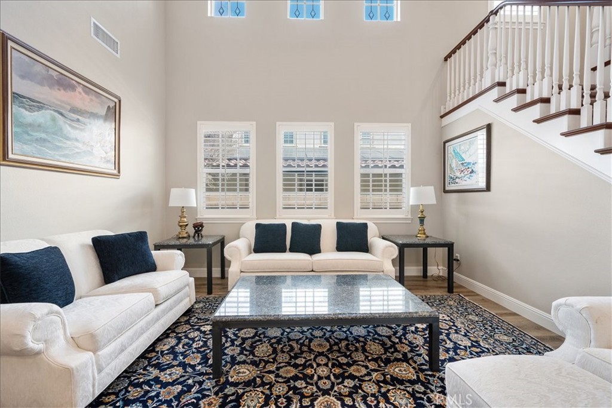
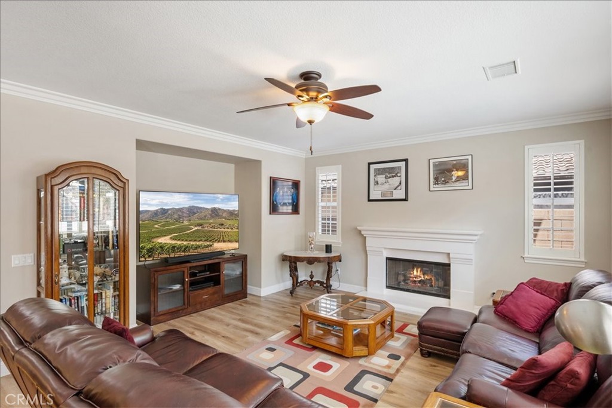
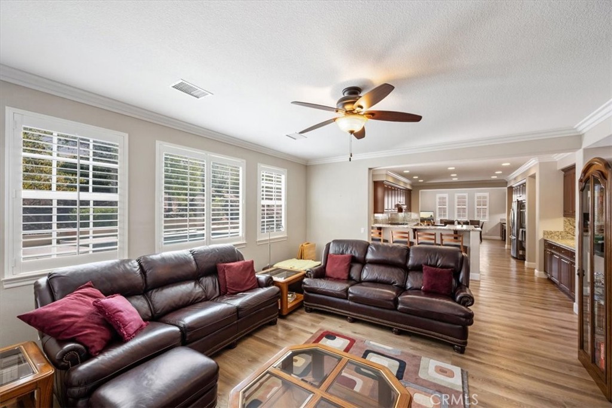
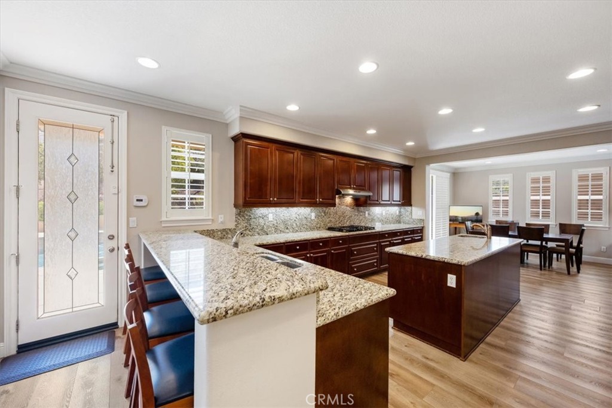
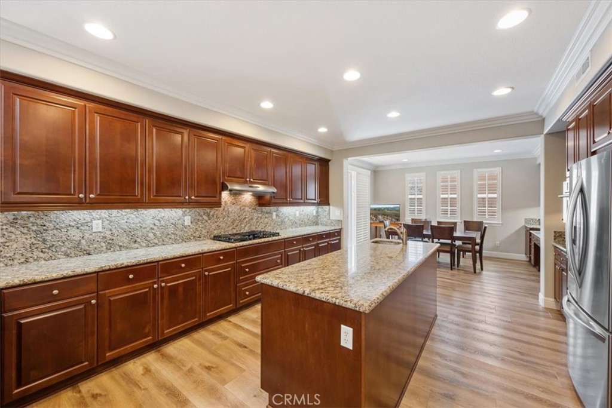
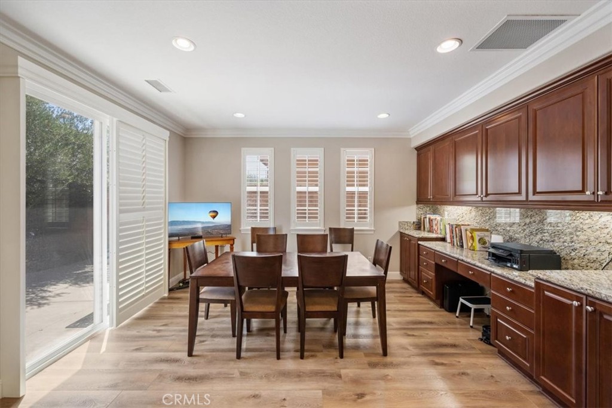
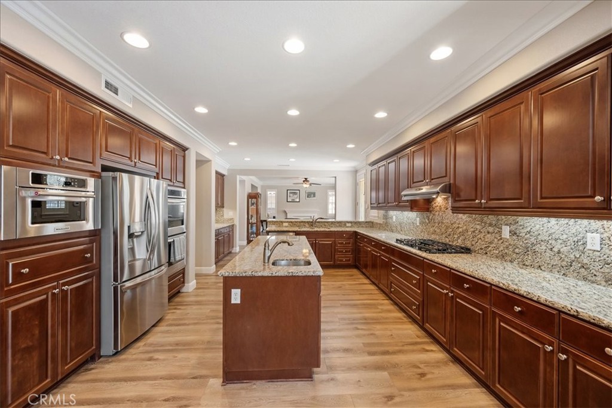
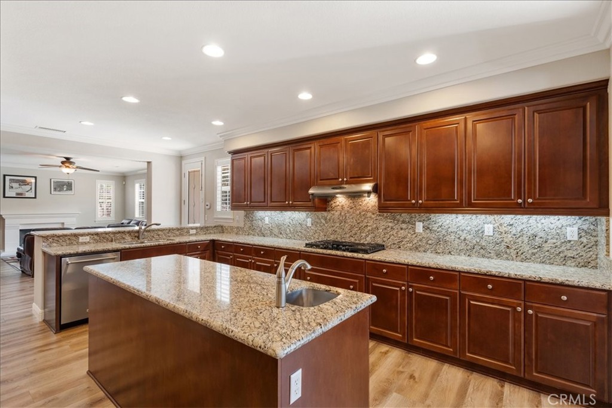
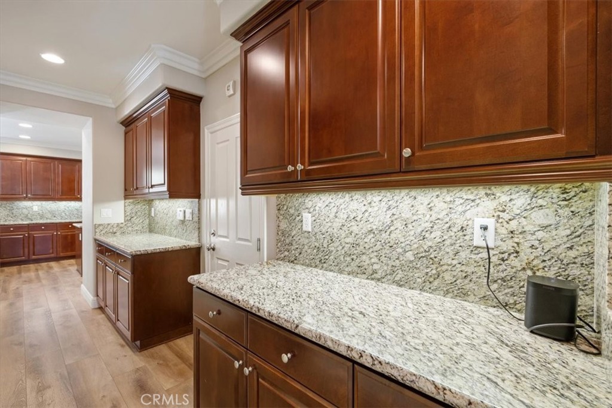
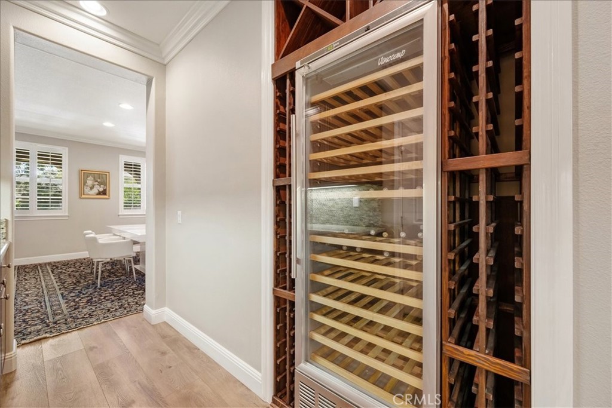
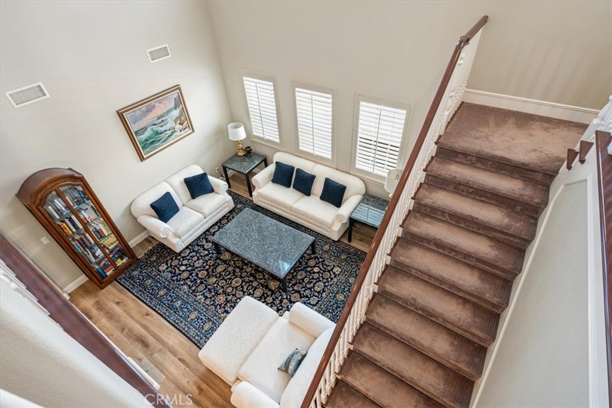
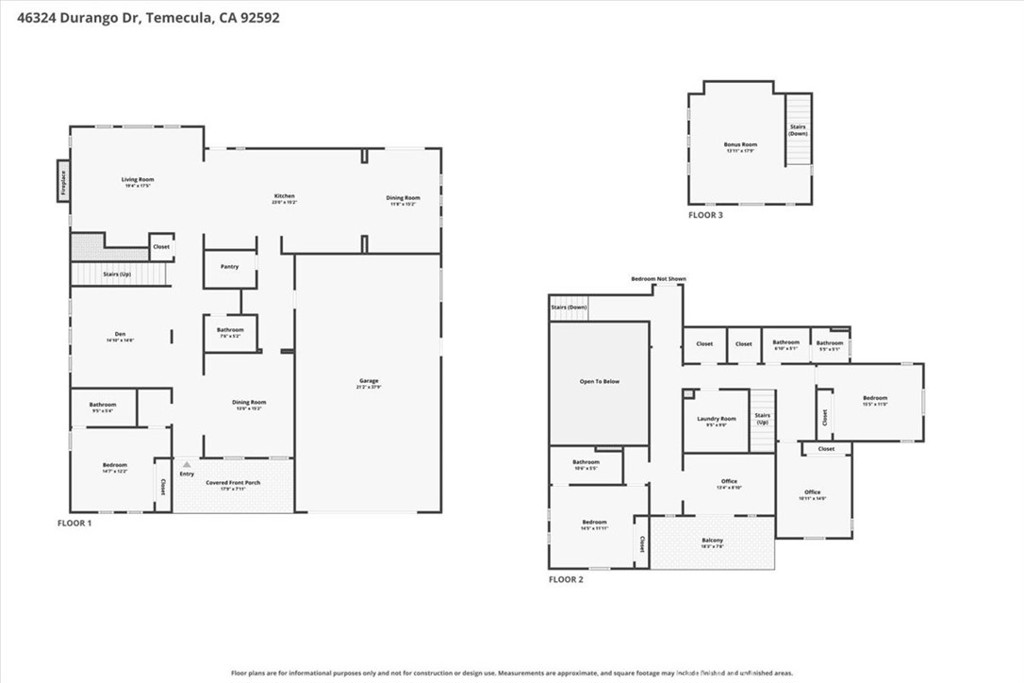
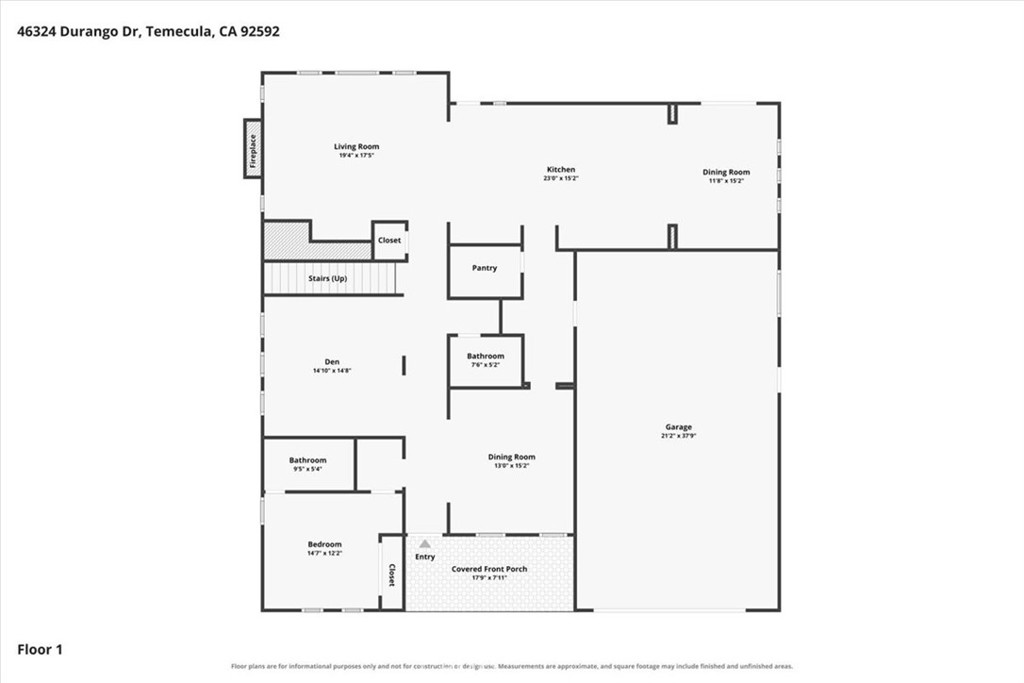
A formal dining room with crown molding welcomes you inside before opening to a bright living room with soaring two-story ceilings and abundant natural light. The adjoining family room with a fireplace flows into the chef's kitchen, complete with granite countertops, stainless steel appliances, a gas cooktop, a large island with a prep sink, and abundant workspace. A butler's pantry with a wine refrigerator connects the kitchen to the formal dining room, while a spacious walk-in pantry provides additional storage. Just beyond the kitchen, the casual dining area features extensive built-in cabinetry and a built-in desk, creating the perfect space for working from home, homework, crafts, or keeping everyday life organized.

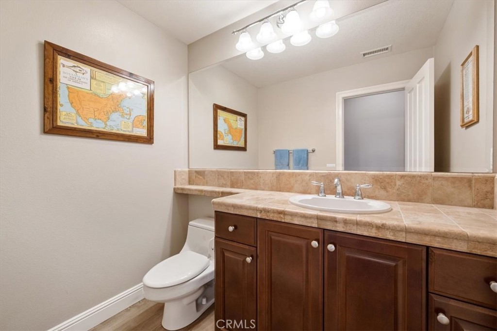
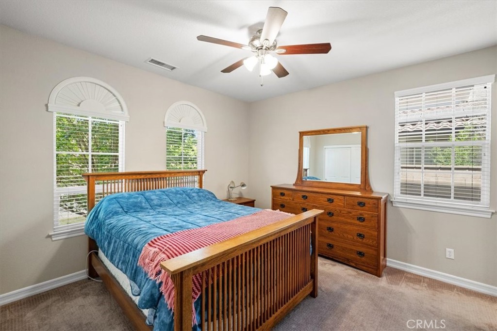
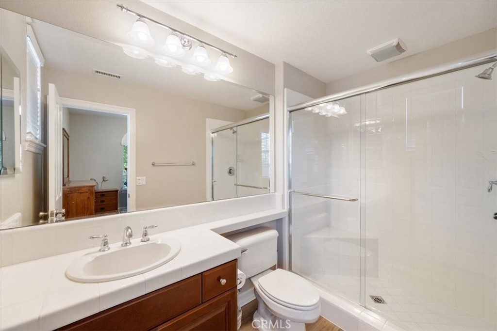
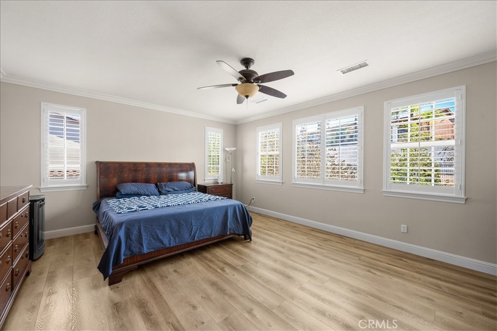
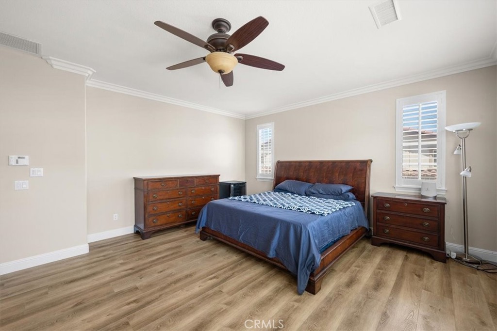
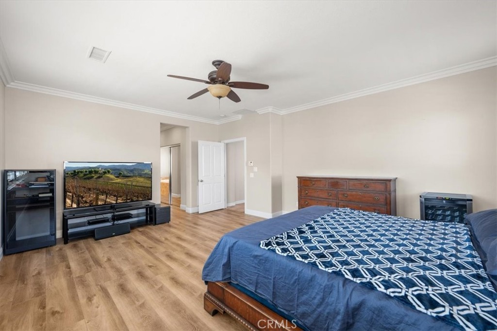
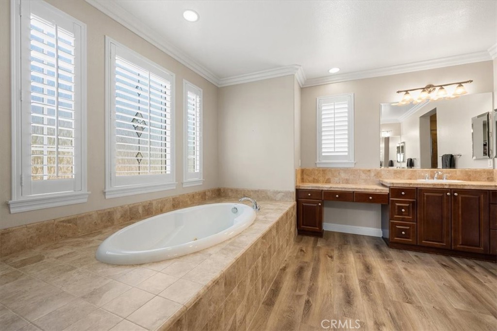
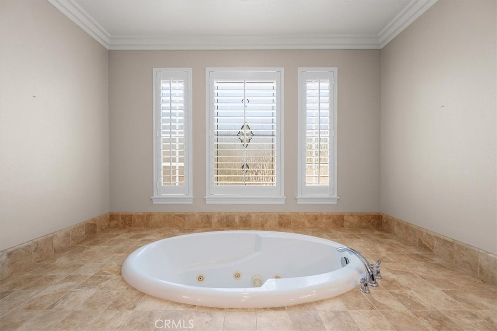
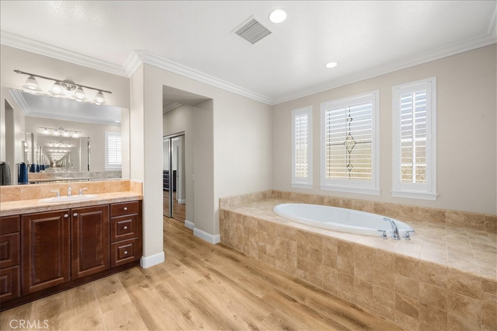
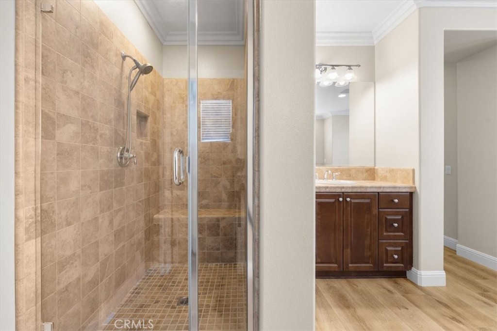
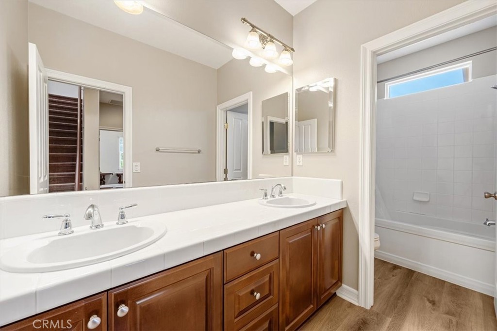
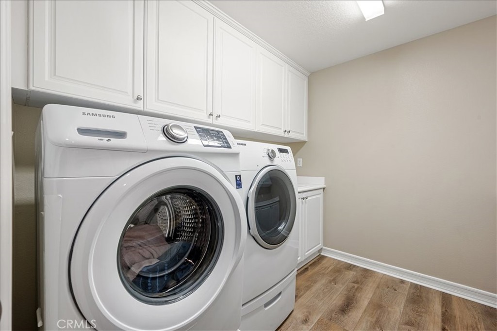
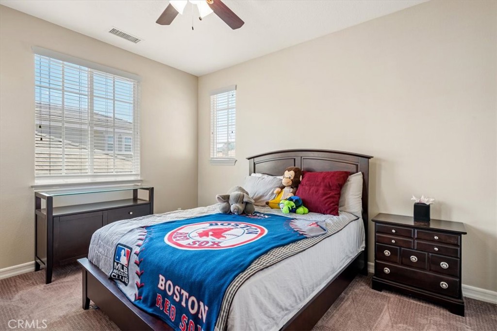
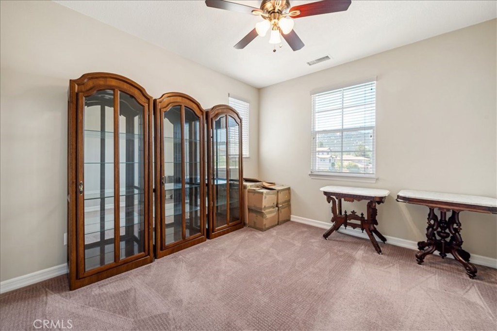
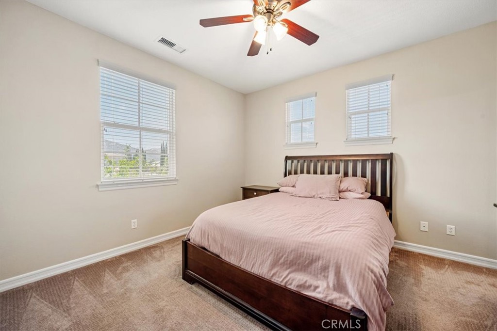
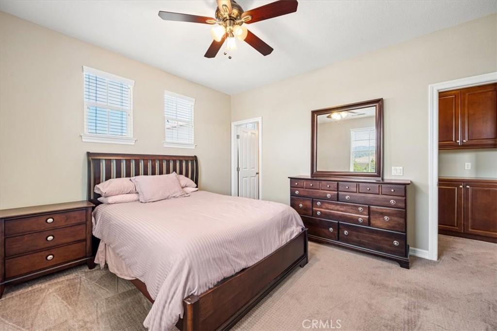
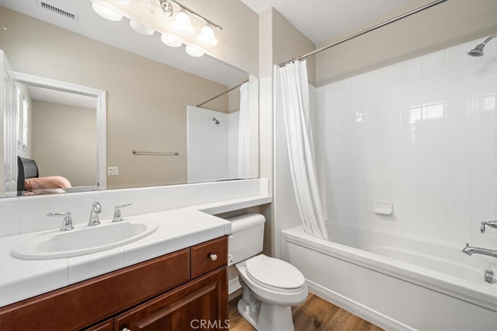
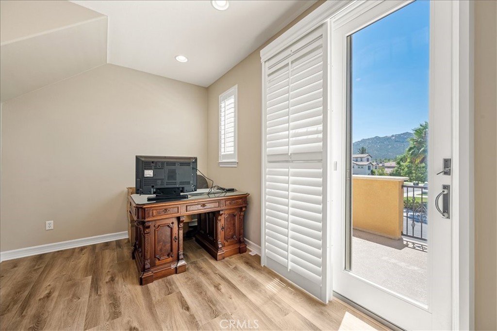
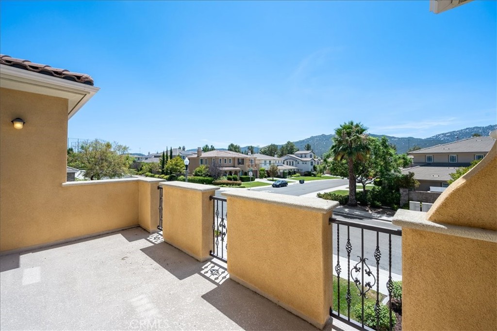
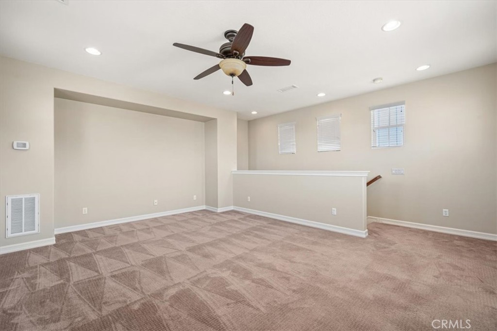
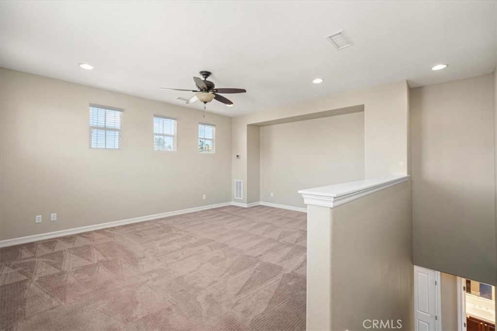
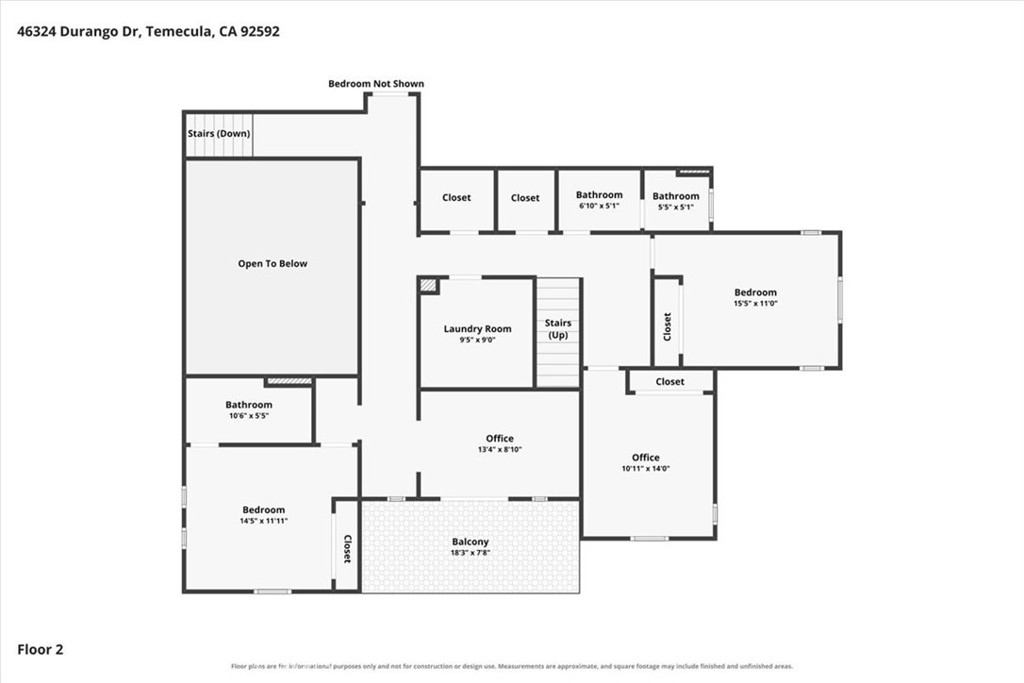
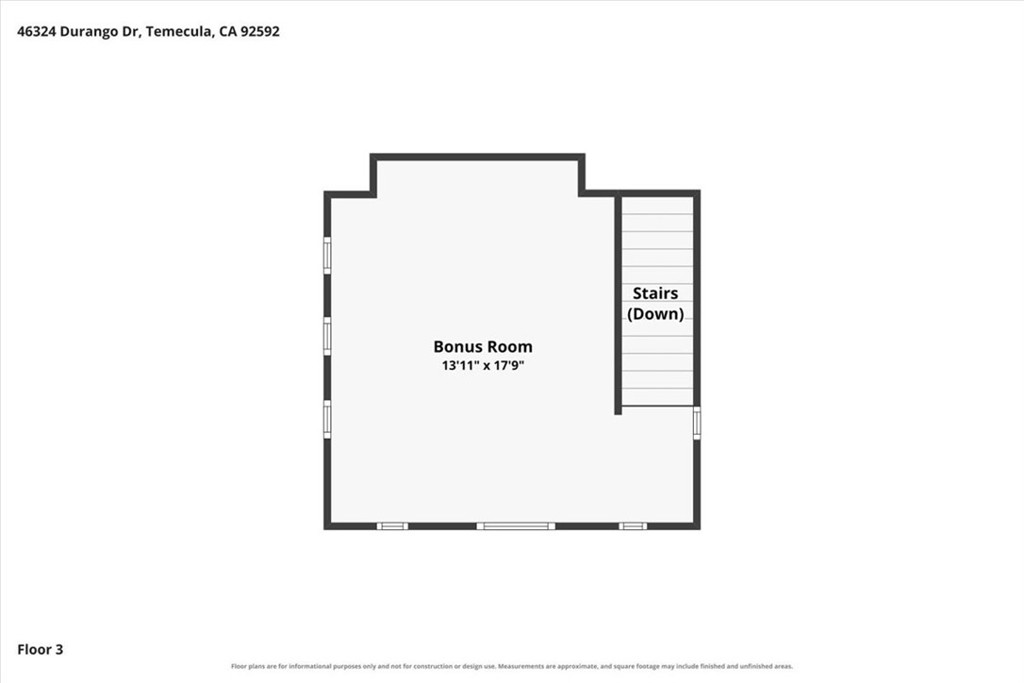
The main floor includes a bedroom with an ensuite full bathroom, ideal for guests or multi-generational living, plus a half bathroom for added convenience. Upstairs, the primary suite offers dual walk-in closets and an ensuite bathroom with a jetted soaking tub, standing shower, dual sinks, and a vanity area. Three additional bedrooms, including one with its own ensuite bathroom, provide plenty of room for family and guests. An upstairs workspace with a private balcony is perfect for a home office, homework station, or craft area, while the third-floor bonus room offers endless possibilities as a media room, game room, home gym, or playroom. An upstairs laundry room adds everyday convenience.

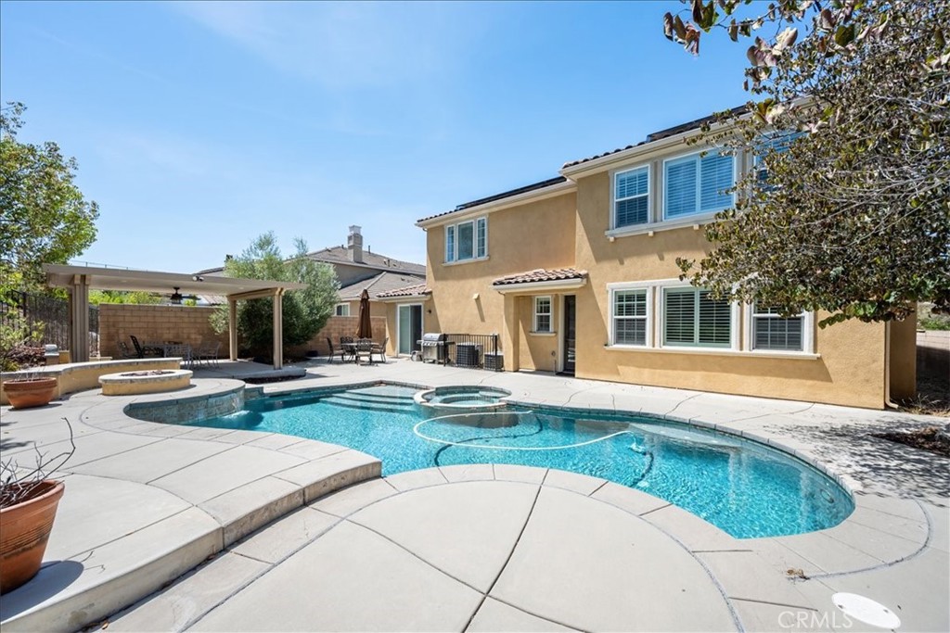
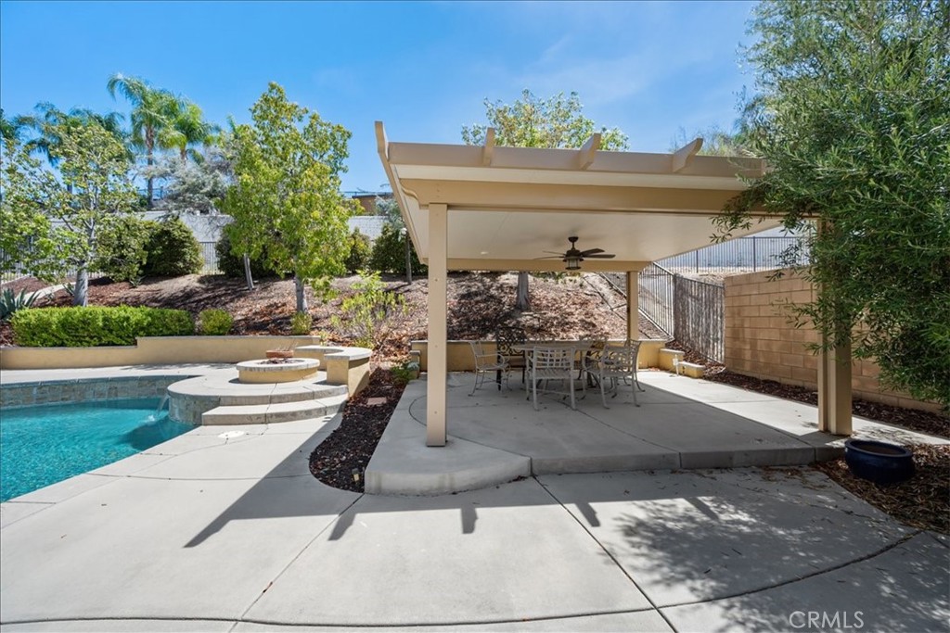
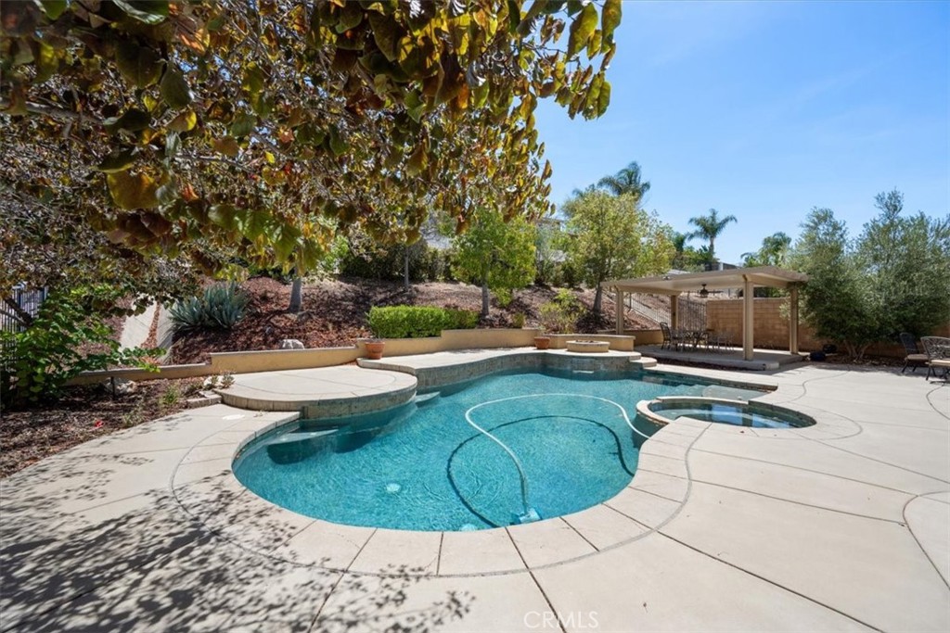
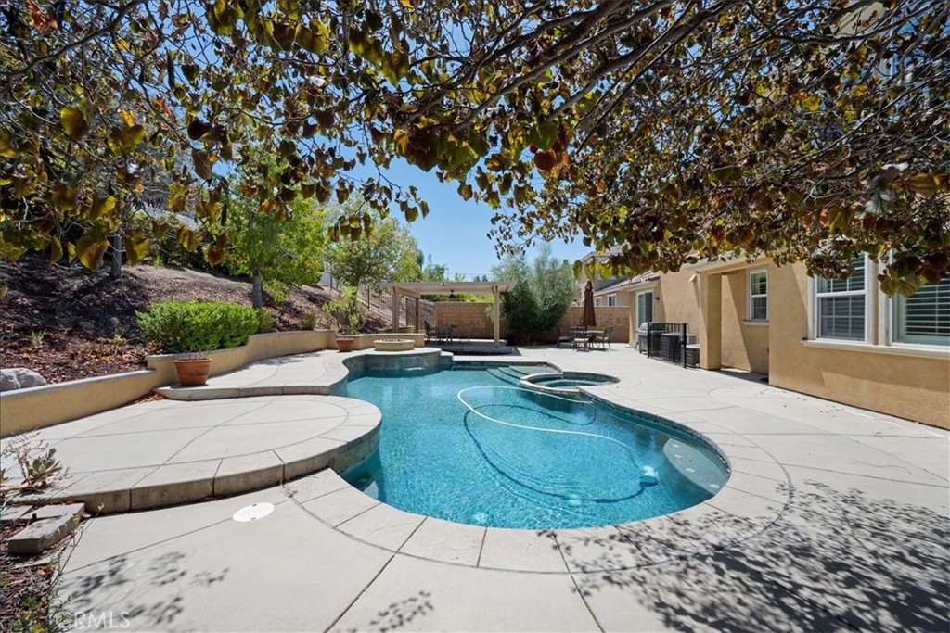
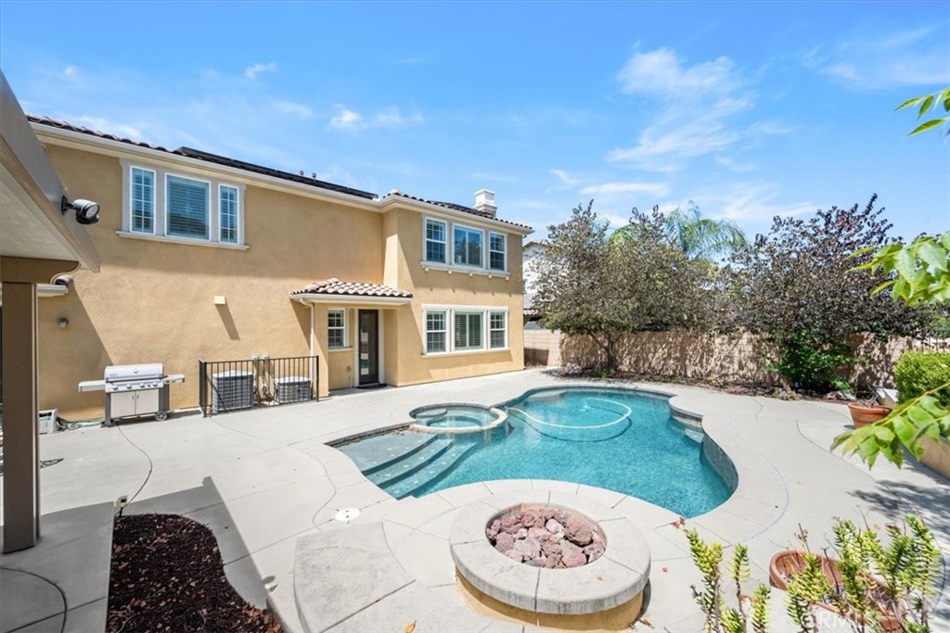
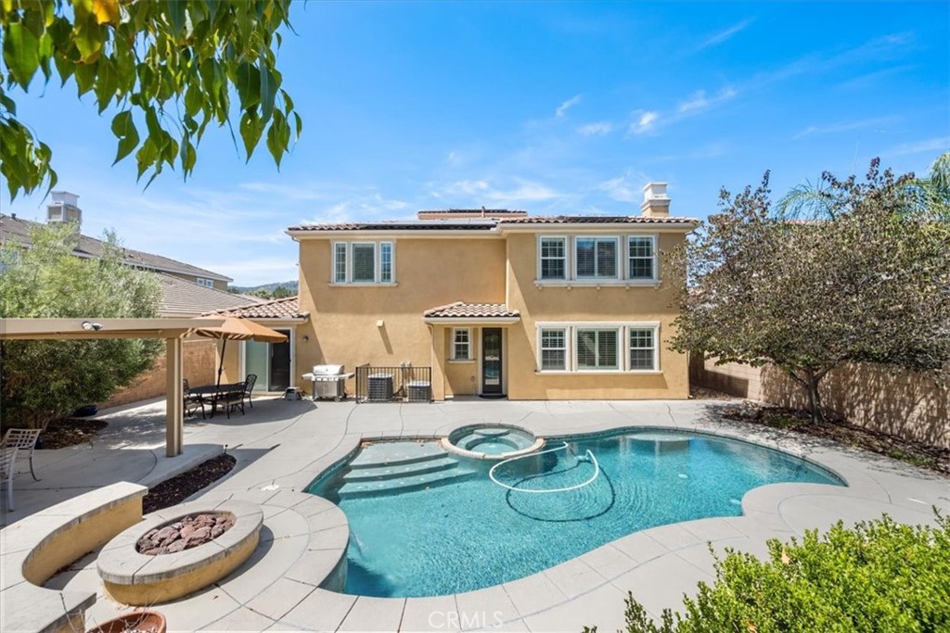
Step outside to your own backyard retreat featuring a sparkling pool, relaxing spa, built-in fire pit with seating, and a covered patio with a ceiling fan for outdoor dining and entertaining. The generous lot and backyard slope create an added sense of privacy, while the tandem 4 car garage provides ample space for vehicles, storage, or hobbies.

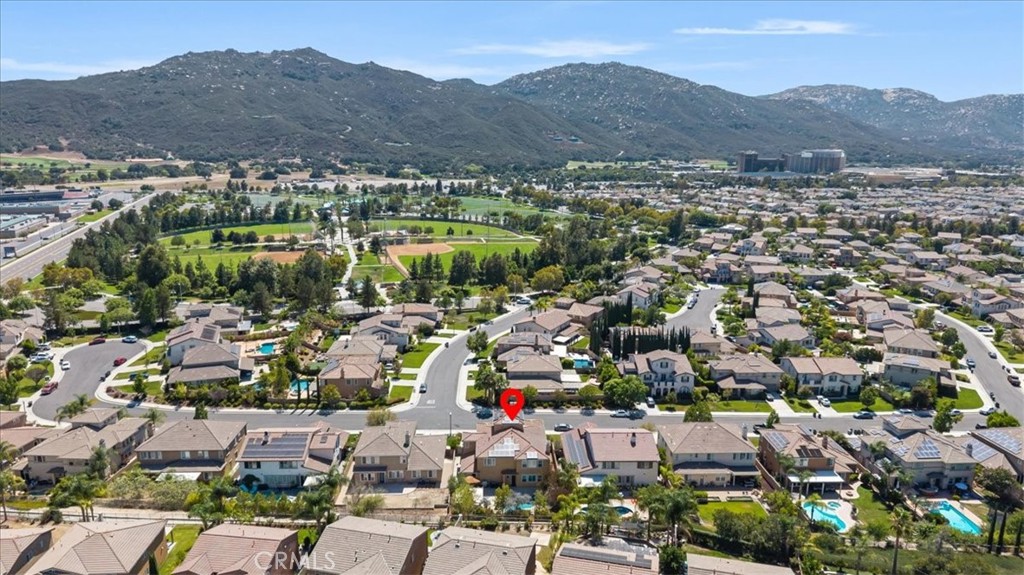
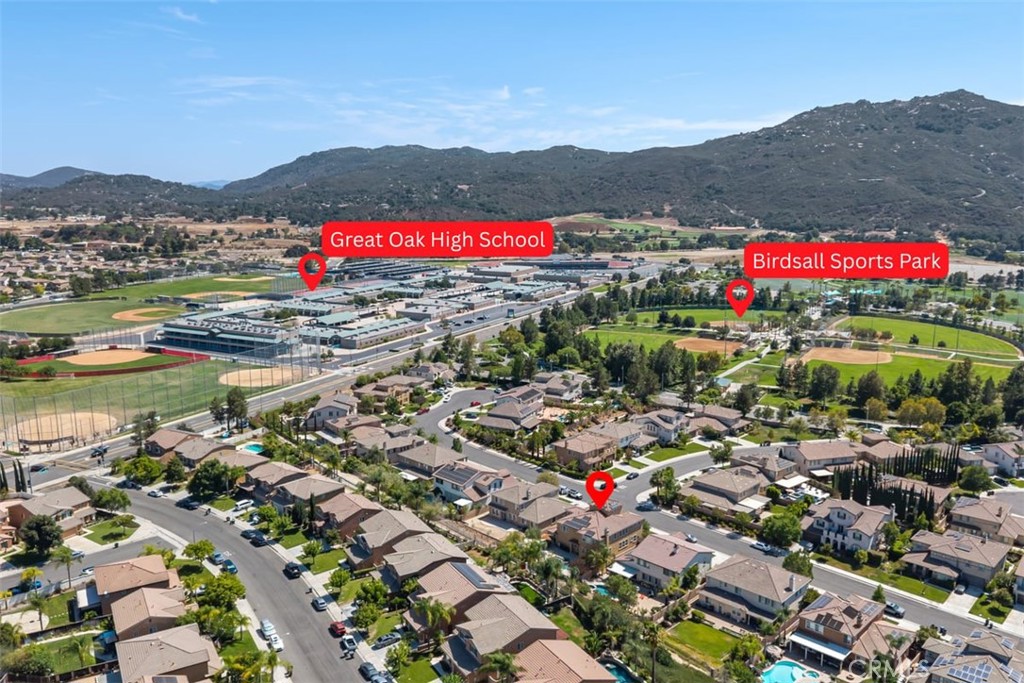
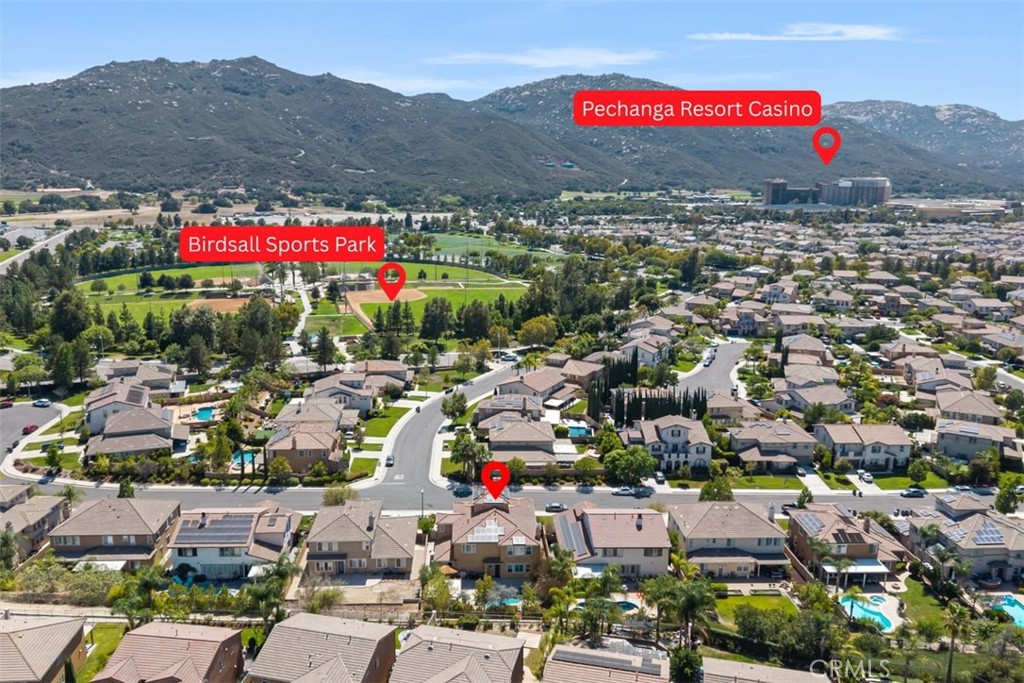
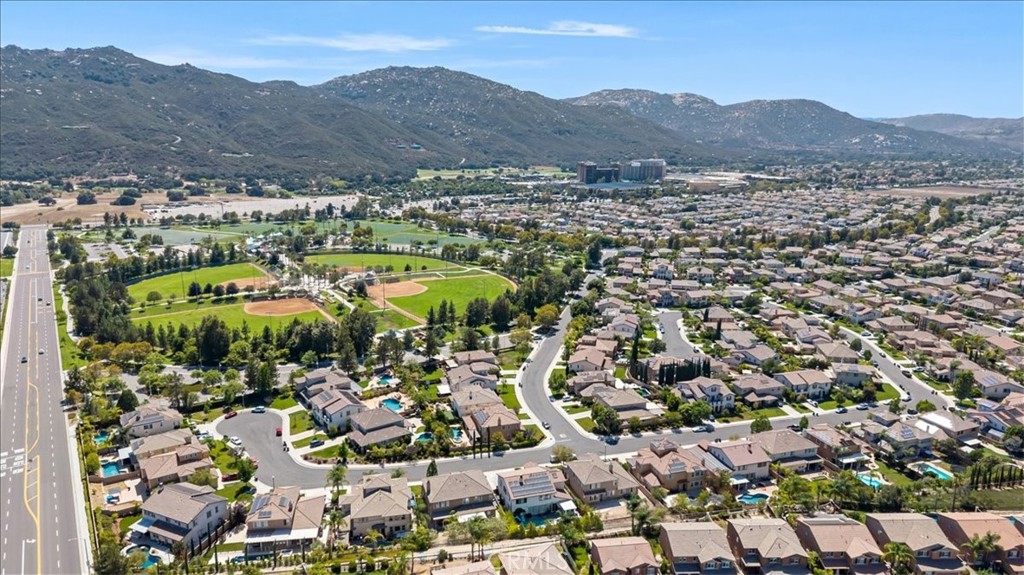
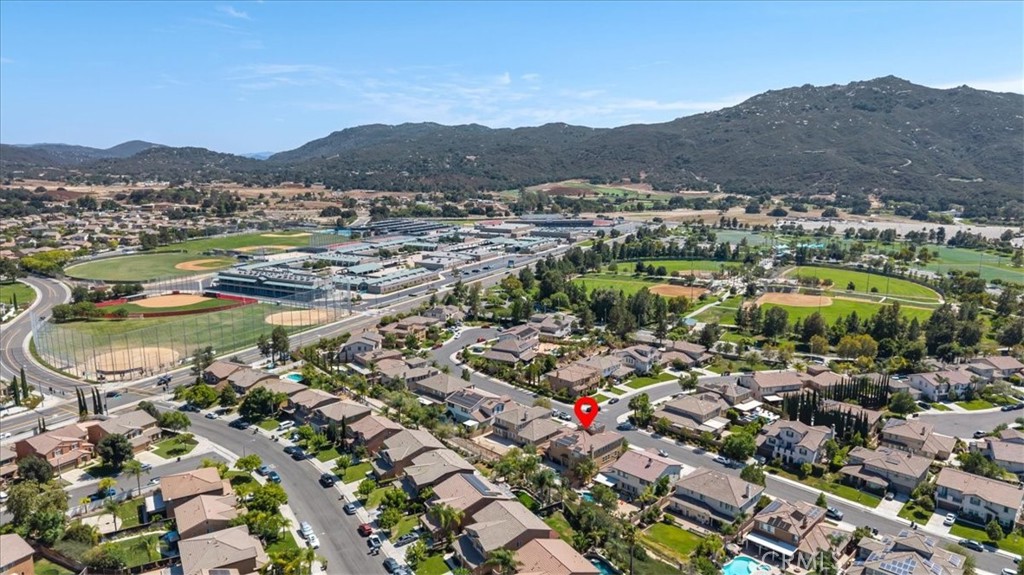
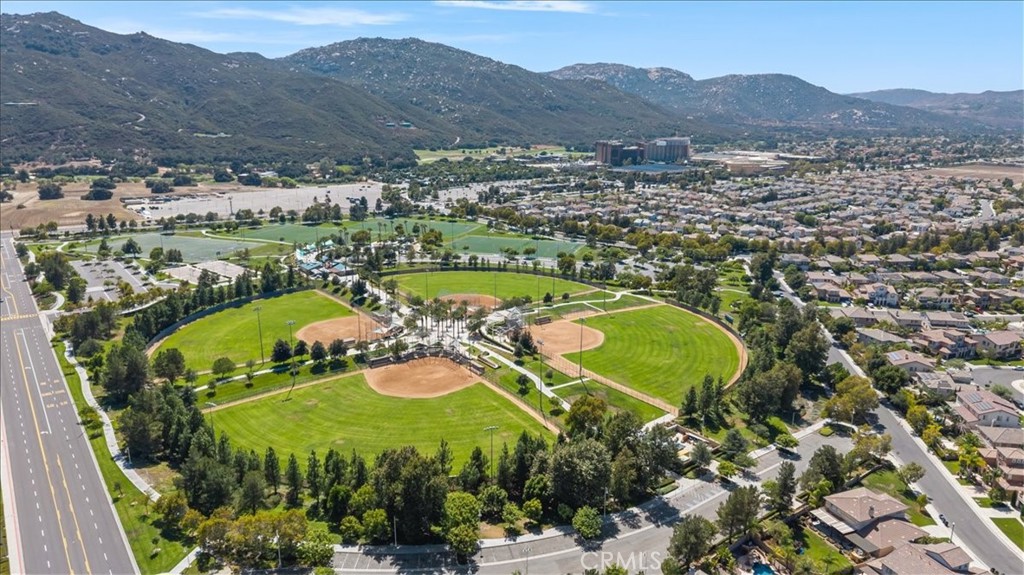
Located within walking distance of several parks, including Birdsall Sports Park, and award-winning Great Oak High School and other highly rated schools, you'll also enjoy easy access to Temecula Wine Country, Old Town Temecula, Pechanga Resort Casino, shopping, dining, and all the amenities that make Wolf Creek one of South Temecula's most desirable communities.

5
beds

5
baths

4,519 Sq.Ft. LIVING AREA

9,148 Sq.Ft. lot

Kim  Meeker

Kim Meeker

Features & Amenities

Interior

  • total bedrooms5
  • Total bathrooms5
  • full bathrooms4
  • half bathroom1
  • Laundry room Inside, Laundry Room, Upper Level
  • Fireplace Family Room
  • APPLIANCES Double Oven, Gas Cooktop, Microwave, Refrigerator
  • other interior Features Breakfast Area, Ceiling Fan(s), Crown Molding, Separate/Formal Dining Room, Pantry, Recessed Lighting, Bedroom on Main Level, Primary Suite, Walk-In Pantry, Walk-In Closet(s)

Area & Lot

  • Status For Sale
  • Living Area4,519 Sq.Ft.
  • Lot Area9,148 Sq.Ft.
  • MLS® IDSW26163626
  • TypeResidential
  • YEAR BUILT2010
  • NeighborhoodTemecula
  • View DescriptionHills, Neighborhood
  • Elementary SchoolTemecula Luiseno
  • Middle SchoolErle Stanley Gardner
  • High SchoolGreat Oak
  • School DistrictTemecula Unified

Exterior

  • STORIES3
  • Garage Space4.0
  • water SourcePublic
  • PoolCommunity, Private, Association
  • roofTile
  • lot featuresBack Yard, Front Yard, Landscaped, Near Park, Sprinkler System
  • parkingDoor-Single, Driveway, Driveway Up Slope From Street, Garage Faces Front, Garage, Tandem
  • HEAT TYPECentral
  • AIR CONDITIONINGCentral Air, Whole House Fan
  • sewerPublic Sewer
  • HOA AmenitiesClubhouse, Sport Court, Fitness Center, Outdoor Cooking Area, Barbecue, Picnic Area, Playground, Pool, Spa/Hot Tub

Financial

  • Sales Price$1,349,000
  • HOA $54/mo
View Virtual Tour
image

Schedule a Showing

We would love to show you our beautiful property. Please select your preferred date and time below. An agent will be in touch shortly to confirm your appointment.

Schedule a Showing

We would love to show you our beautiful property. Please select your preferred date and time below. An agent will be in touch shortly to confirm your appointment.

Thank you for your interest in 46324 Durango Drive, Temecula, CA 92592. We are reviewing your request and will be in touch shortly!

Mortgage Calculator

Estimate your monthly mortgage payment, including the principal and interest, property taxes, and HOA. Adjust the values to generate a more accurate rate.
All estimates are provided for informational purposes only. Actual amounts may vary.
$0,000 Your Payment 20 15 65
$0,000 Your Payment

Temecula

Explore

Work With Kim

Let Meeker Realty Group guide you through the complexities of buying or selling your home, eliminating hassles and stress. They look forward to working with you.