

45308 Escalon Street
SEE ALL PHOTOS
45308 Escalon Street
Listed by Kimberly Meeker CA DRE# 01789963 with eXp Realty of California Inc 951-234-2272
For Sale

45308 Escalon Street

45308 Escalon Street, Temecula, CA 92592

$675,000
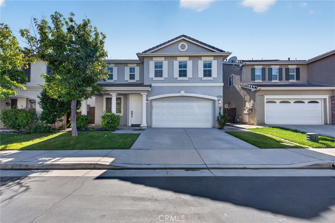
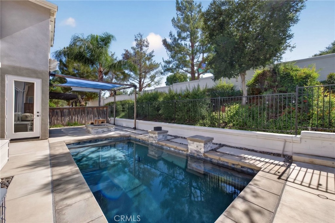
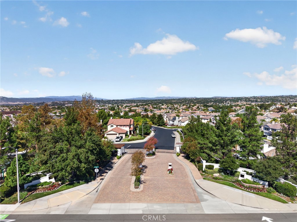
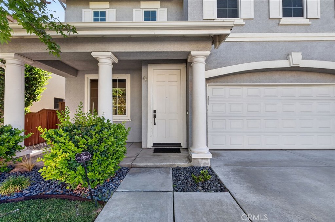
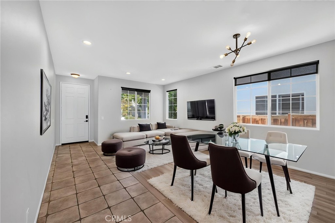
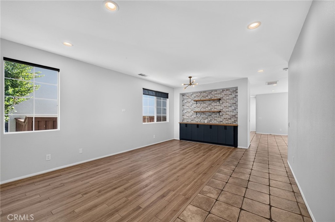
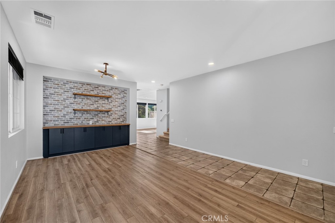
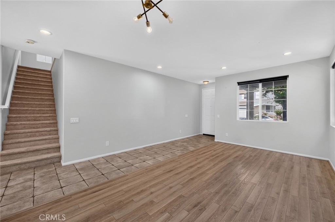
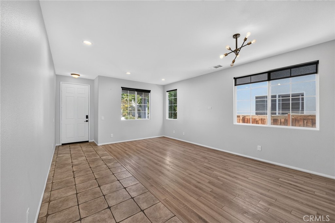
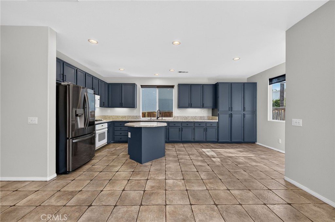
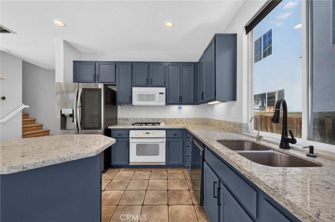
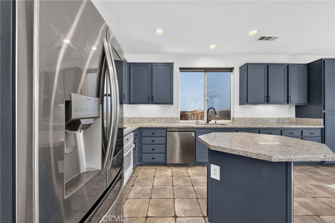
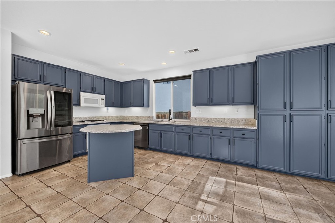
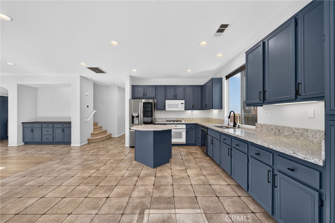
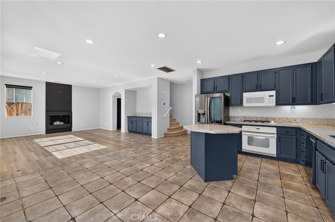
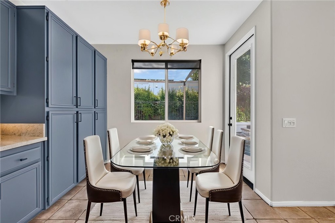
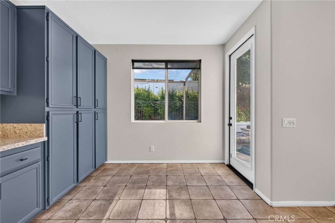
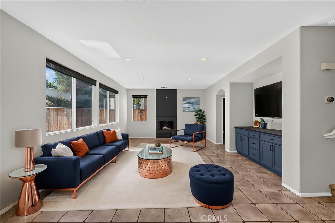
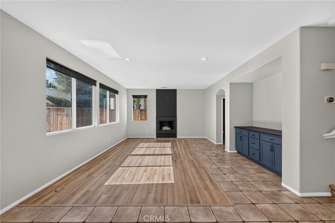
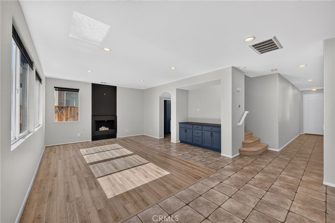
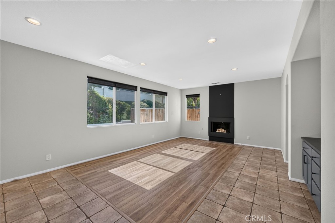
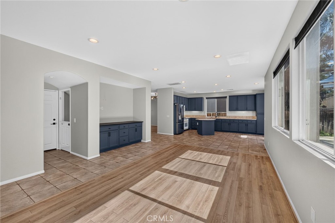
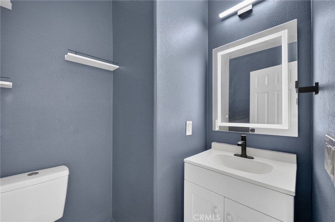
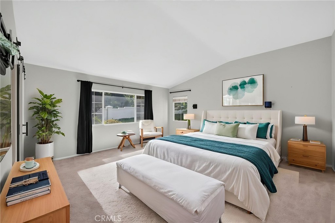
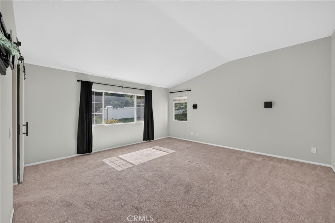
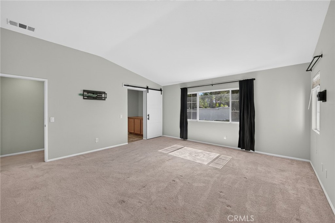
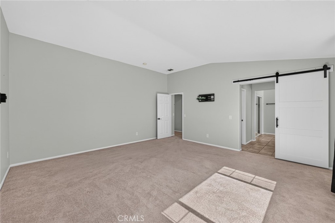
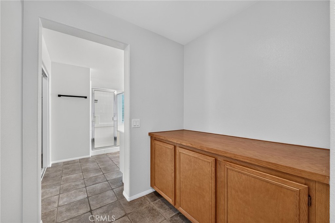
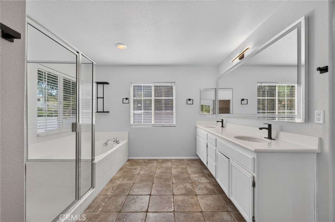
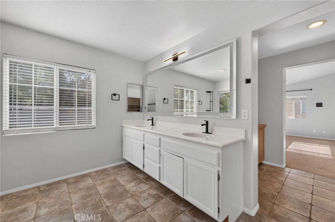
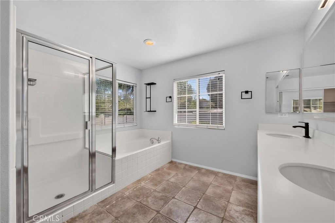
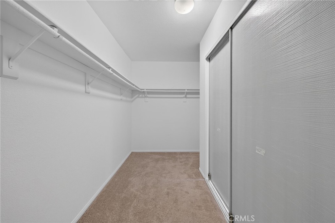
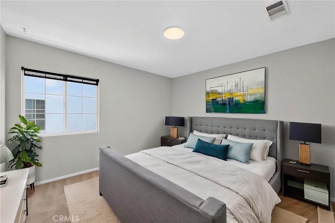
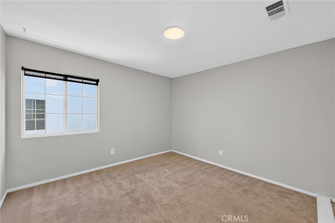
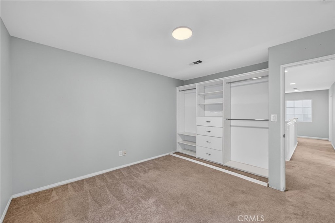
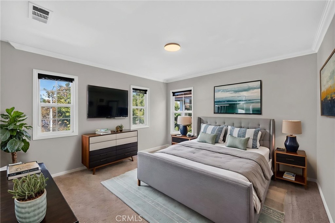
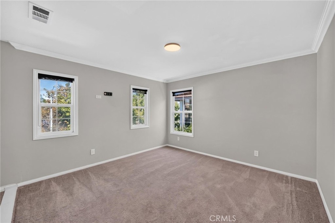
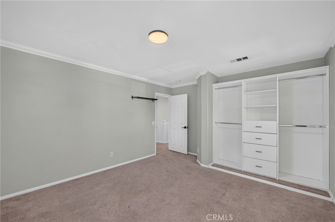
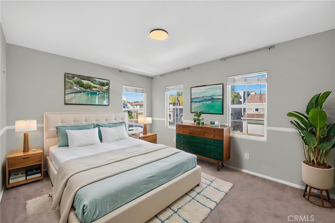
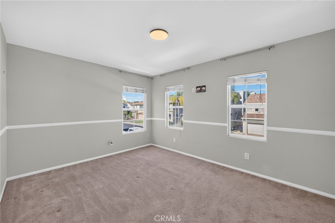
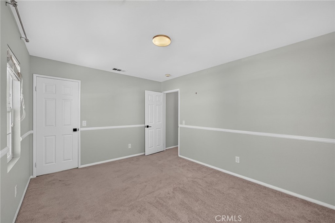
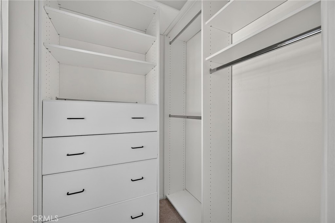
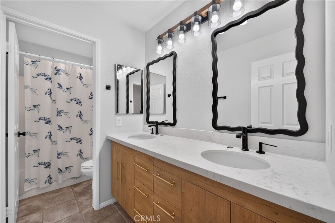
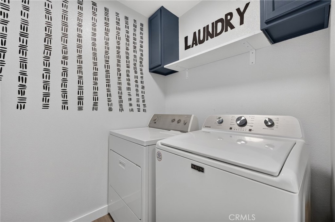
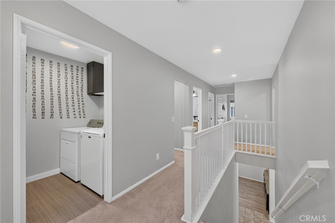
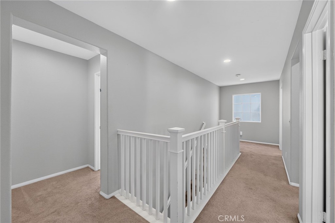
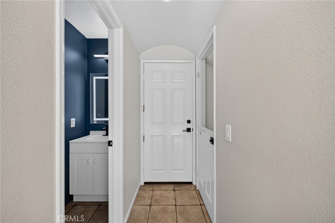
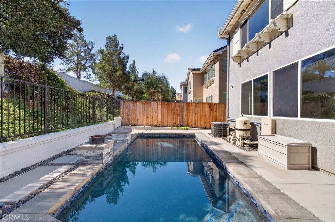
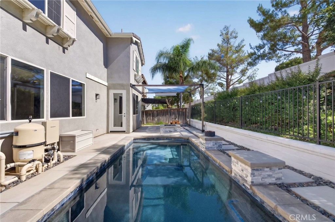
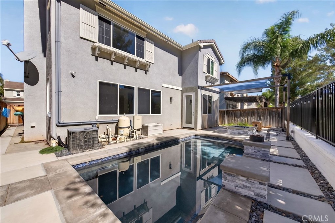
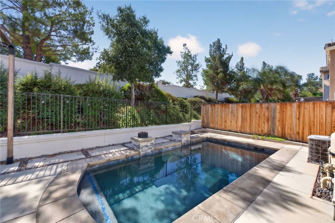
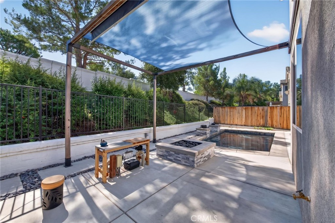
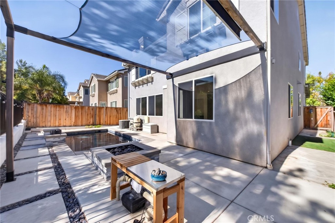
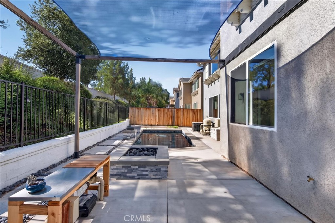
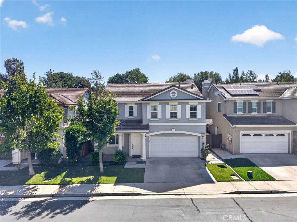
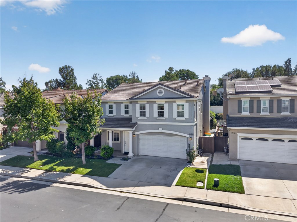
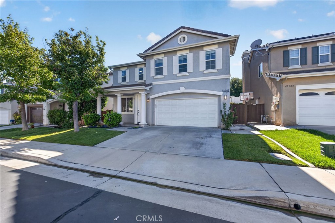
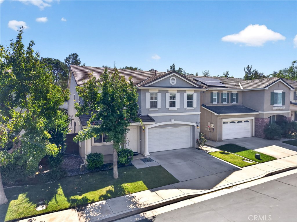
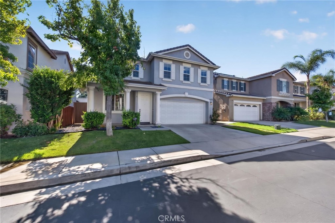
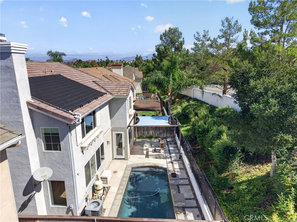
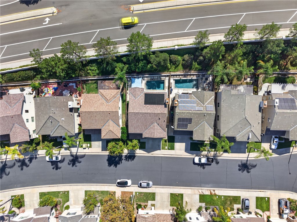
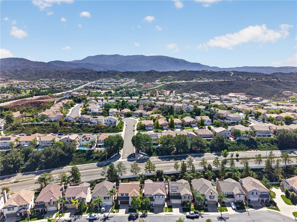
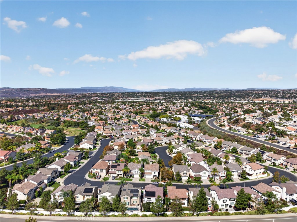
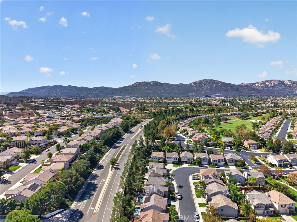
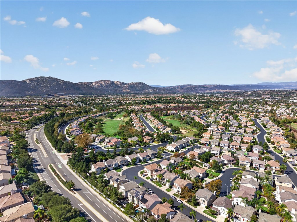
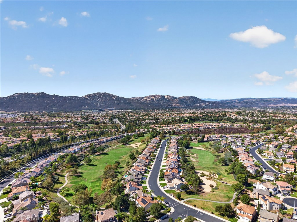
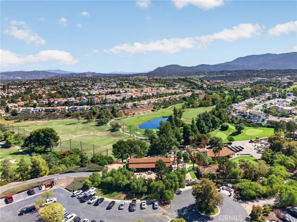
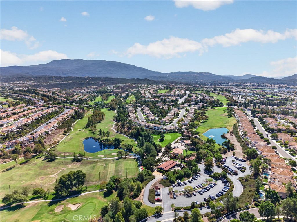
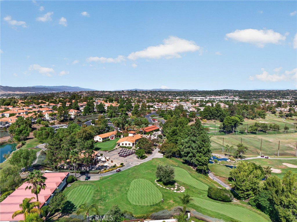
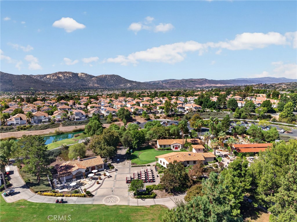
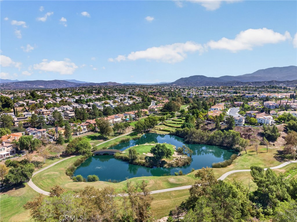
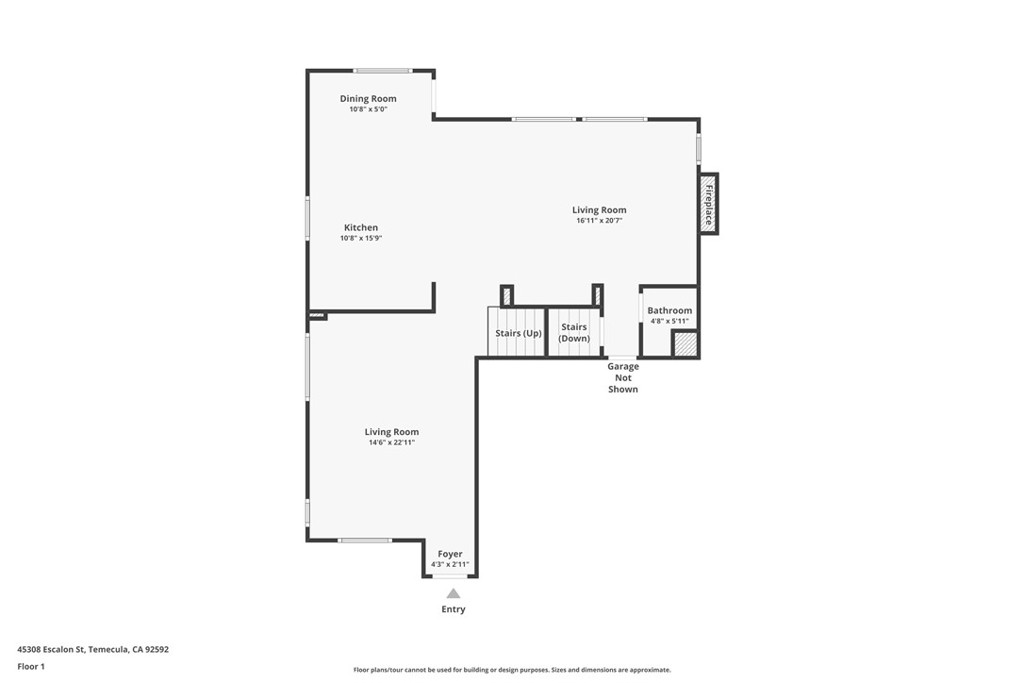
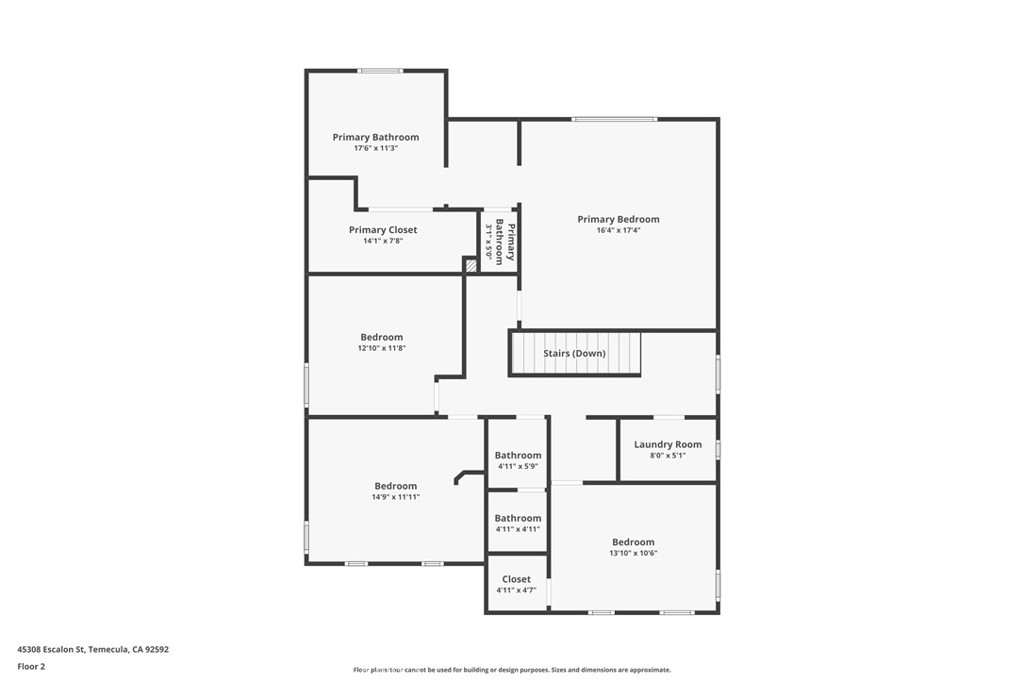
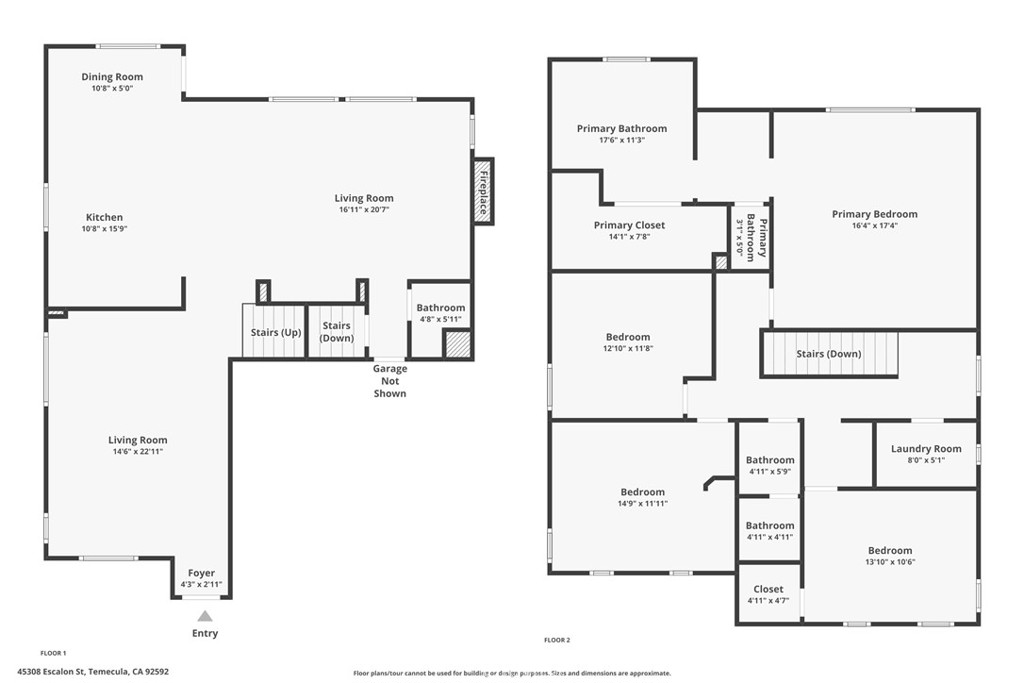
Your own private pool retreat awaits behind the gates of The Fairways at Redhawk. This detached 4-bedroom, 2.5-bath home offers 2,478 sq ft of living space with room to gather, entertain and enjoy everyday life in South Temecula. A charming front porch welcomes you inside to an open living and dining area filled with natural light. A custom accent wall with built-in cabinetry and floating shelves creates the perfect place for a coffee station, beverage bar or favorite decor. Continue into the spacious kitchen featuring a center island, gas cooktop, abundant cabinetry and filtered water at the sink. The kitchen flows into the adjoining living space, where a bold fireplace creates an eye-catching focal point and sets the scene for cozy evenings at home. A half bath completes the main level. Upstairs, the primary suite feels like a retreat of its own. A sliding barn door opens to the ensuite bath with a dual-sink vanity, backlit mirror, soaking tub, separate shower and spacious walk-in closet. Three additional bedrooms offer built-in closet storage, with select rooms featuring solar shades designed to help block UV rays and keep the interior cooler. California Closets built-ins add customized storage and organization, while the remodeled secondary bathroom and a convenient laundry room complete the second floor. Outside is where this home truly embraces the Southern California lifestyle. The private backyard features a saltwater pool with solar heating, helping maintain a comfortable water temperature year-round without the added cost of gas heating. Relax beneath the shade cover, gather around the built-in gas firepit or enjoy the low-maintenance pet turf. An additional gas line and open electrical plumbing offer flexibility for future backyard additions. A water softener, EV charging port and California Closets built-in garage storage add even more convenience. Enjoy gated living in The Fairways at Redhawk with golf and recreation nearby, plus easy access to shopping, dining, Temecula Wine Country, Old Town and I-15. Whether your perfect day ends at a winery, out to dinner or relaxing by your own pool, this home makes it easy to enjoy the best of South Temecula living.

4
beds

3
baths

2,478 Sq.Ft. LIVING AREA

3,549 Sq.Ft. lot

Kim  Meeker

Kim Meeker

Features & Amenities

Interior

  • total bedrooms4
  • Total bathrooms3
  • full bathrooms2
  • half bathroom1
  • Laundry room Inside, Laundry Room, Upper Level
  • Flooring Carpet, Tile, Wood
  • Fireplace Family Room
  • APPLIANCES Dishwasher, Gas Cooktop, Microwave, Refrigerator, Water Softener
  • other interior Features Breakfast Area, Eat-in Kitchen, Open Floorplan, Recessed Lighting, Primary Suite, Walk-In Closet(s)

Area & Lot

  • Status For Sale
  • Living Area2,478 Sq.Ft.
  • Lot Area3,549 Sq.Ft.
  • MLS® IDSW26213265
  • TypeCondo
  • YEAR BUILT2003
  • NeighborhoodTemecula
  • View DescriptionNeighborhood
  • Elementary SchoolPauba Valley
  • Middle SchoolVail Ranch
  • High SchoolGreat Oak
  • School DistrictTemecula Unified

Exterior

  • STORIES2
  • Garage Space2.0
  • water SourcePublic
  • PoolIn Ground, Private, Solar Heat, Salt Water
  • lot featuresBack Yard, Front Yard, Near Park
  • parkingDoor-Single, Electric Vehicle Charging Station(s), Garage Faces Front, Garage, See Remarks
  • HEAT TYPECentral
  • AIR CONDITIONINGCentral Air
  • sewerPublic Sewer
  • HOA AmenitiesCall for Rules, Management, Playground
  • security FeaturesGated Community

Financial

  • Sales Price$675,000
  • HOA $135/mo
View Virtual Tour
image

Schedule a Showing

We would love to show you our beautiful property. Please select your preferred date and time below. An agent will be in touch shortly to confirm your appointment.

Schedule a Showing

We would love to show you our beautiful property. Please select your preferred date and time below. An agent will be in touch shortly to confirm your appointment.

Thank you for your interest in 45308 Escalon Street, Temecula, CA 92592. We are reviewing your request and will be in touch shortly!

Mortgage Calculator

Estimate your monthly mortgage payment, including the principal and interest, property taxes, and HOA. Adjust the values to generate a more accurate rate.
All estimates are provided for informational purposes only. Actual amounts may vary.
$0,000 Your Payment 20 15 65
$0,000 Your Payment

Temecula

Explore

Work With Kim

Let Meeker Realty Group guide you through the complexities of buying or selling your home, eliminating hassles and stress. They look forward to working with you.