
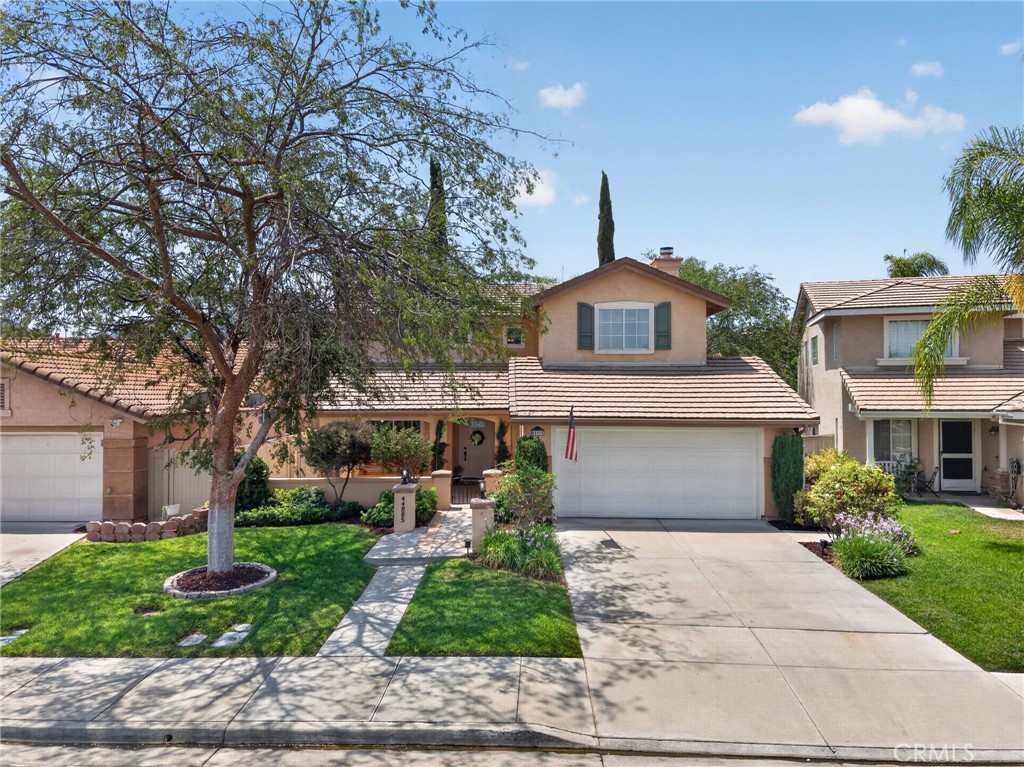
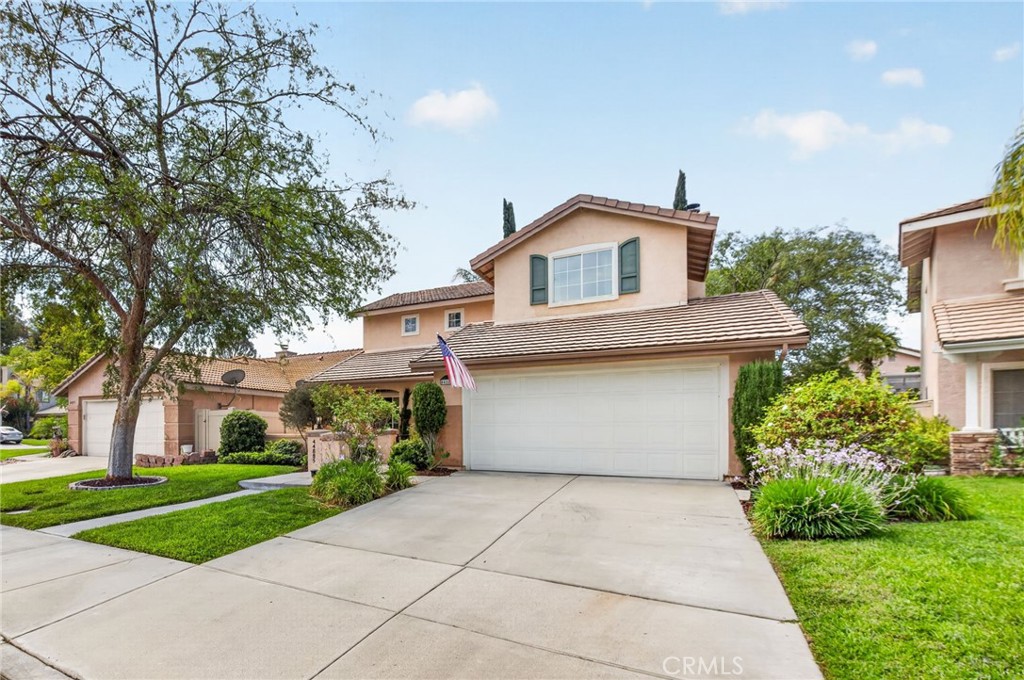
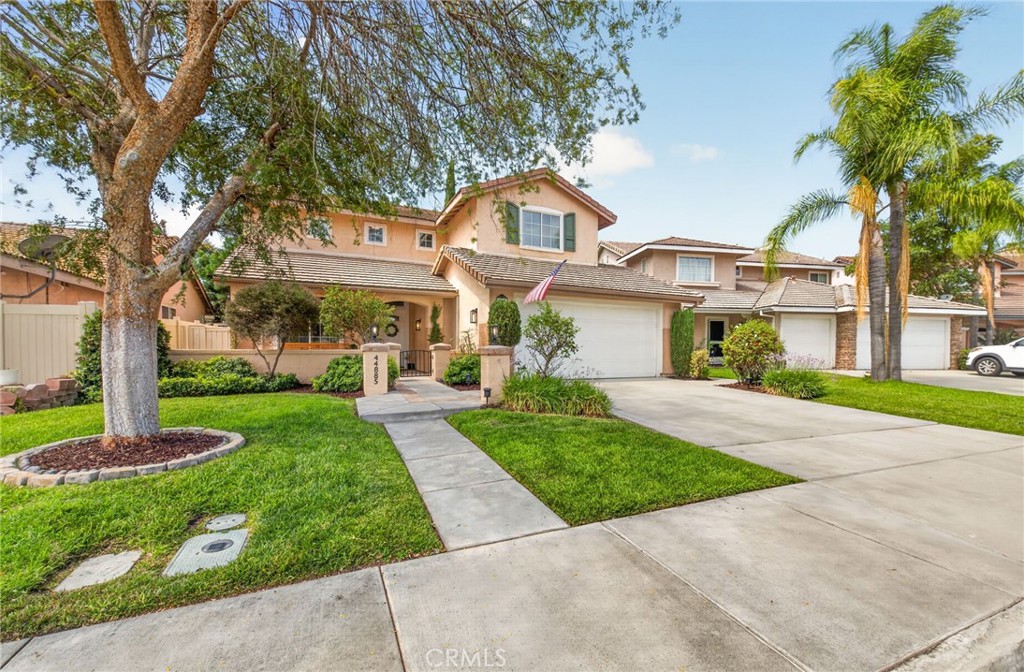
Two-story stucco home with a tiled roof, attached garage, mature shade tree, and front lawn.
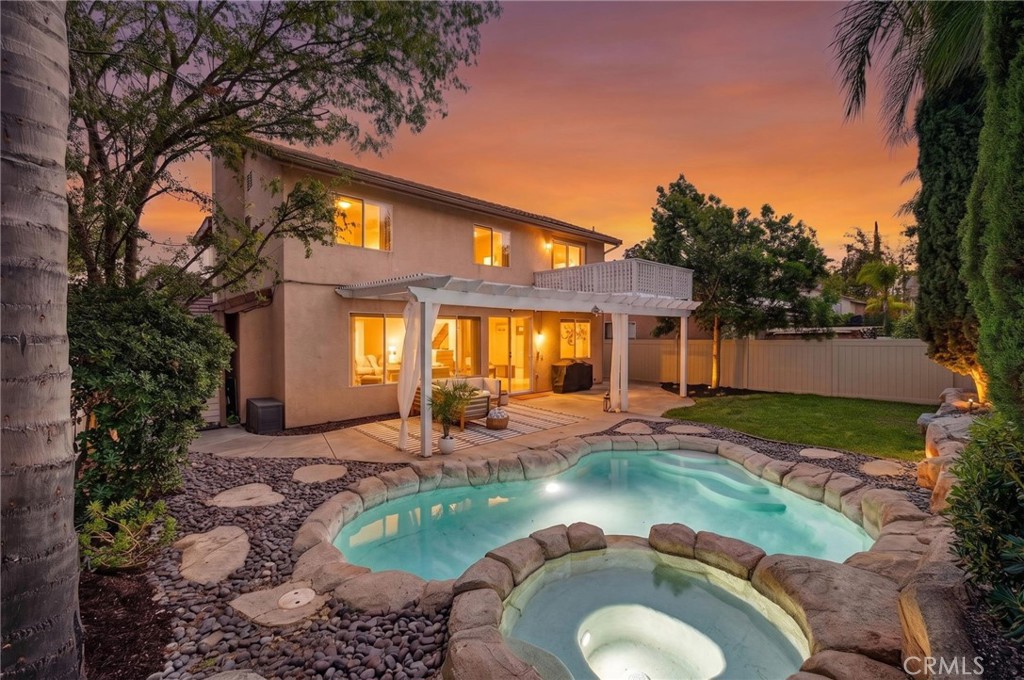
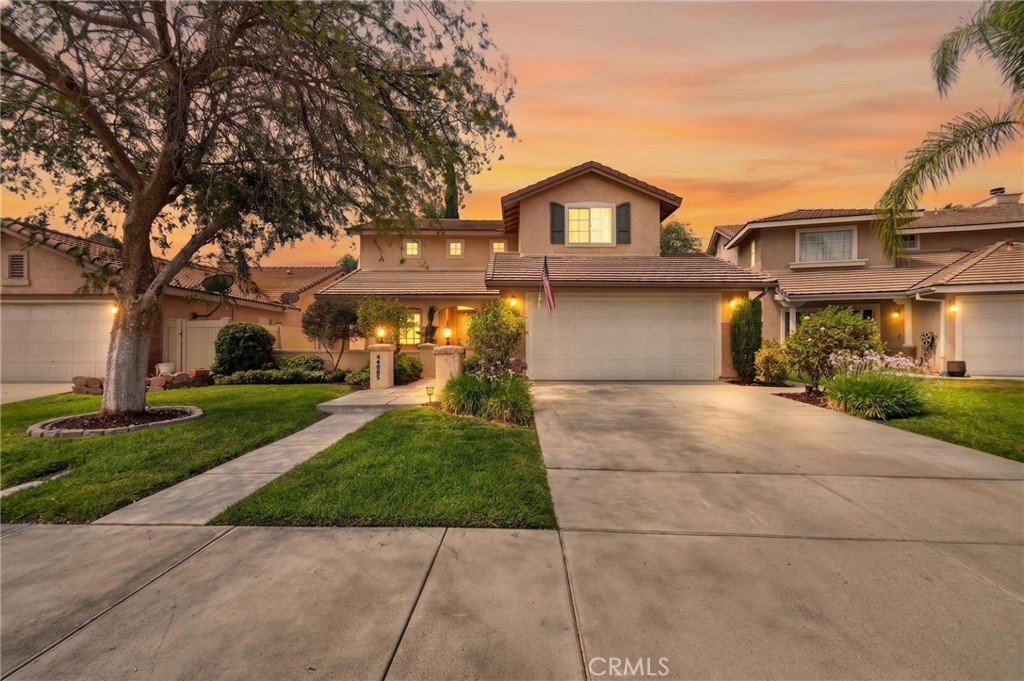
Two-story home with a freeform pool and covered patio at sunset.
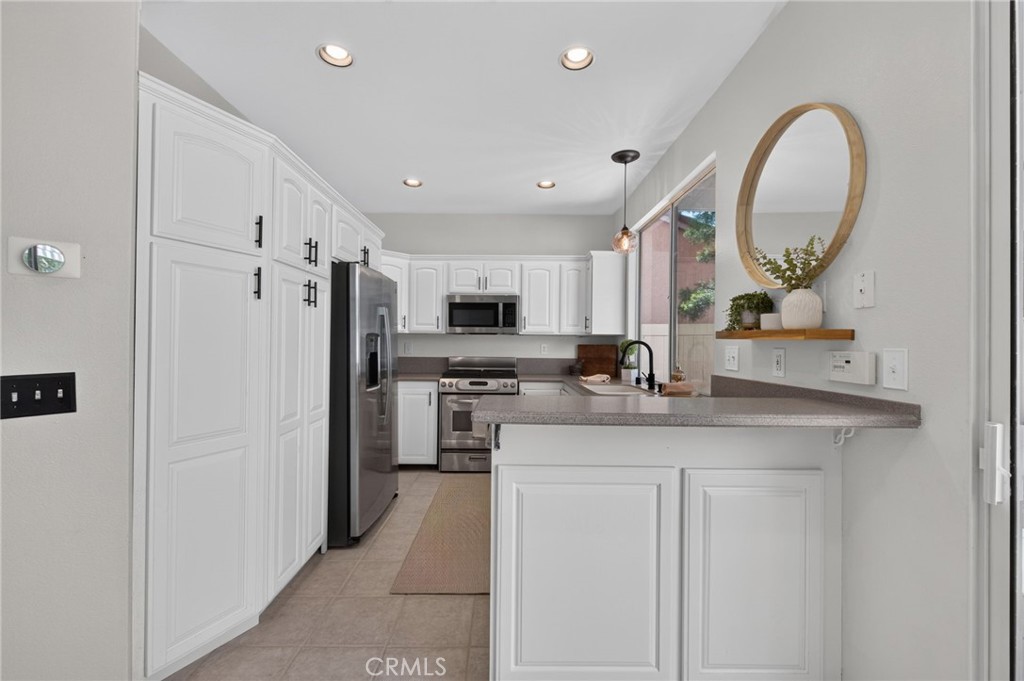
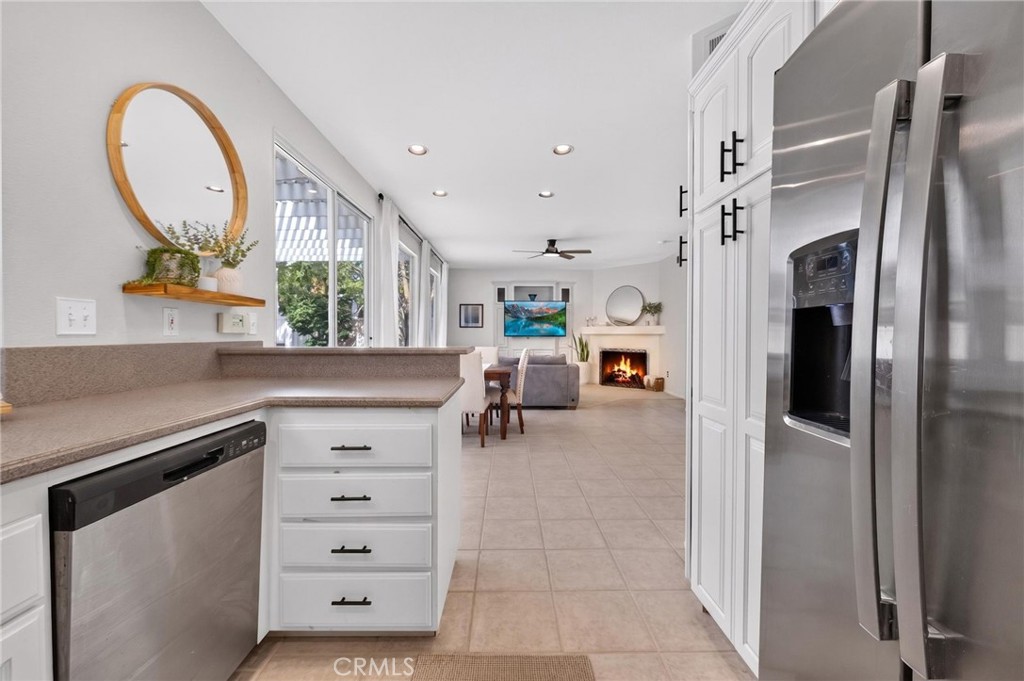
Bright kitchen with white cabinetry, stainless steel appliances, and a breakfast bar.
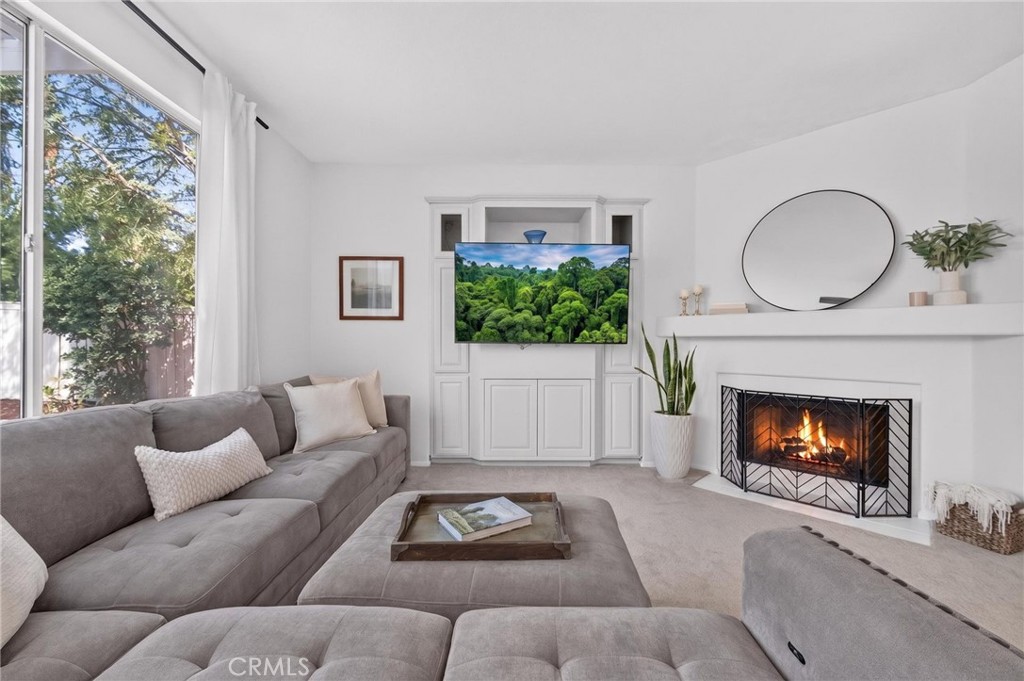
Living room with a gray sectional, built-in media cabinets, and a lit fireplace beside a large window.
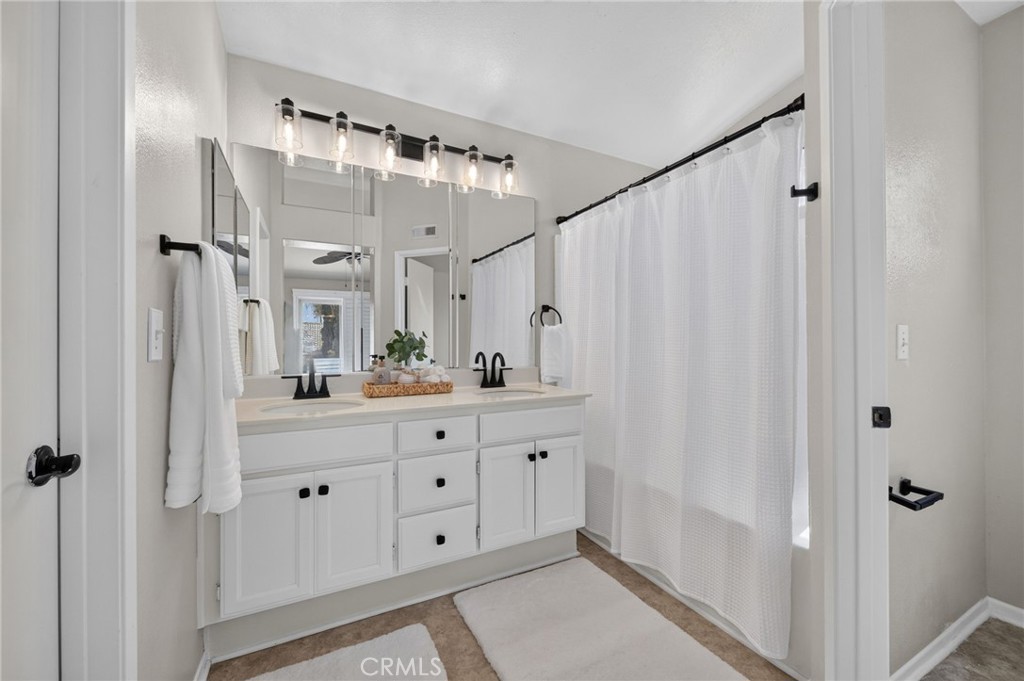
Bathroom with a white double-sink vanity, large mirror, and curtained shower.
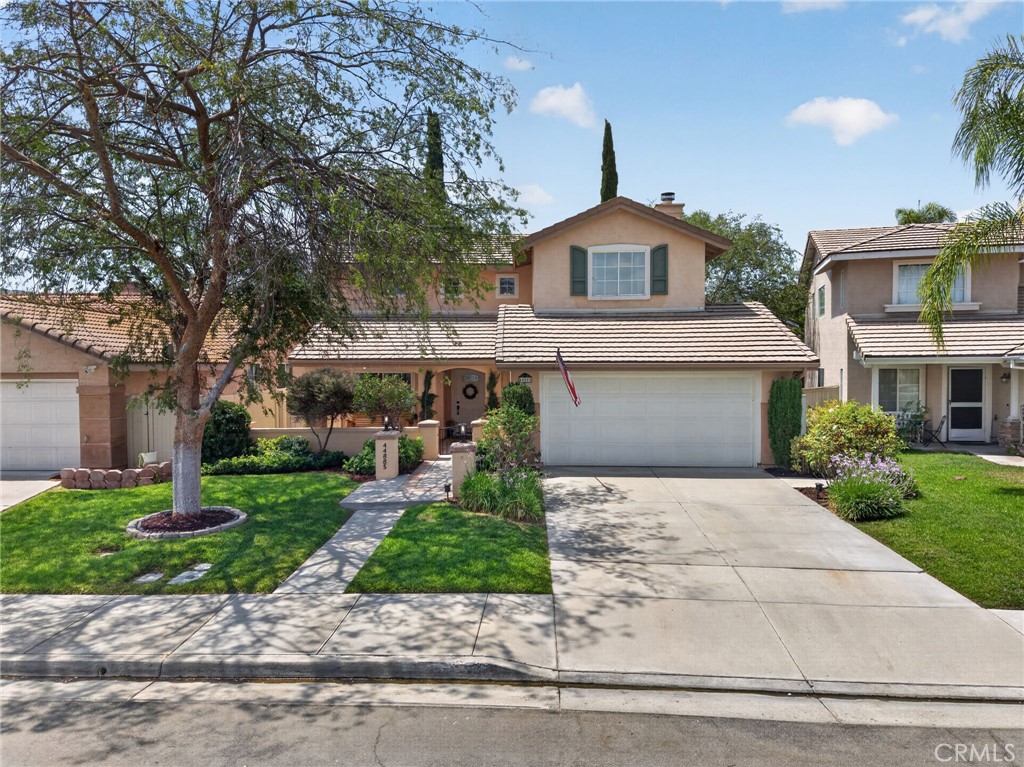
Two-story stucco home with an attached garage, landscaped lawn, and an American flag.
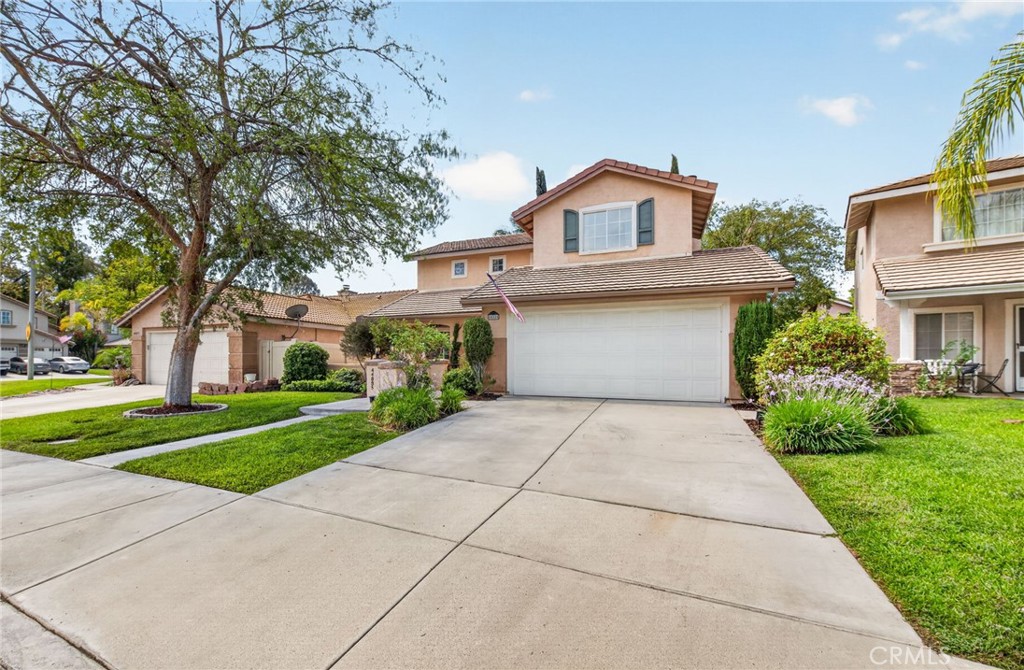
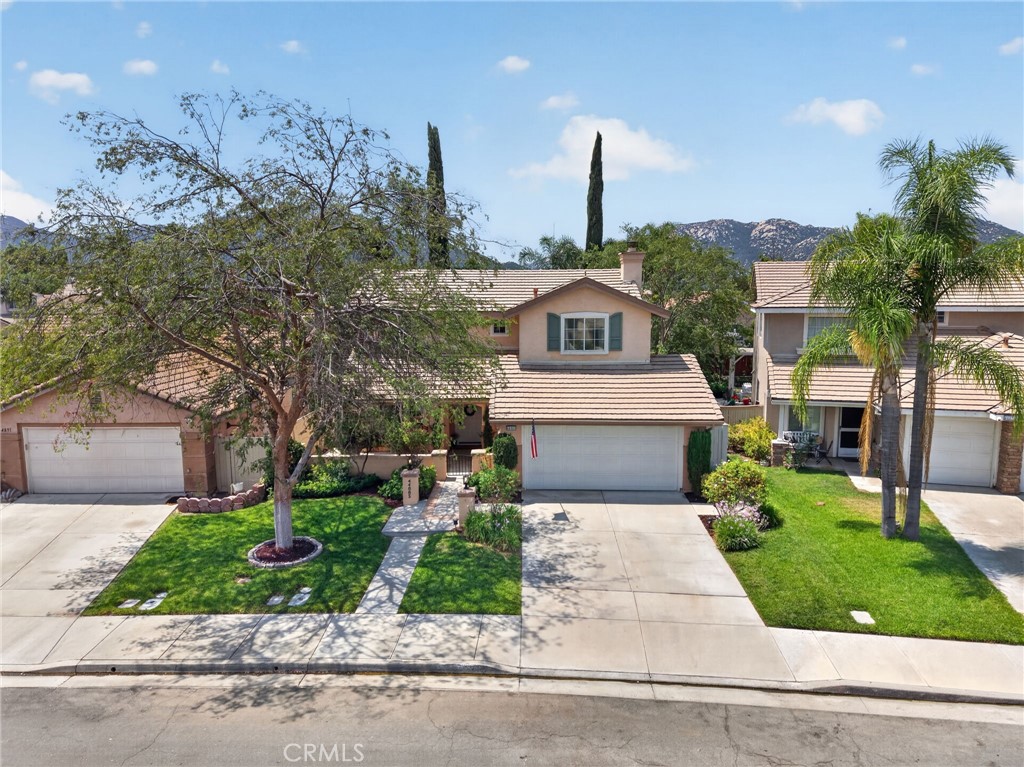
Two-story peach stucco home with a wide driveway, white garage door, and landscaped front lawn.
Two-story stucco house with an attached garage, broad driveway, front lawn, and mature shade tree.
Two-story peach home with an attached garage, broad driveway, and landscaped front lawn.
Two-story beige stucco home with an attached garage, broad driveway, and landscaped front lawn.
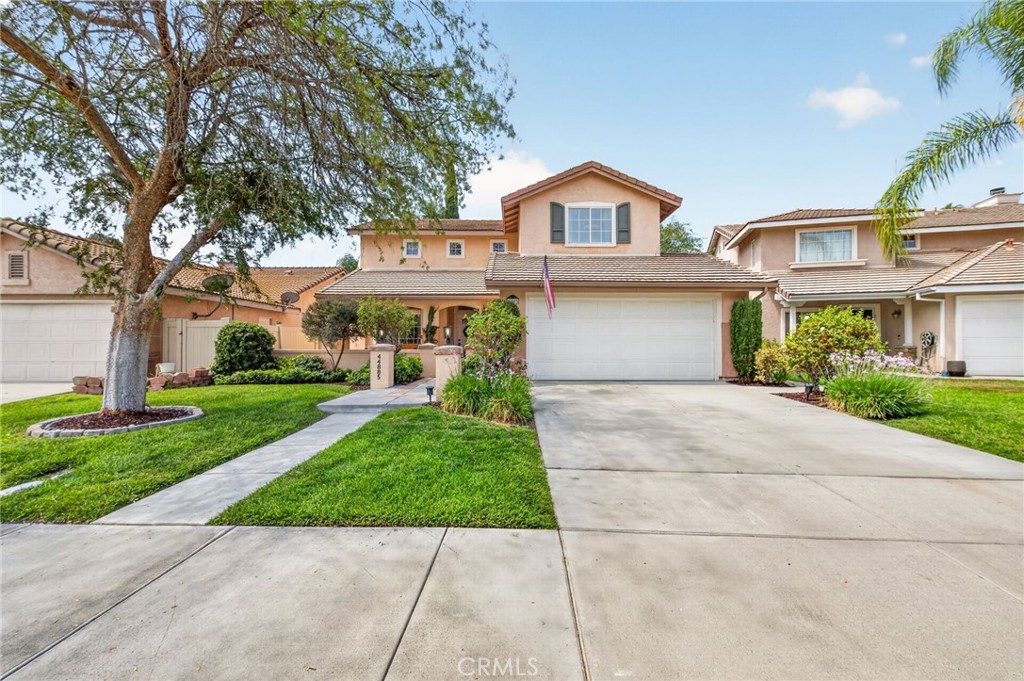
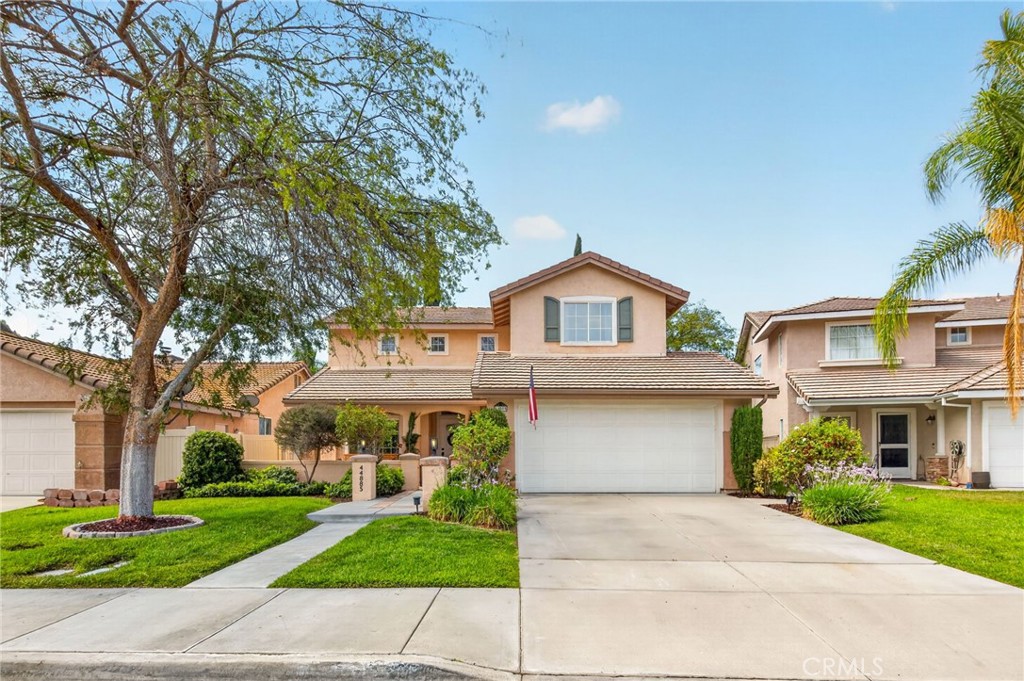
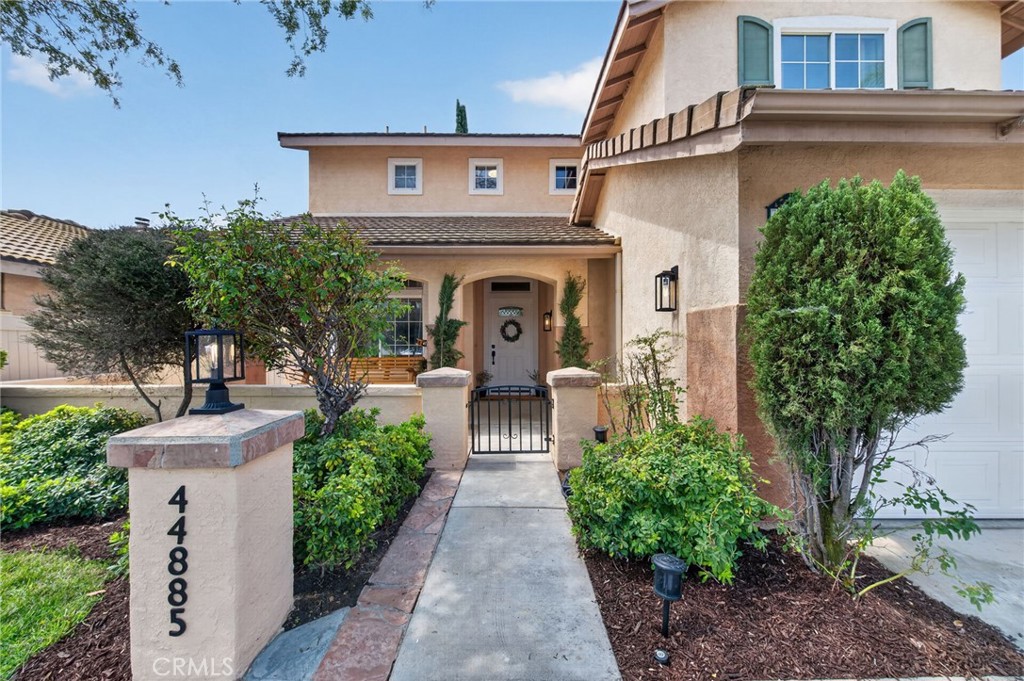
Two-story stucco home with landscaped entry, gated walkway, and number 44885.
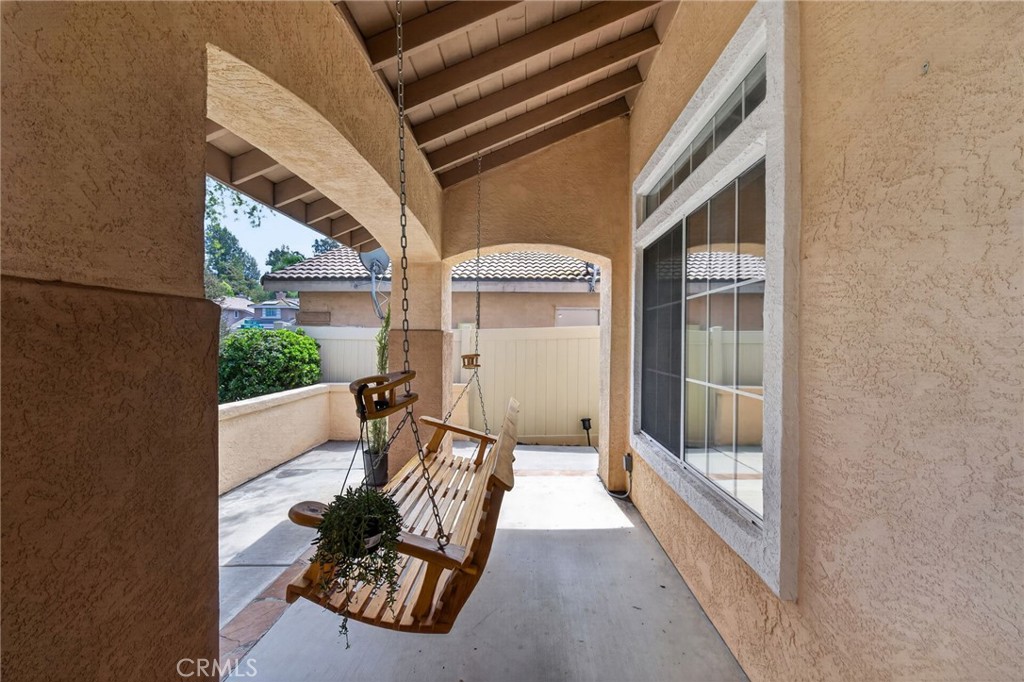
Covered patio with a hanging wooden swing and large sliding glass doors.
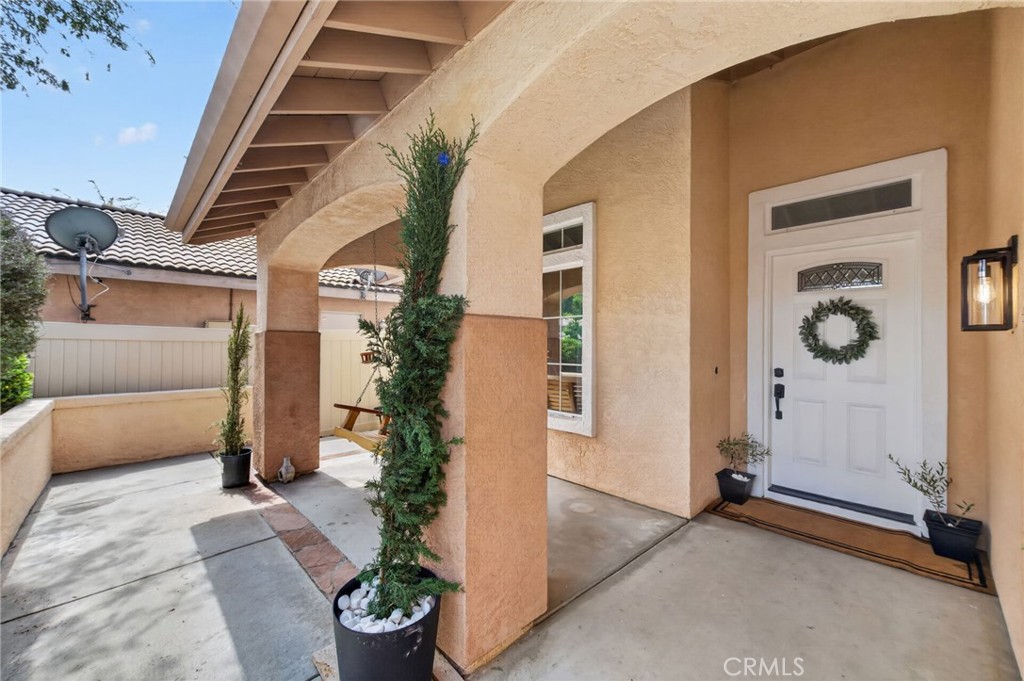
Covered home entry with a white front door, arched stucco columns, and potted greenery.
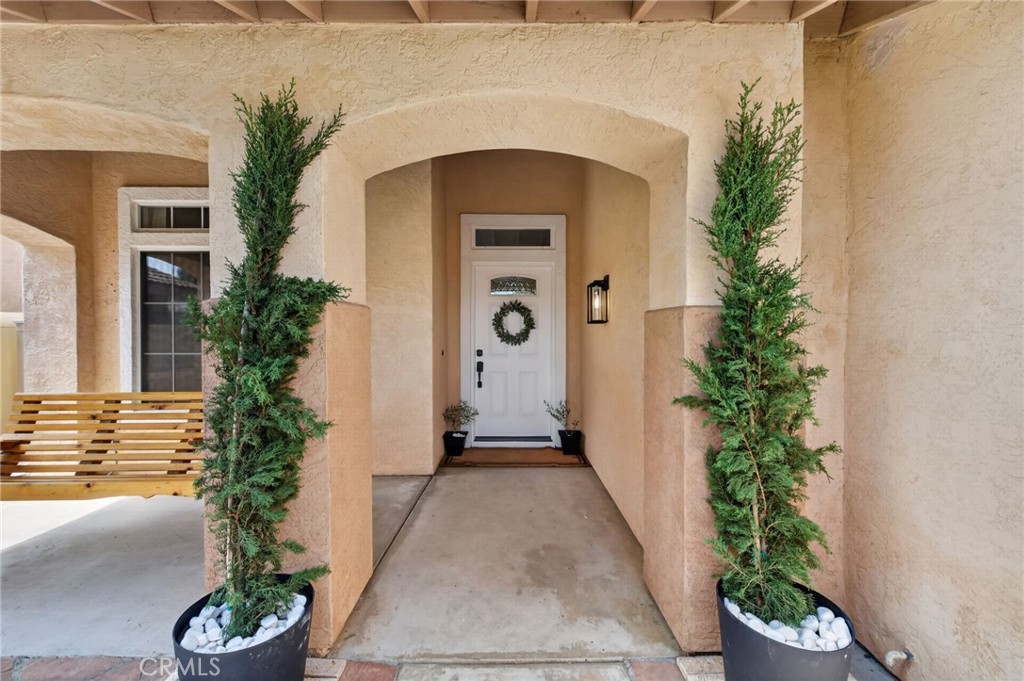
Stucco front entry with an arched recess, white door, potted evergreens, and wooden bench.
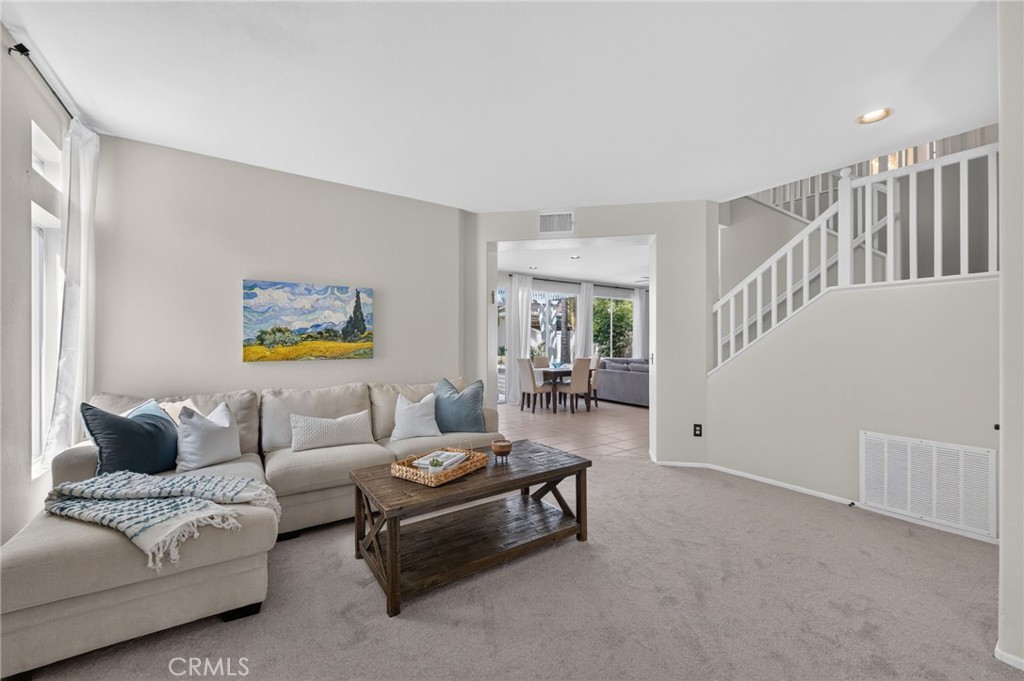
Living room with a beige sectional, dark wood coffee table, and staircase beside an open dining area.
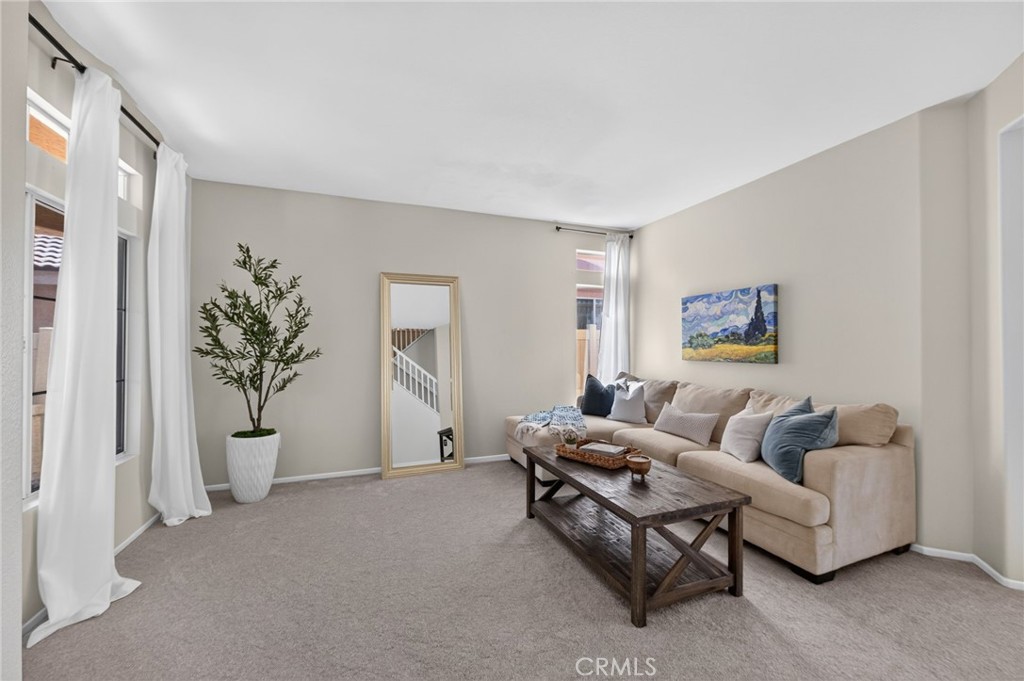
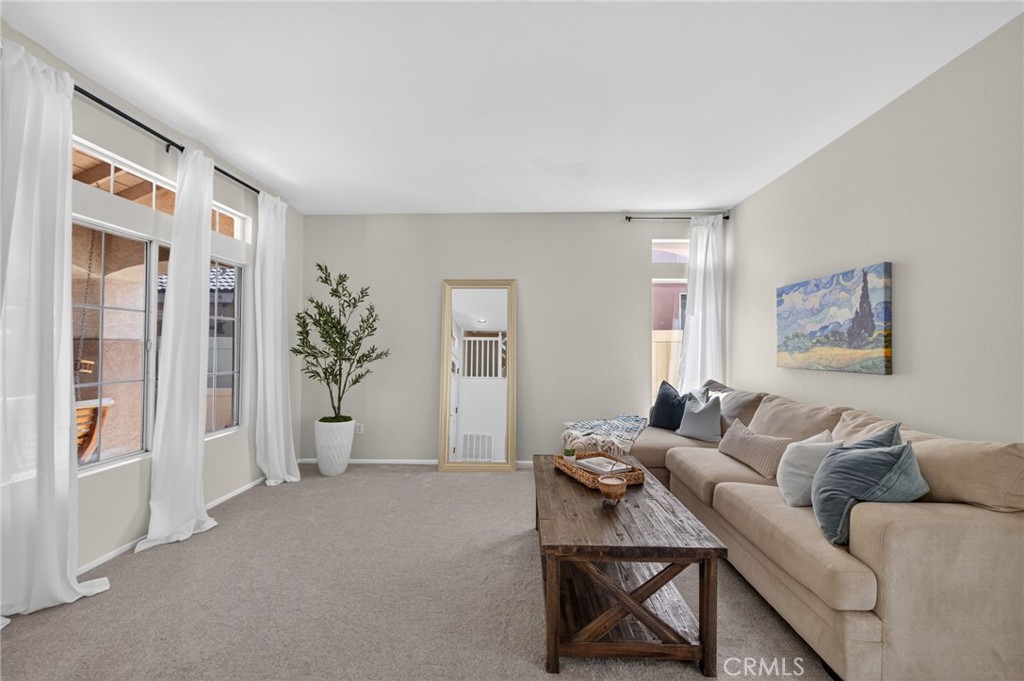
Living room with a beige sectional, dark wood coffee table, tall curtained windows, and light carpet.
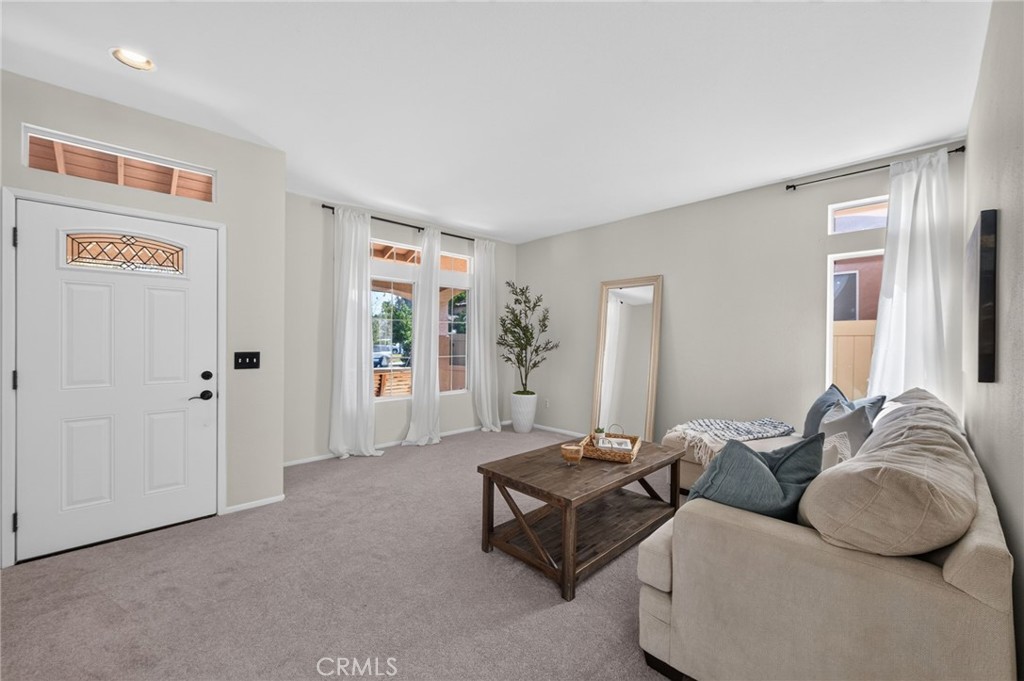
Living room with a beige sofa, rustic coffee table, and white front door with decorative glass.
Staged living room with a tan sofa, rustic coffee table, and large curtained windows.
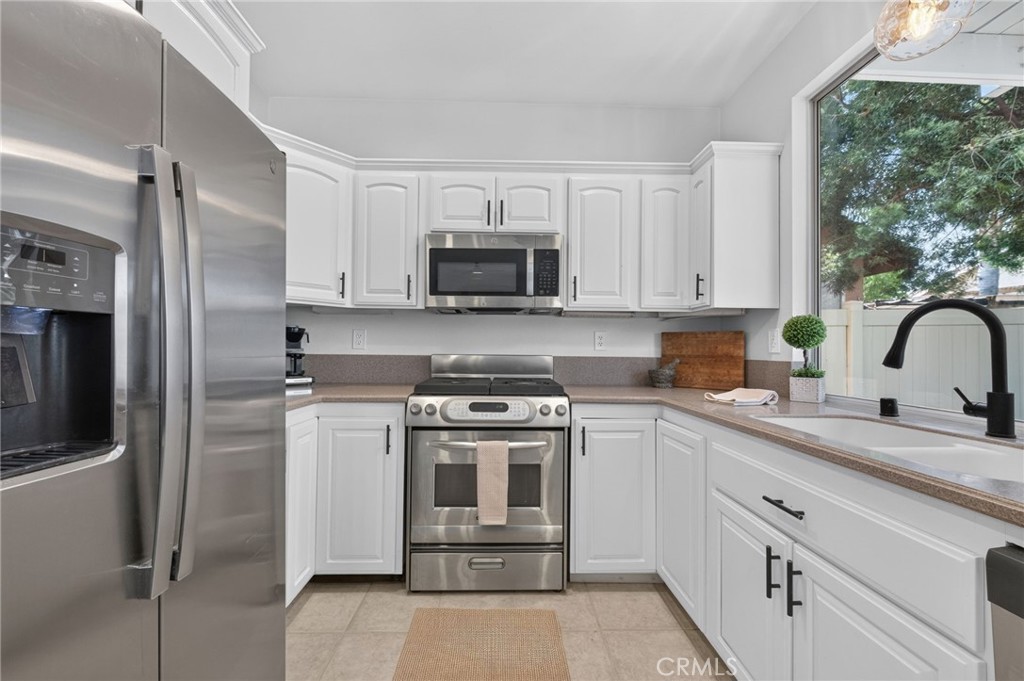
Kitchen with white cabinets, stainless steel appliances, and large windows overlooking a fenced yard.
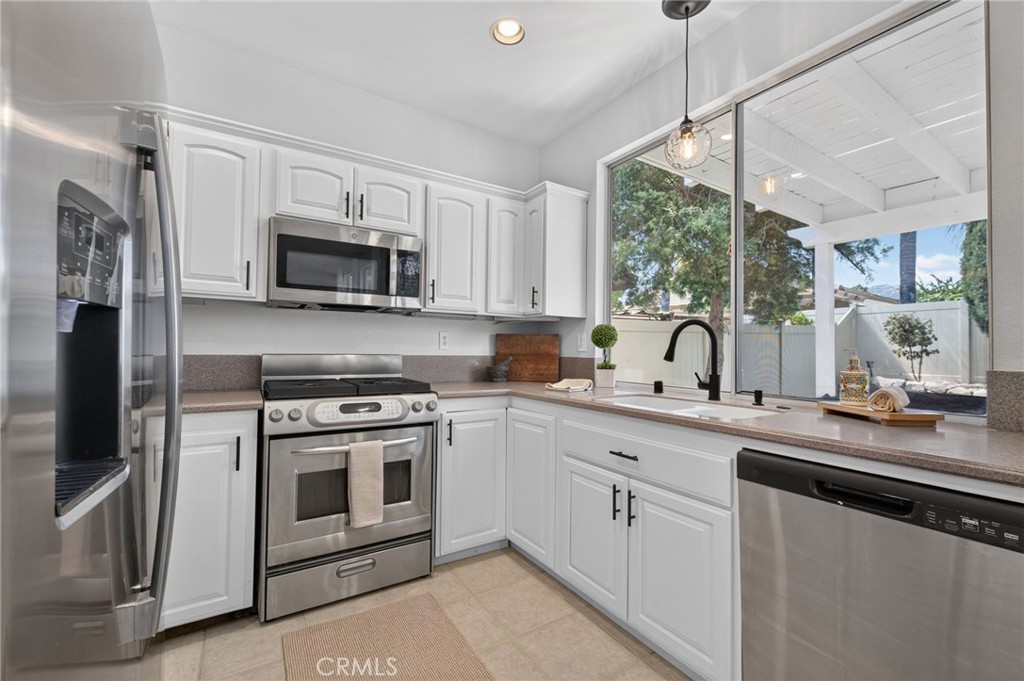
Bright kitchen with white cabinets, stainless steel appliances, and a sink beneath a large window.
Kitchen opening to a living room with a fireplace, white cabinetry, and stainless-steel appliances.
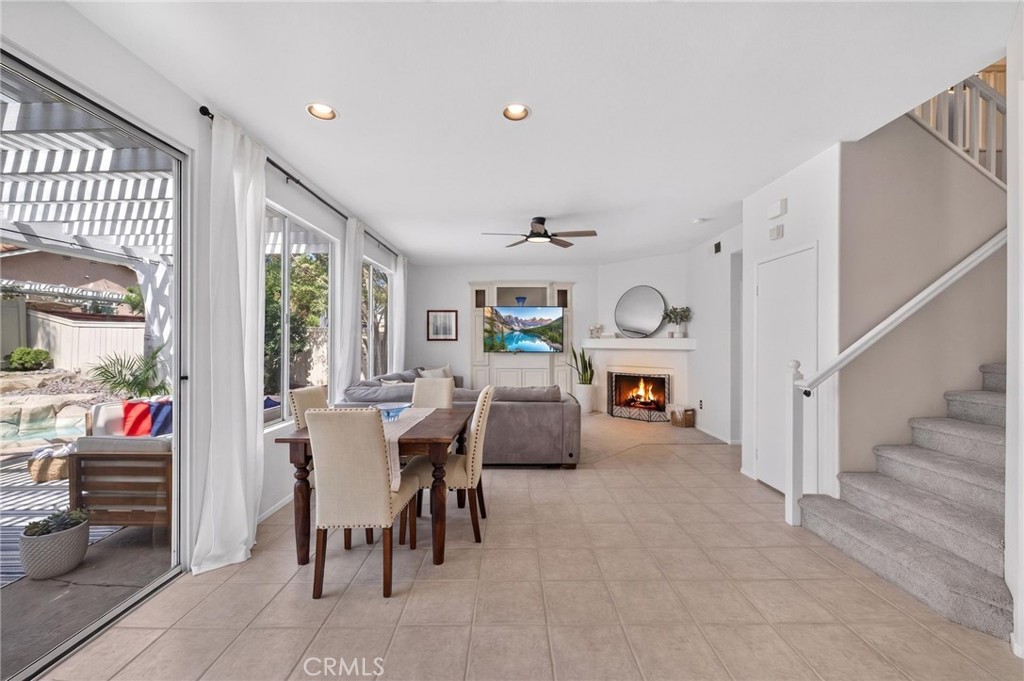
Open-plan living and dining room with a fireplace, staircase, and sliding doors to a covered patio.
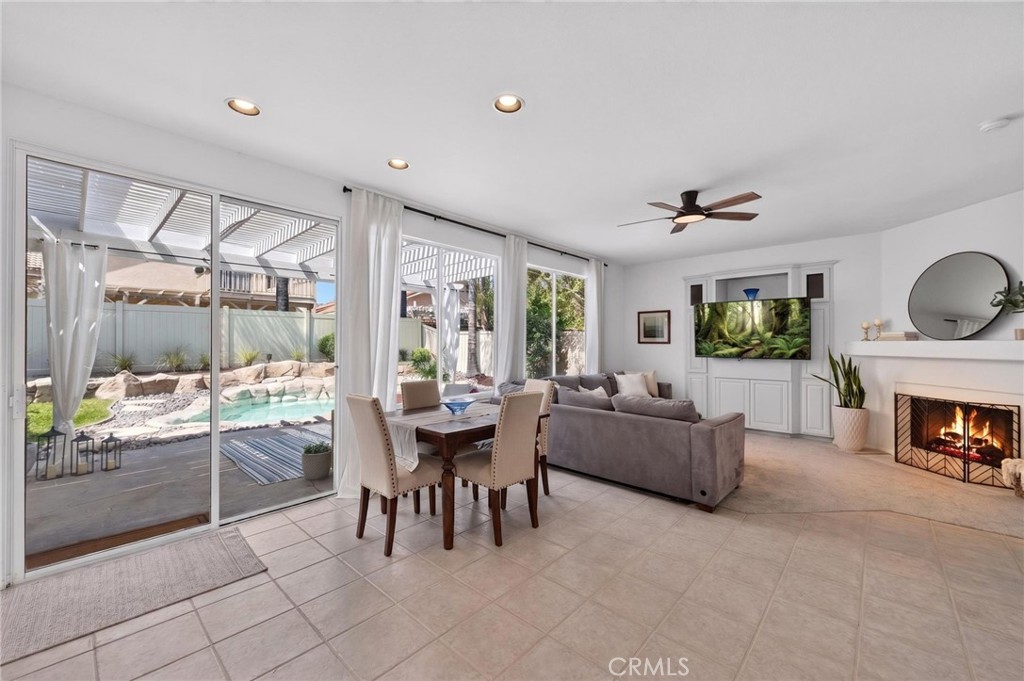
Living and dining room with a fireplace and sliding doors overlooking a backyard pool.
Dining and living area with a wood table and gray sectional overlooking the backyard pool.
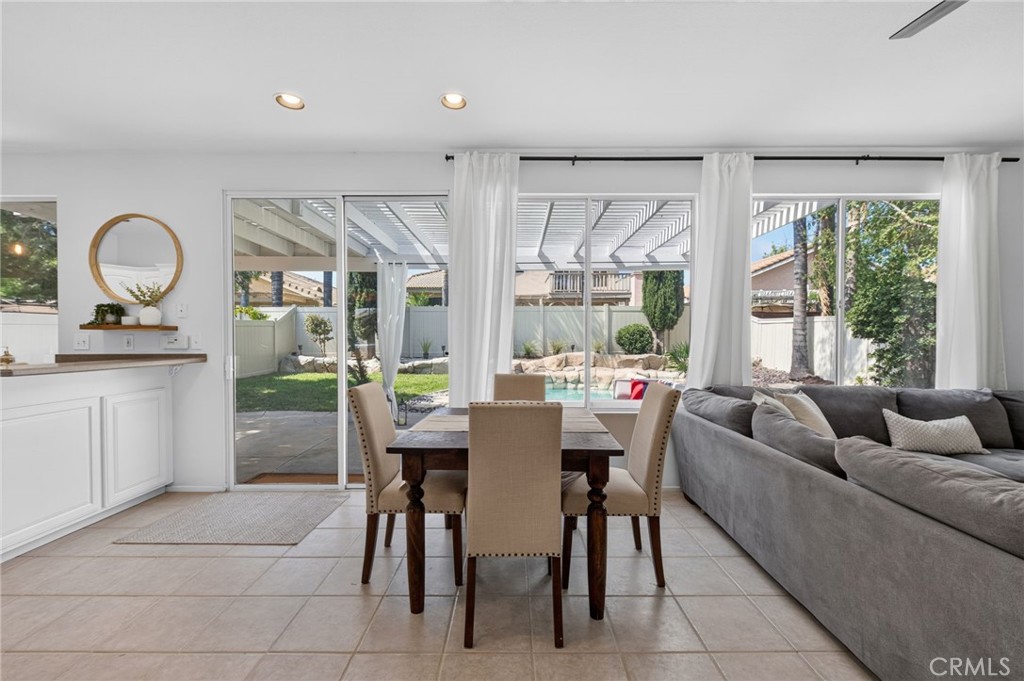
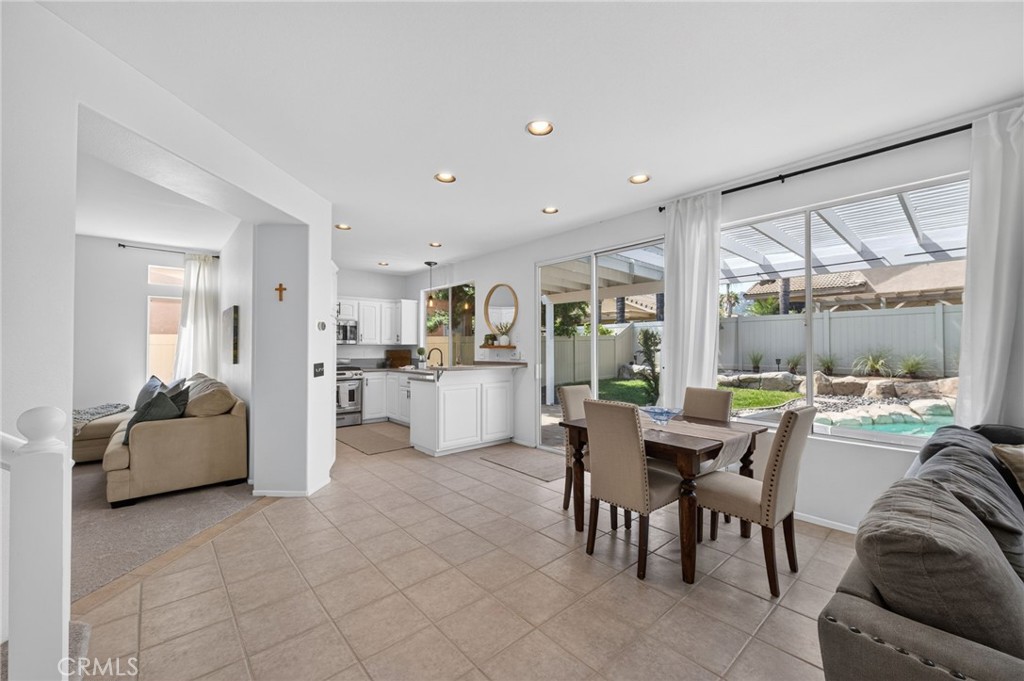
Open-plan dining room and kitchen with tiled floors and windows overlooking a backyard pool.
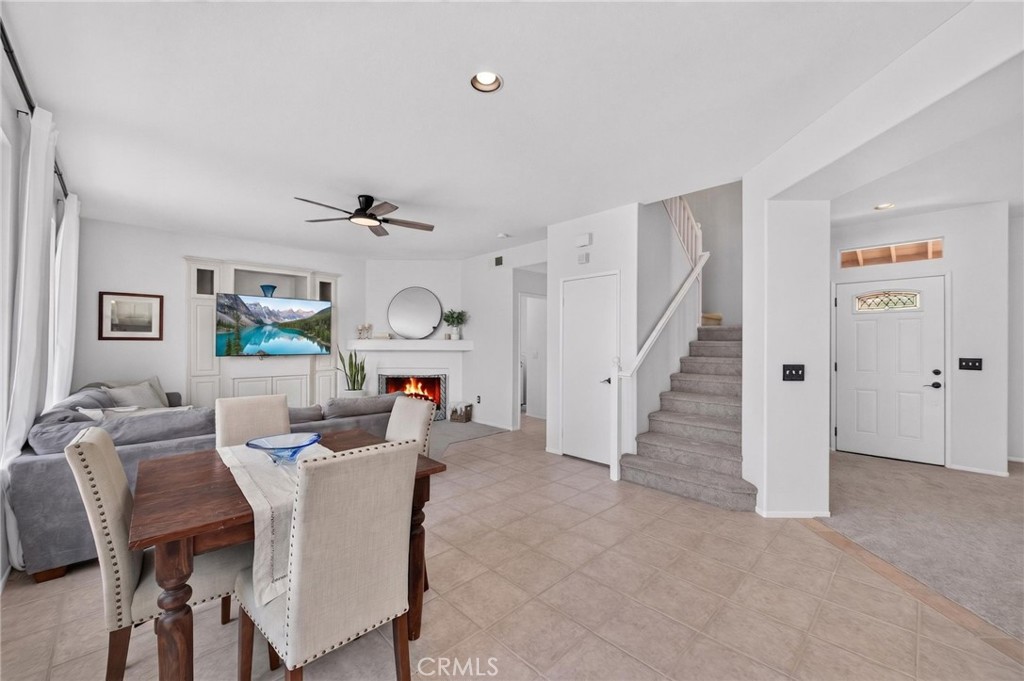
Open living and dining area with a fireplace, gray sectional, and staircase.
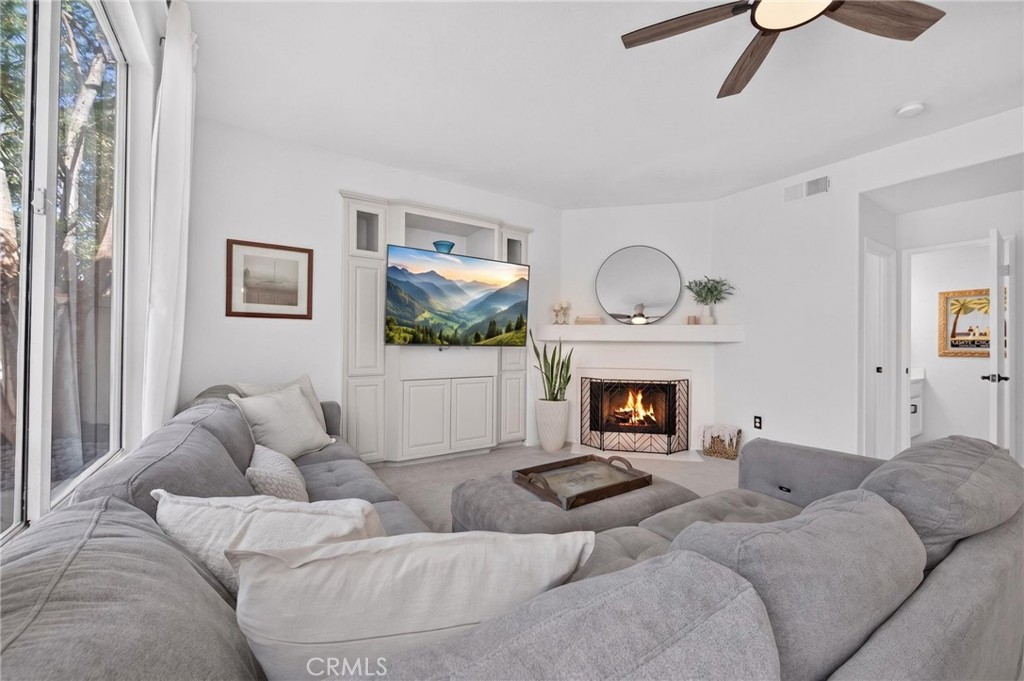
Living room with a gray sectional, built-in television, lit fireplace, and large sliding glass doors.
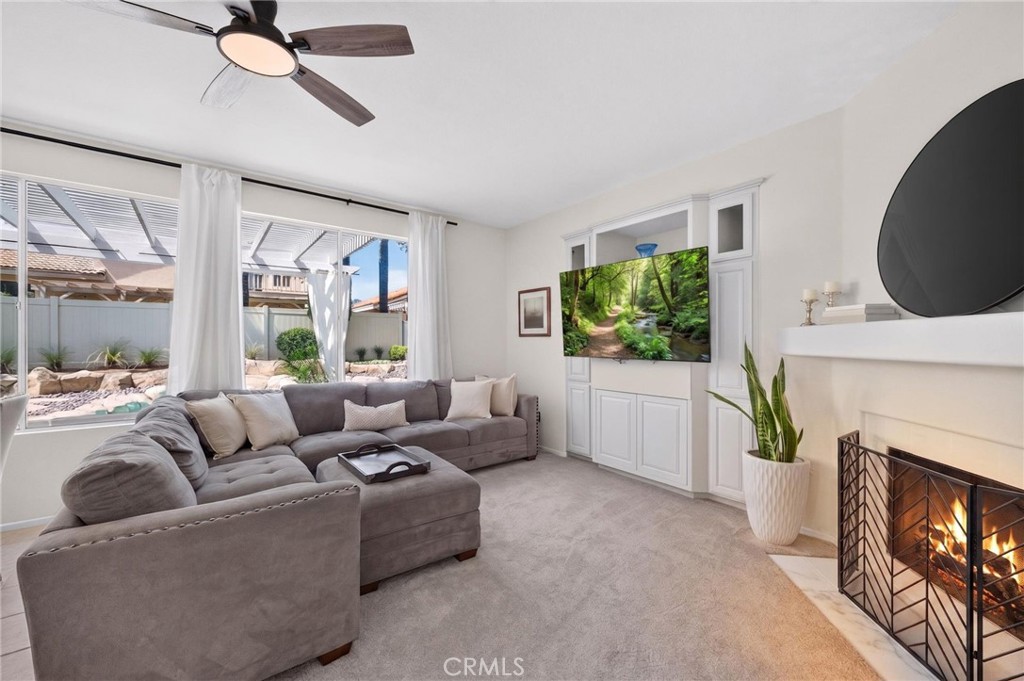
Furnished living room with a gray sectional, lit fireplace, and wide windows overlooking a patio.
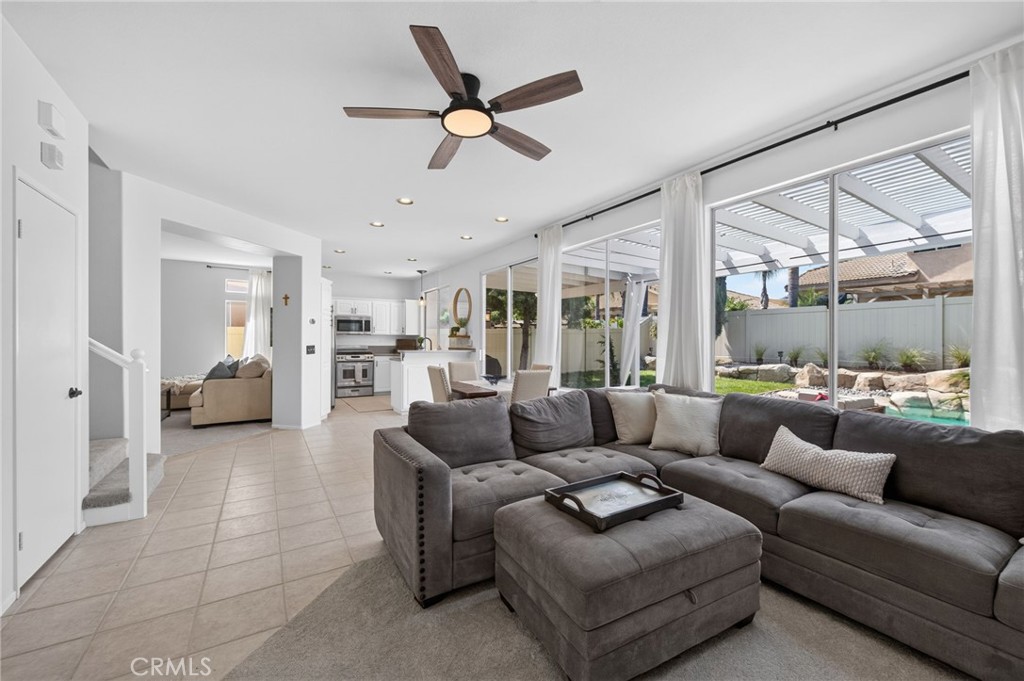
Open-plan living room with a gray sectional, kitchen, and sliding doors to a covered patio and pool.
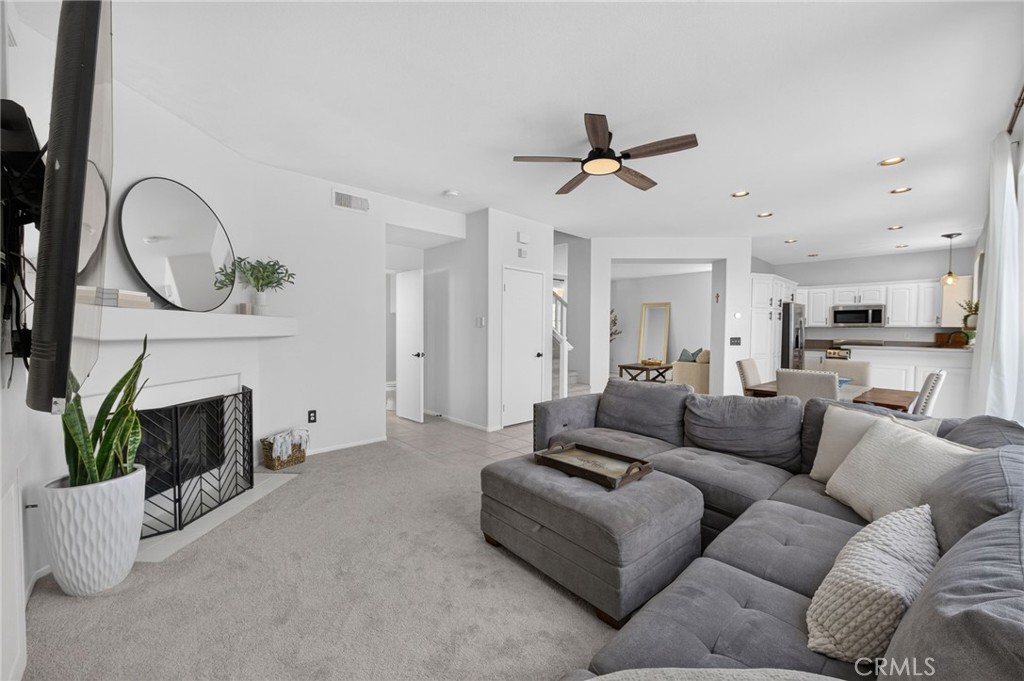
Furnished living room with a gray sectional, fireplace, and open view into the kitchen.
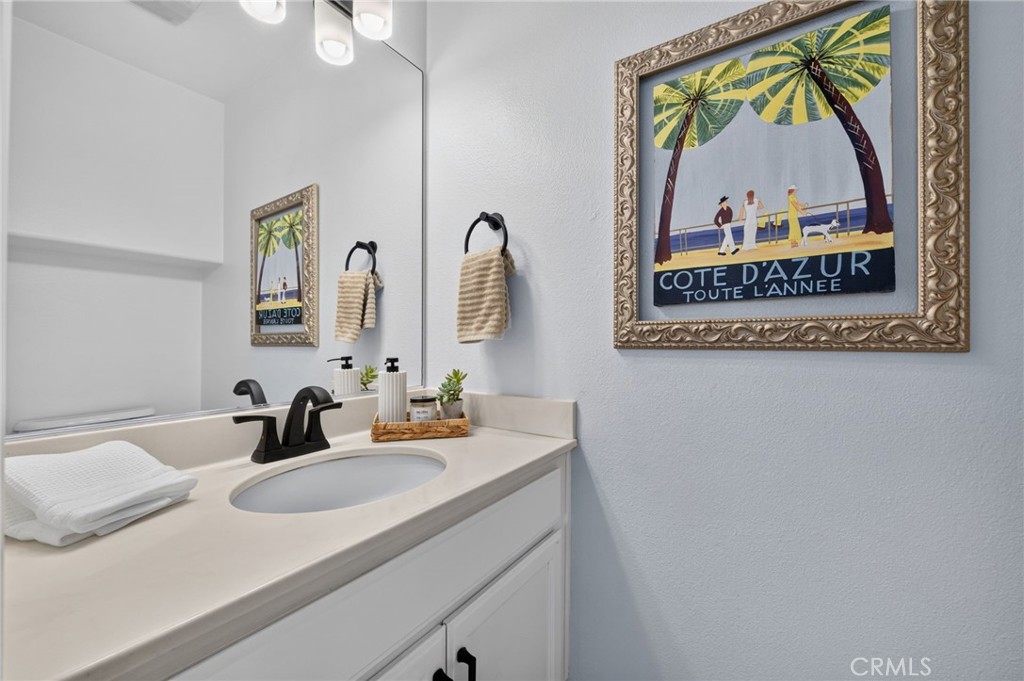
Bathroom vanity with an oval sink, black faucet, folded towels, and framed Côte d’Azur poster.
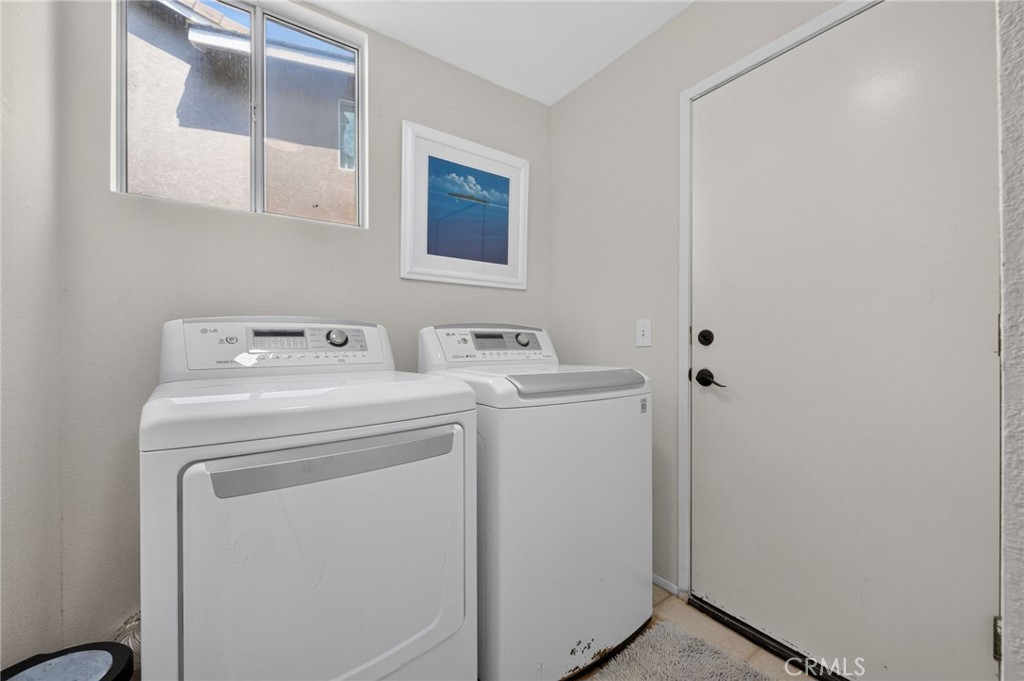
Laundry room with a white dryer and washer beneath a high window.
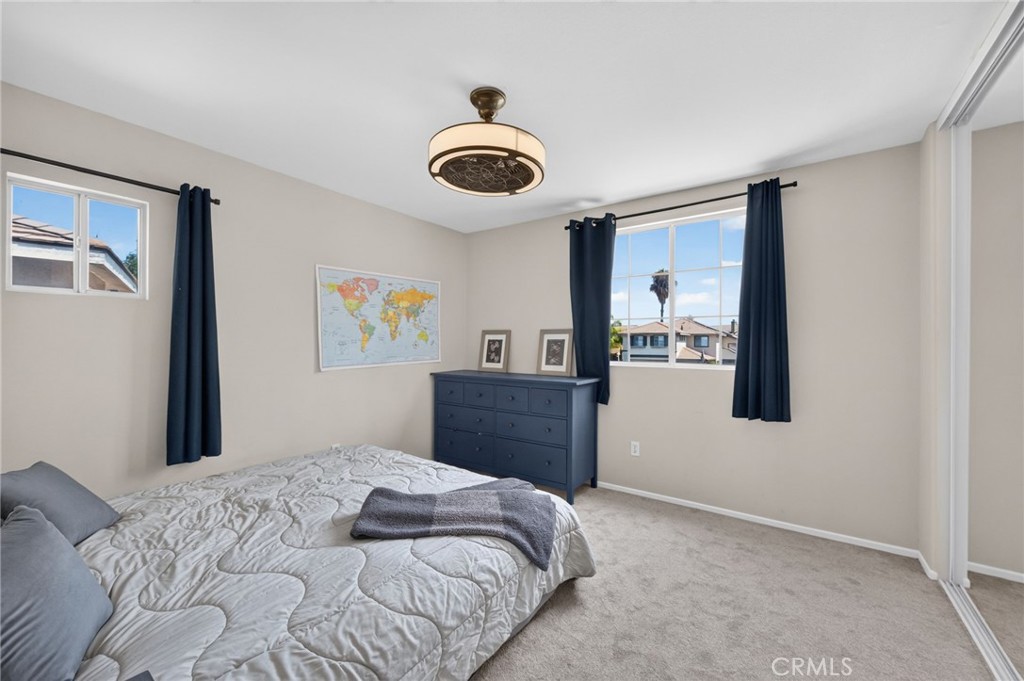
Bedroom with a white quilted bed, dark blue dresser, world map, and two windows with navy curtains.
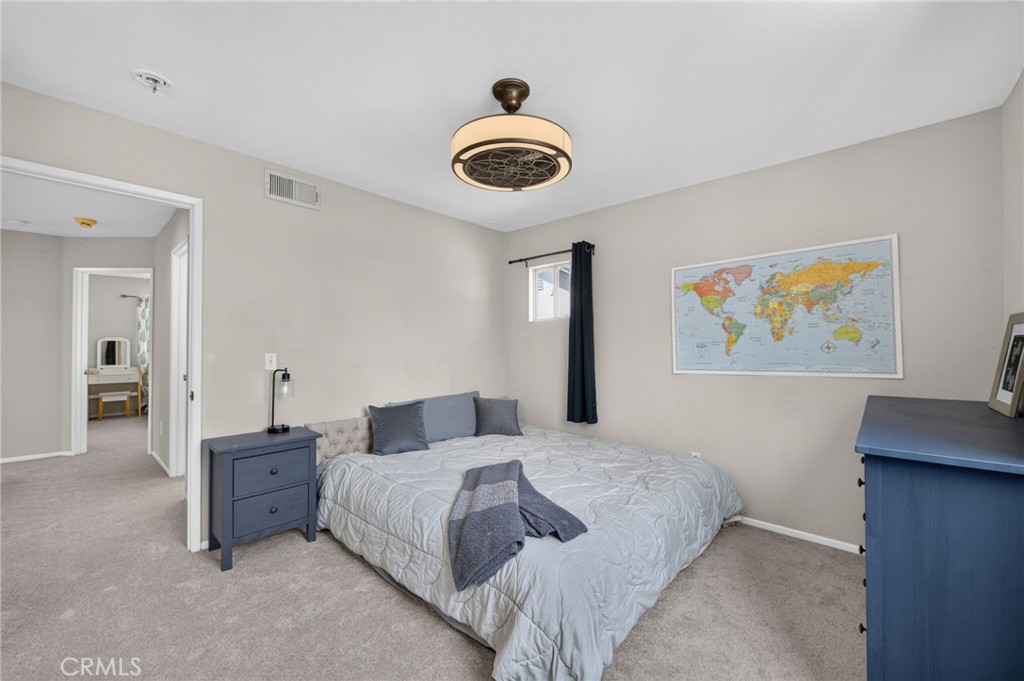
Bedroom with a gray quilted bed, blue furniture, and a world map on the wall.
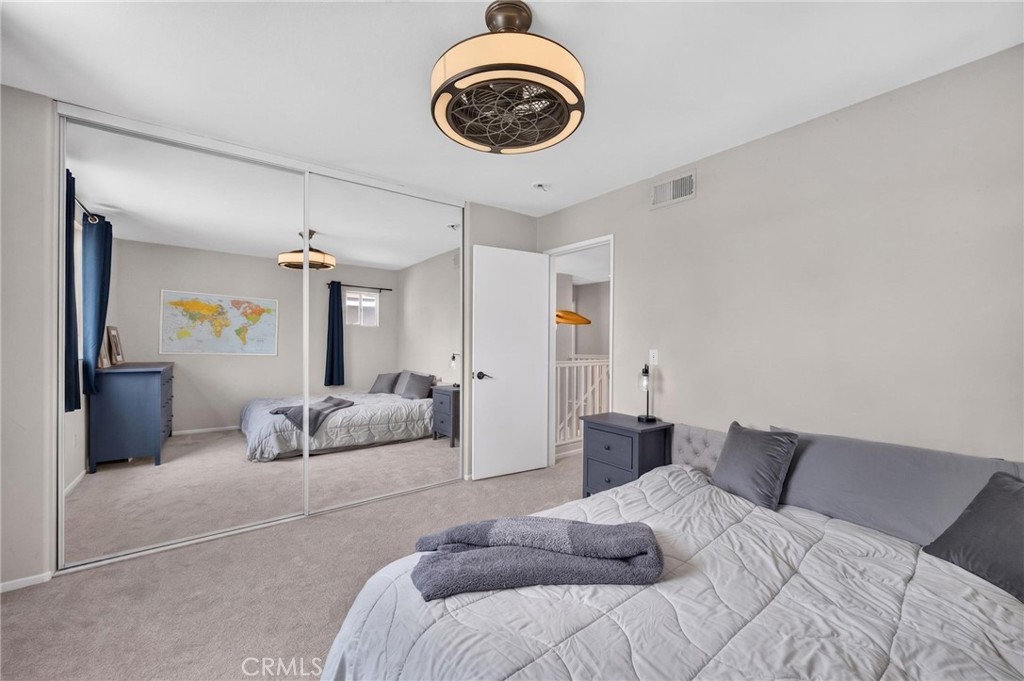
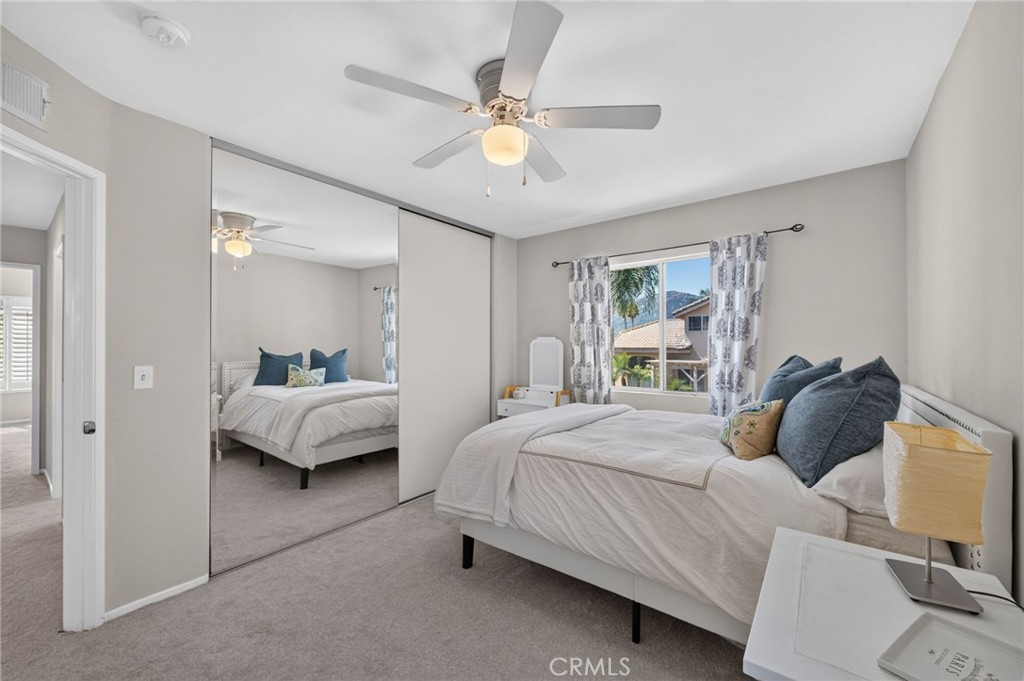
Bedroom with mirrored closet doors, gray bedding, blue nightstands, and a ceiling fan.
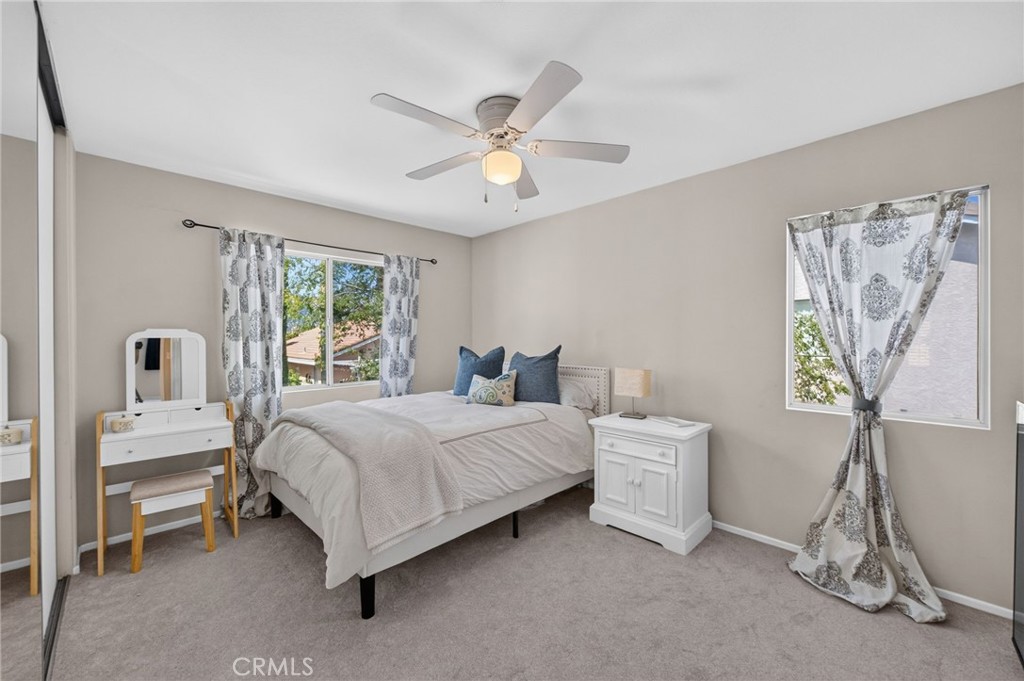
Bedroom with a white bed, patterned curtains, gray carpet, and a ceiling fan.
Bedroom with mirrored closet doors, blue accent pillows, and a ceiling fan.
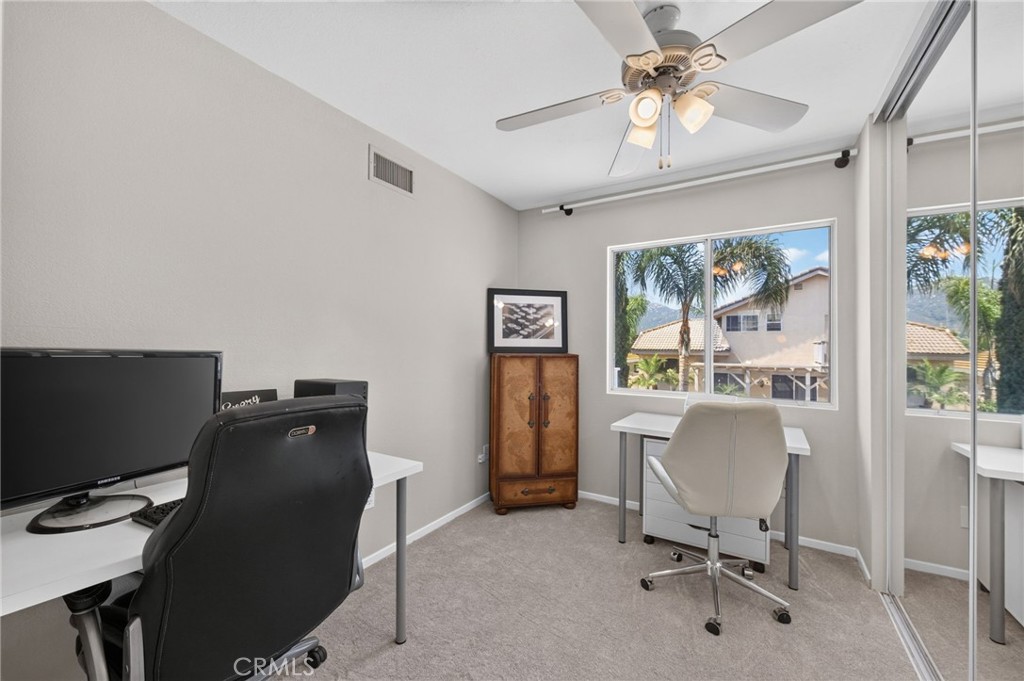
Home office with two desks, mirrored closet doors, and windows overlooking palm trees.
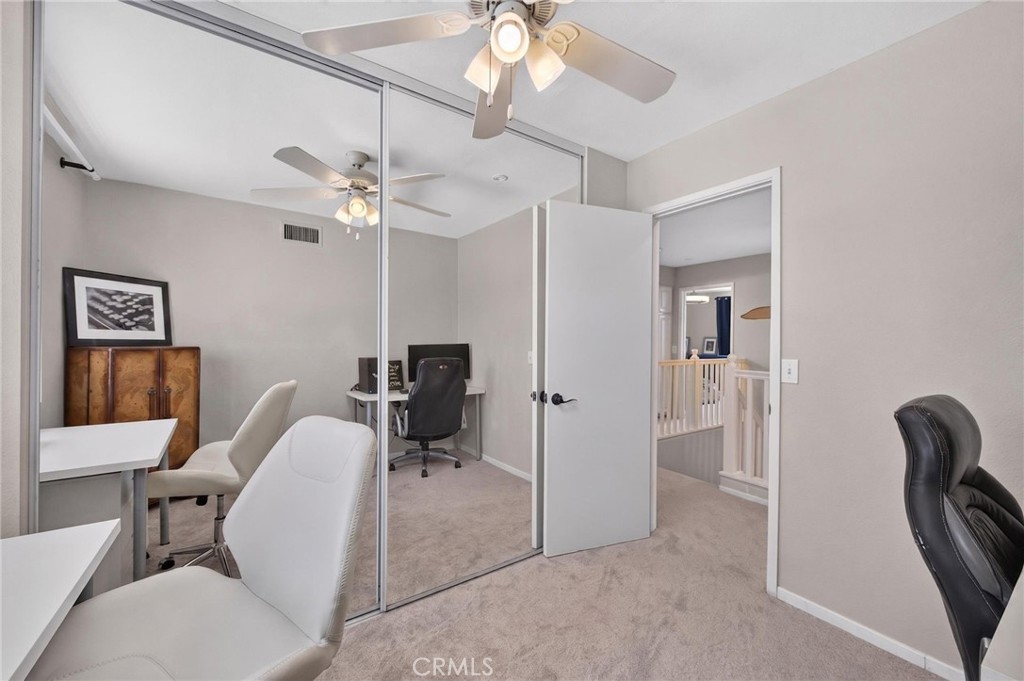
Home office with mirrored closet doors, white desks, and an open doorway to the landing.
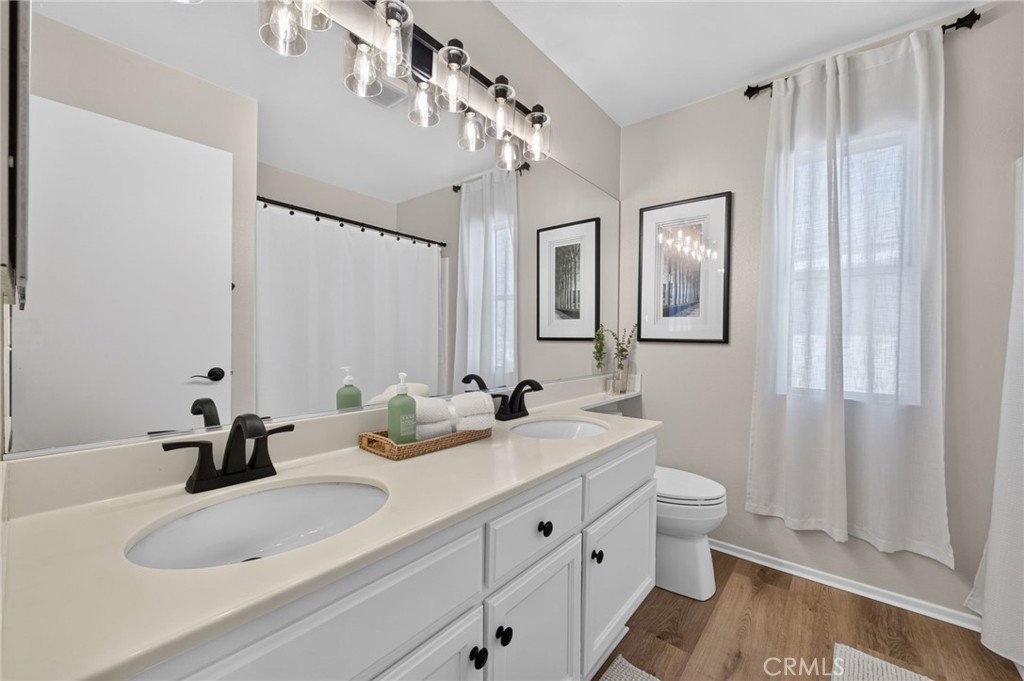
Bathroom with a long double-sink vanity, black faucets, toilet, and wood-look flooring.
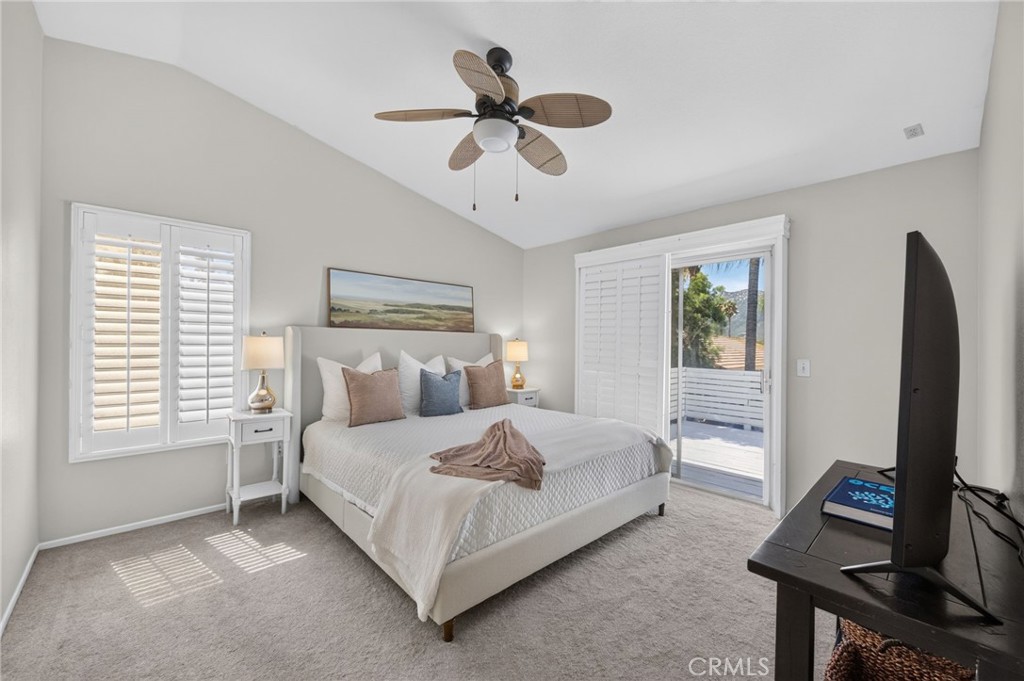
Bedroom with a white bed, plantation shutters, ceiling fan, and sliding glass door to a deck.
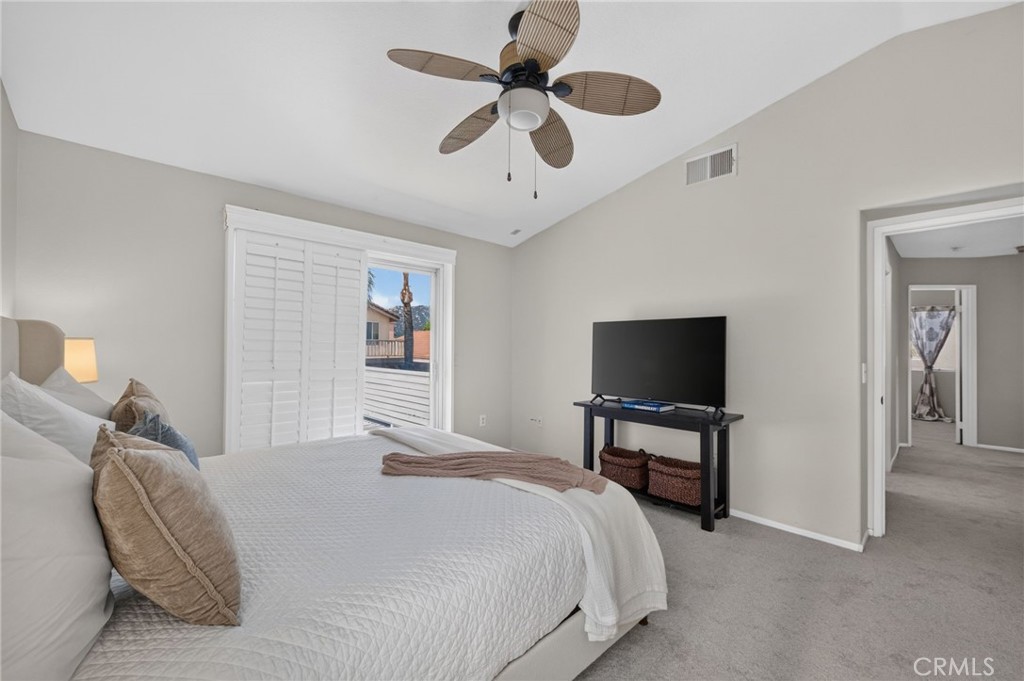
Bedroom with a white quilted bed, shuttered sliding glass door, and ceiling fan.
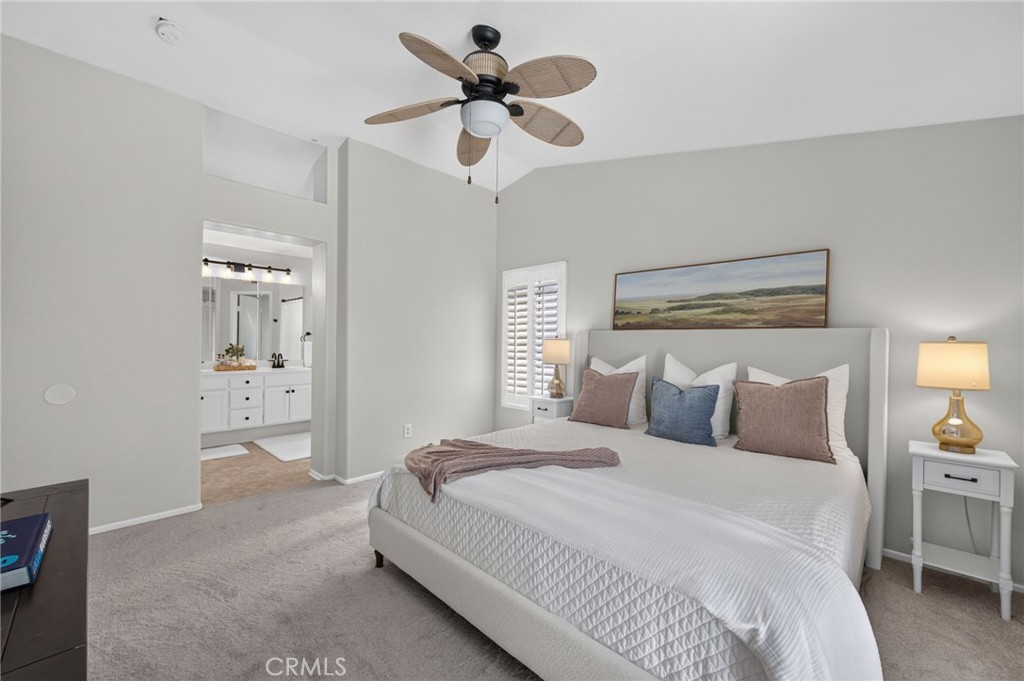
Primary bedroom with a white bed, ceiling fan, and open doorway to a bathroom.
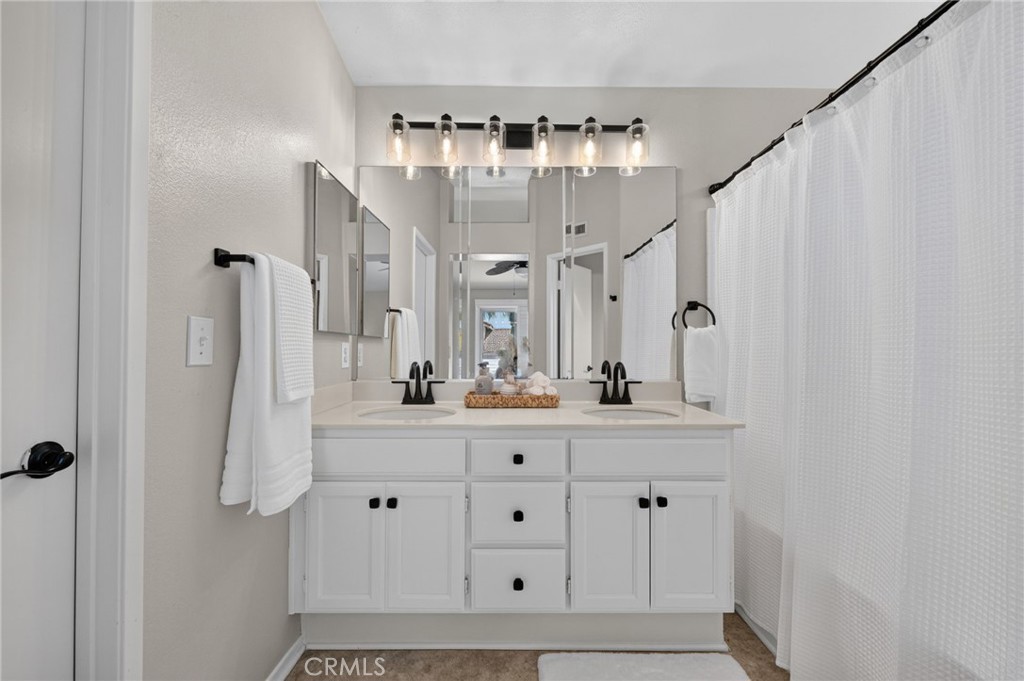
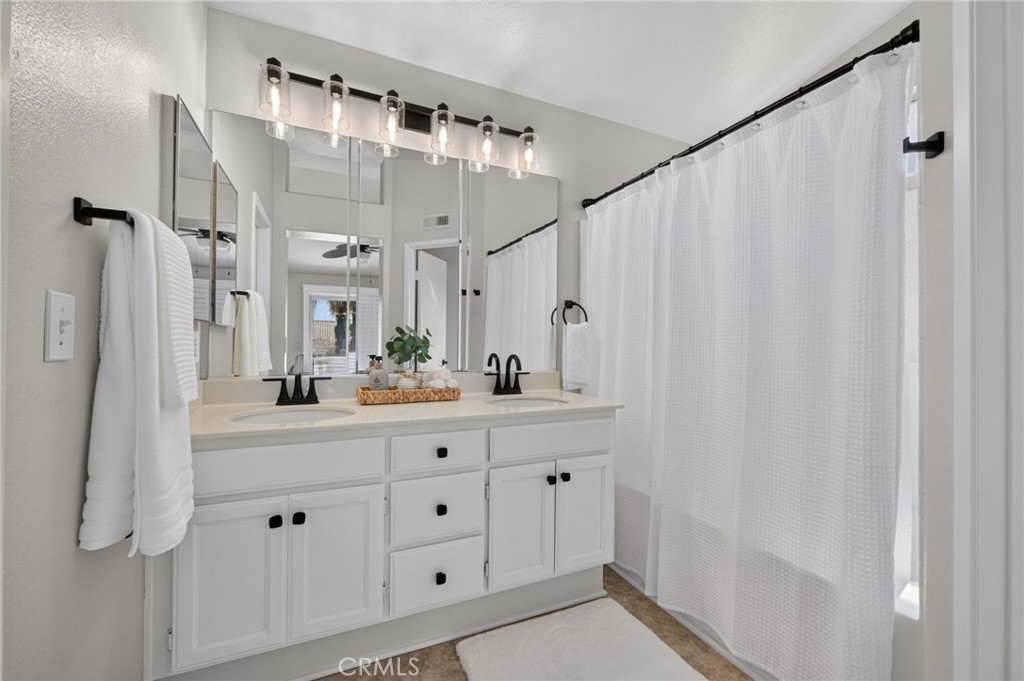
Bathroom with a white double-sink vanity, large mirrors, and a white shower curtain.
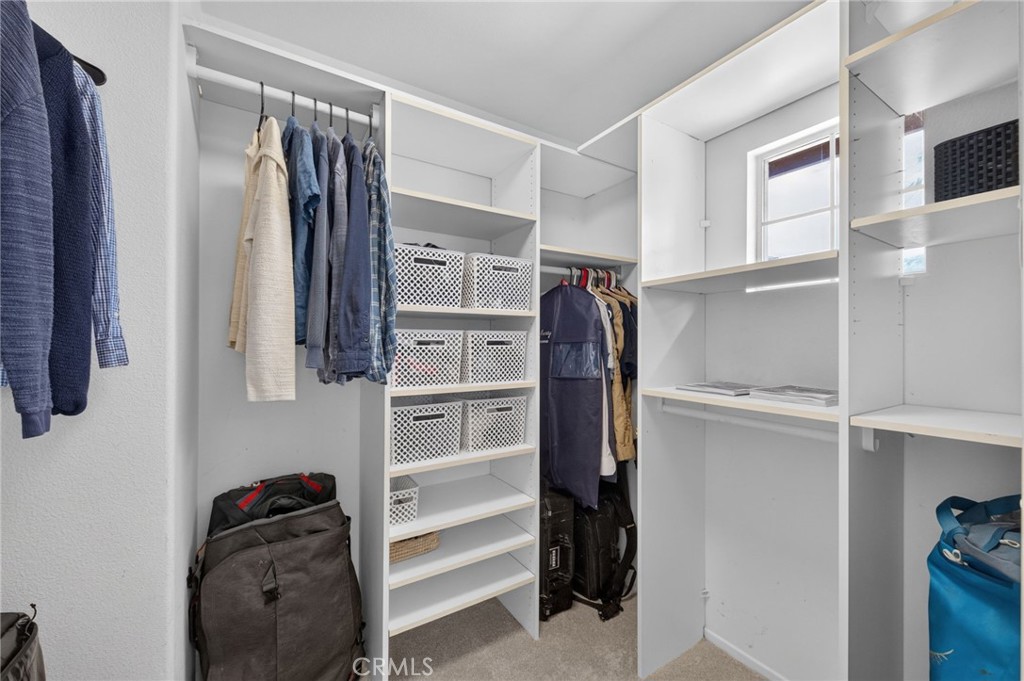
Walk-in closet with white built-in shelving, hanging clothes, storage baskets, and luggage.
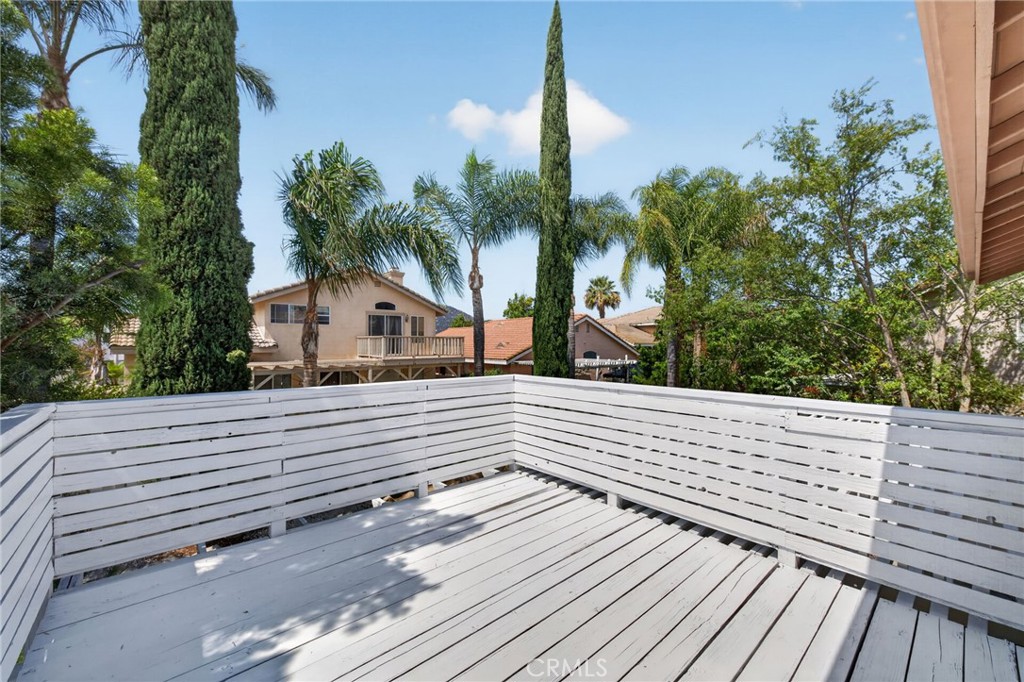
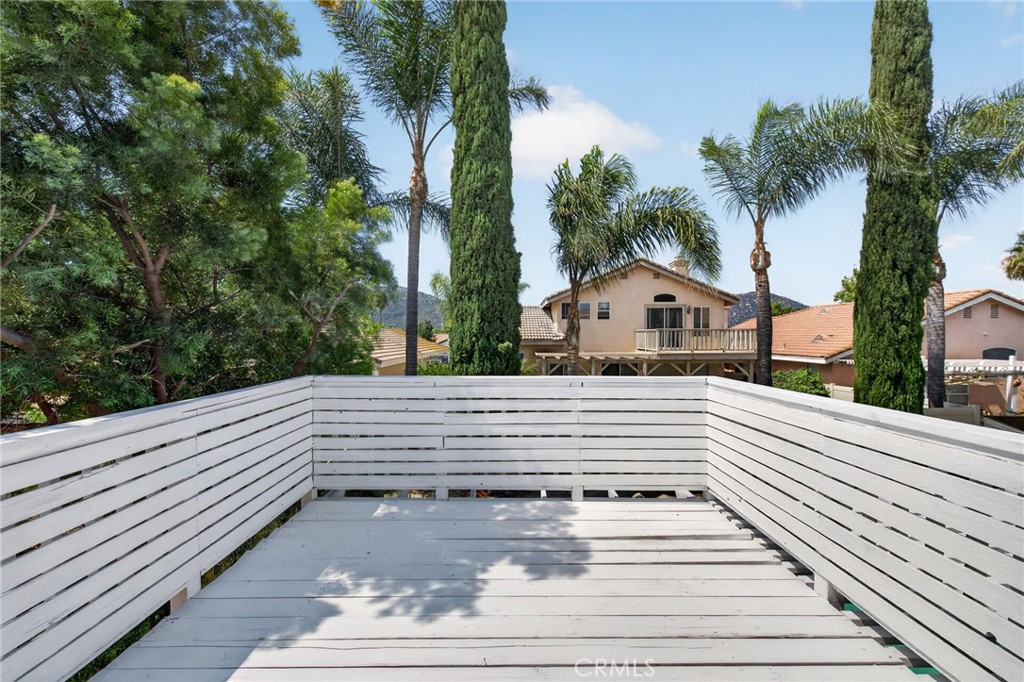
White wooden deck with wraparound railings overlooking palm trees and neighboring homes.
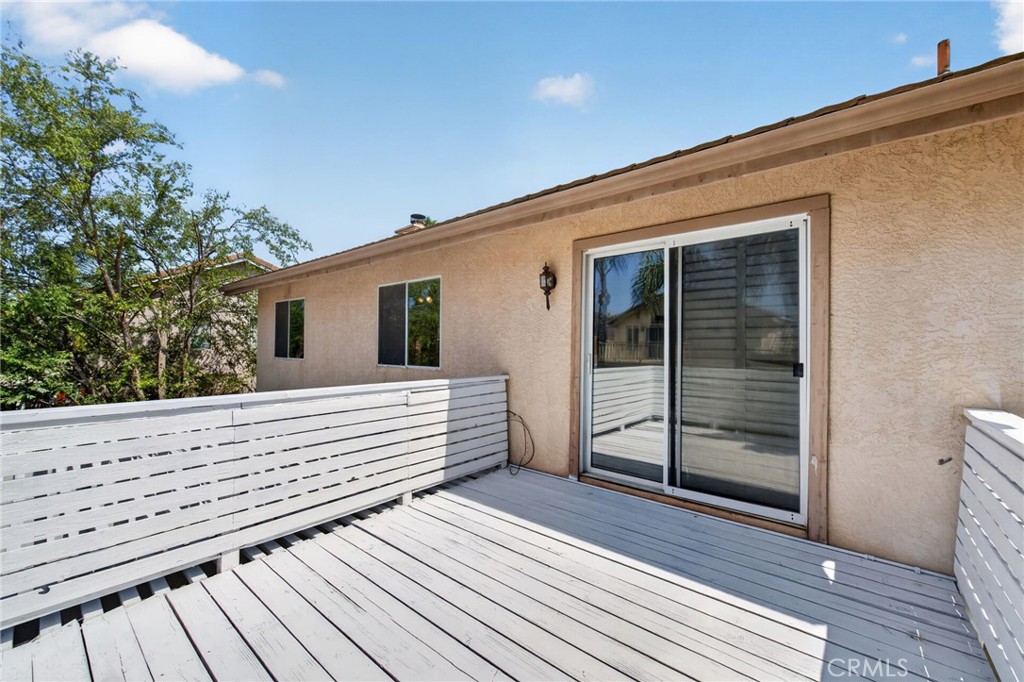
White wooden deck beside a tan stucco house, with a sliding glass door and leafy trees beyond.
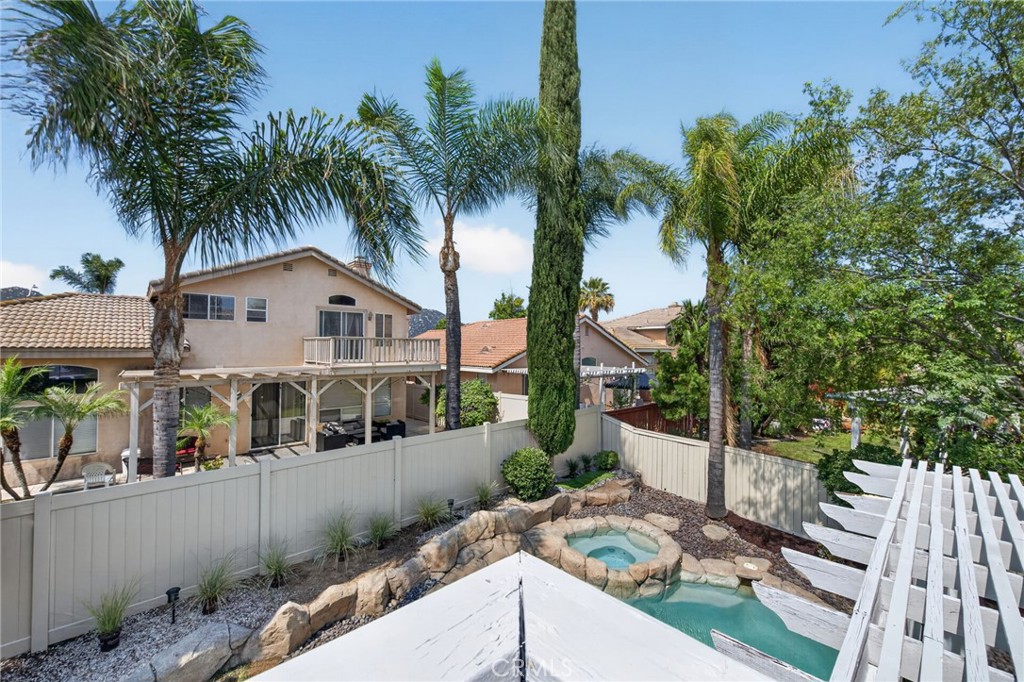
Backyard pool and raised spa beside a two-story home, with palm trees and a covered patio.
White deck with slatted railings overlooking neighboring homes and mature palms.
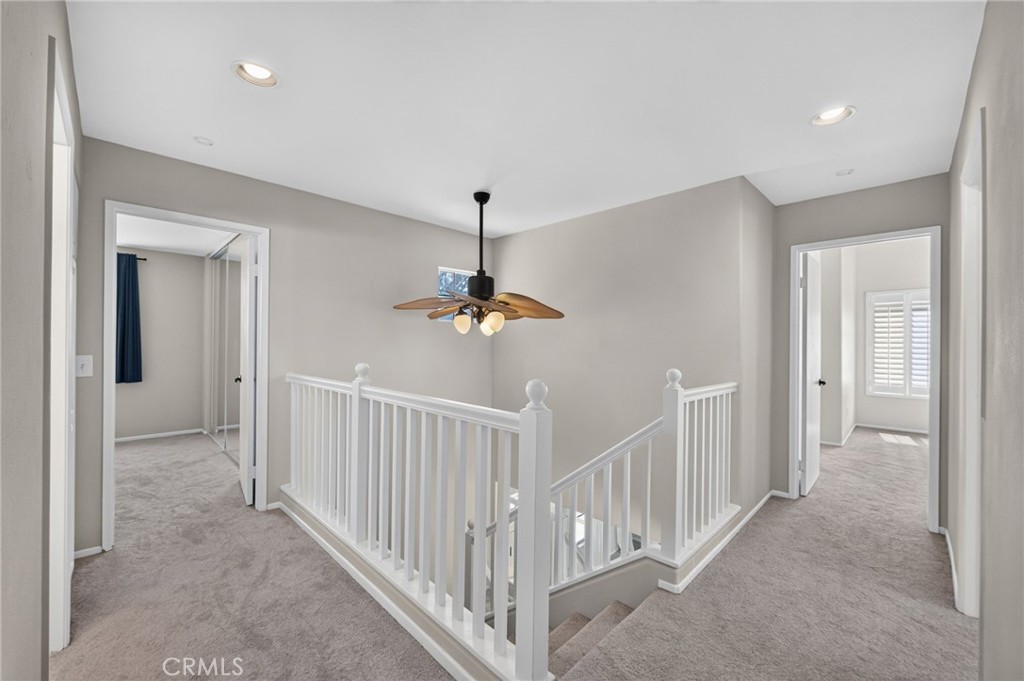
Upstairs landing with white stair railings, beige carpet, and a ceiling fan.
Backyard pool and round spa beside a two-story home and shaded pergola.
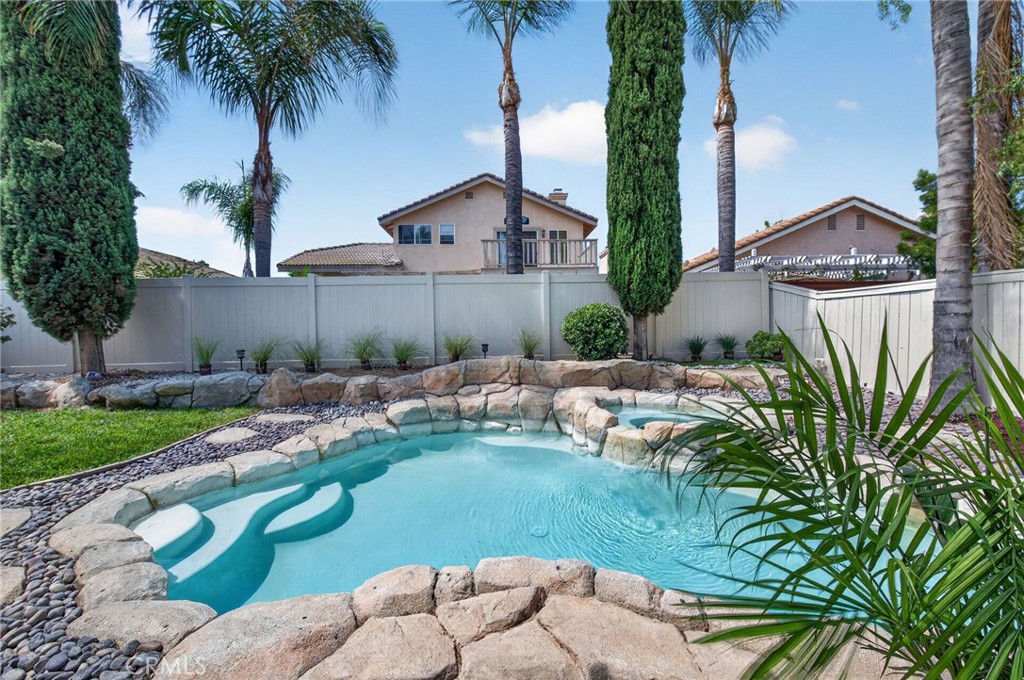
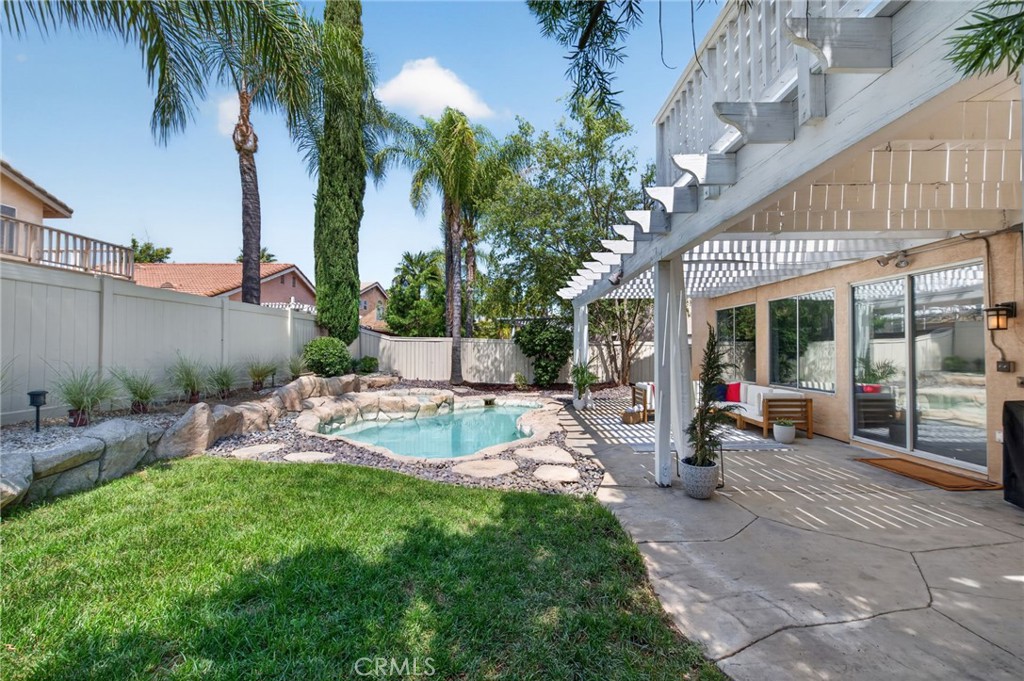
Backyard pool with a curved stone edge, white privacy fence, palm trees, and cypress trees.
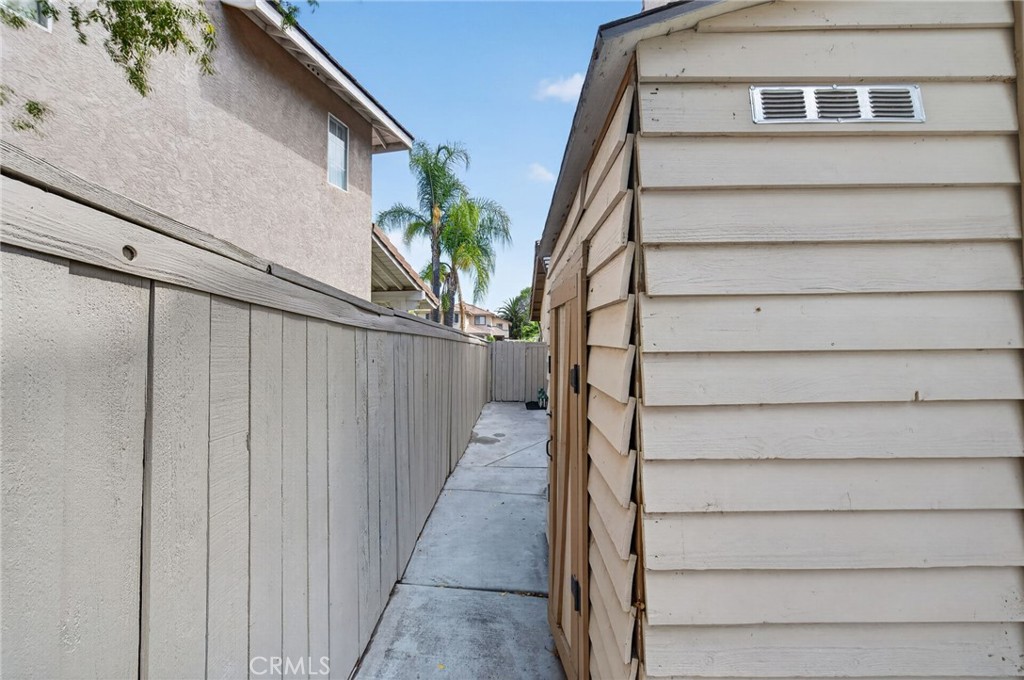
Concrete side walkway between a tall privacy fence and a light-sided storage shed.
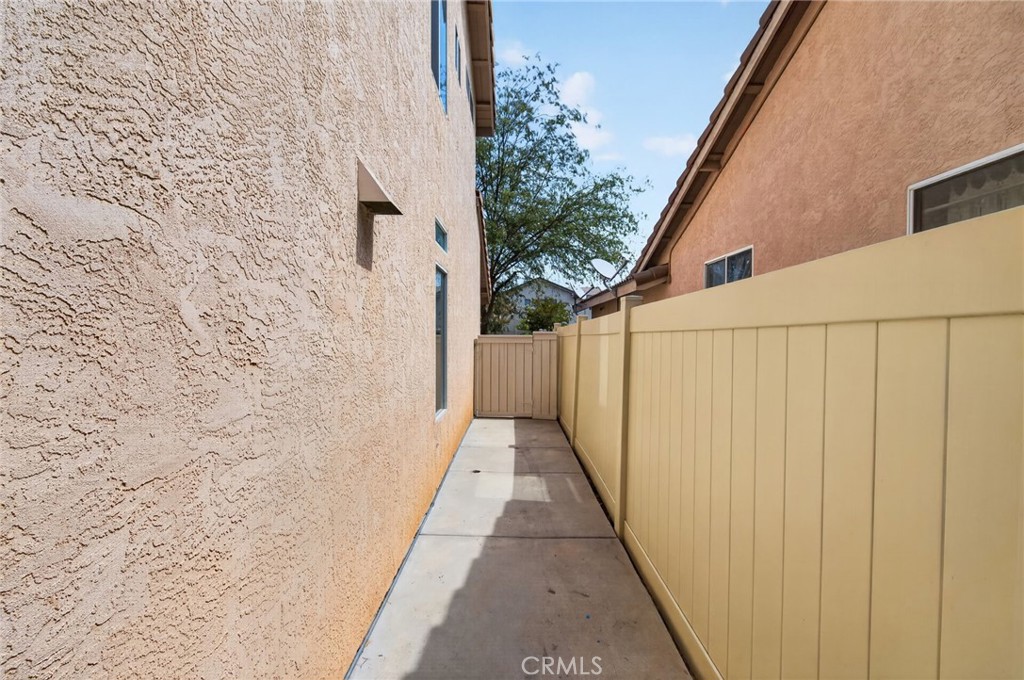
Side walkway between the stucco house and a tan privacy fence, ending at a gate.
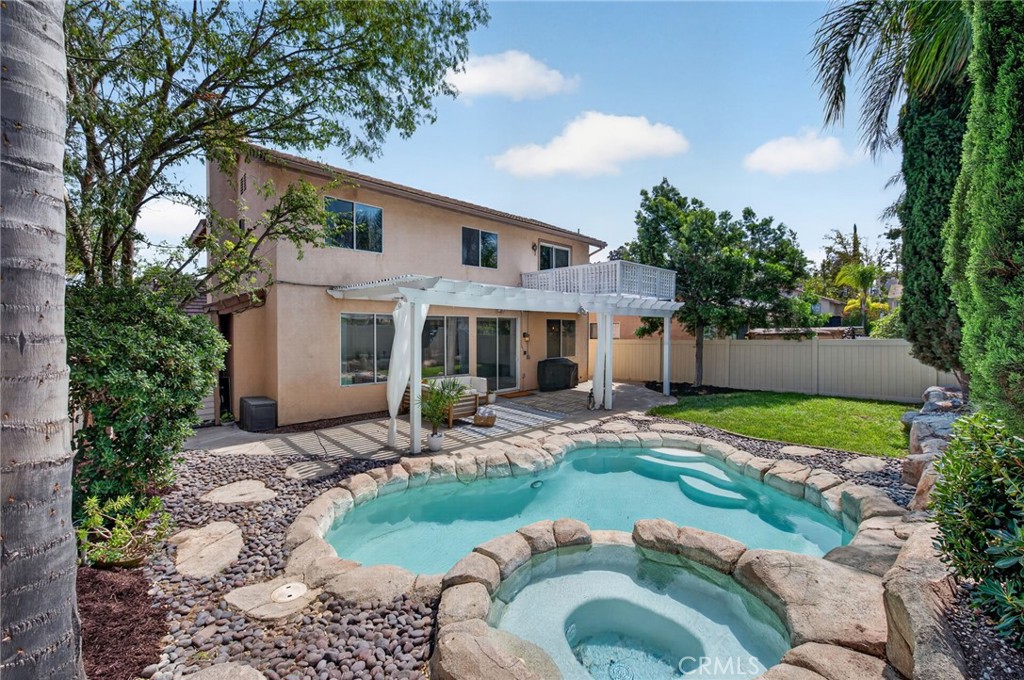
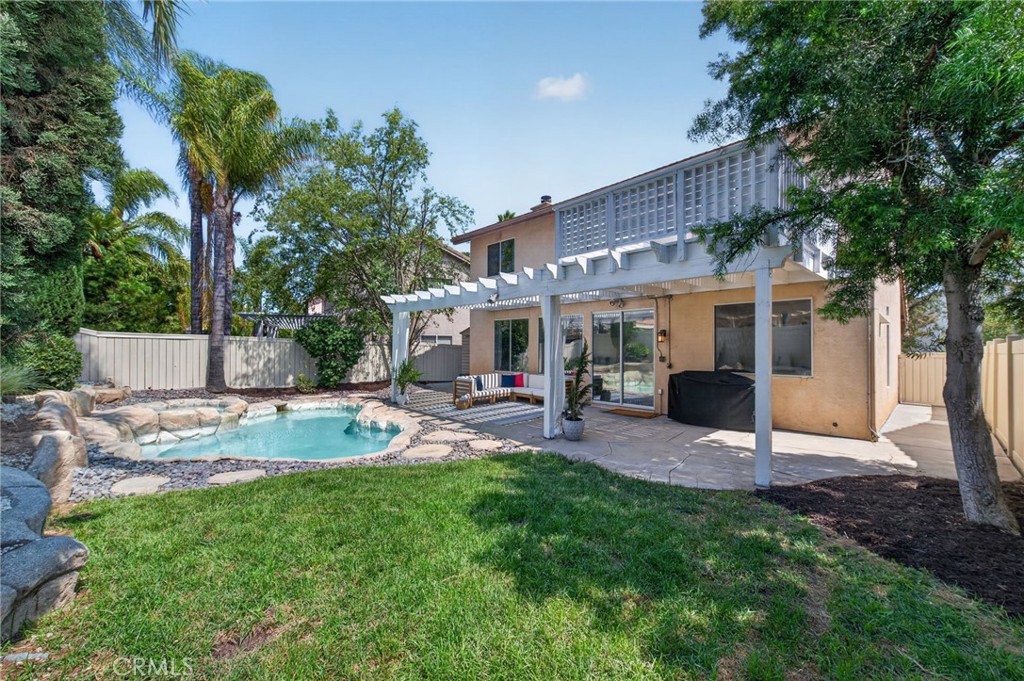
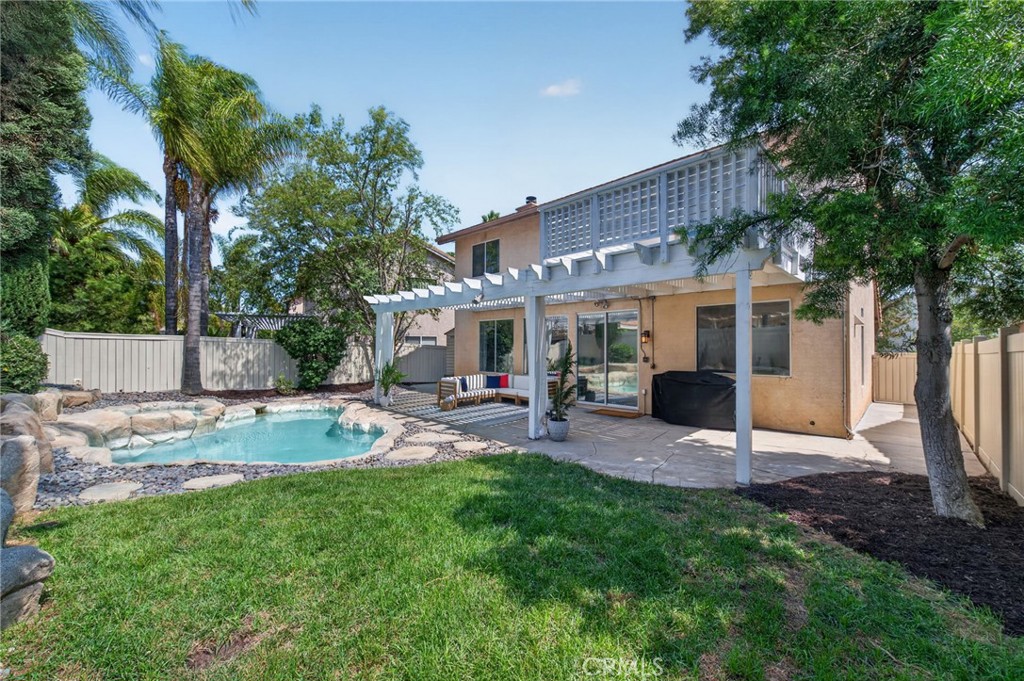
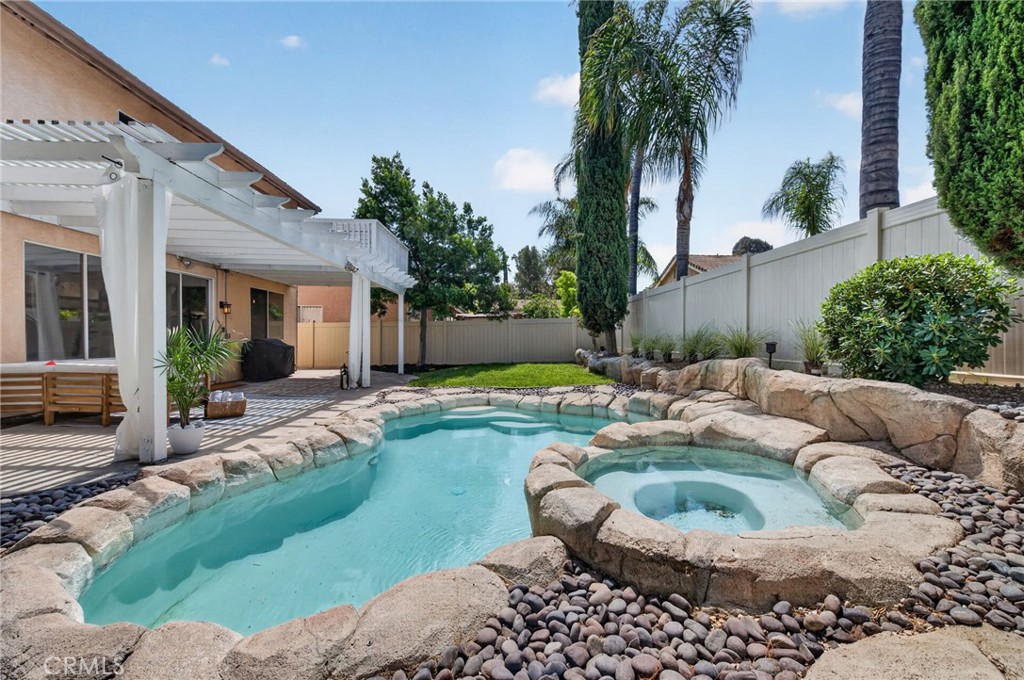
Home’s backyard with a rock-edged pool, white pergola, patio seating, and green lawn.
Backyard of a two-story home with a pergola-covered patio and rock-edged pool.
Backyard pool beside a covered patio, with a rock border, lawn, and mature palms.
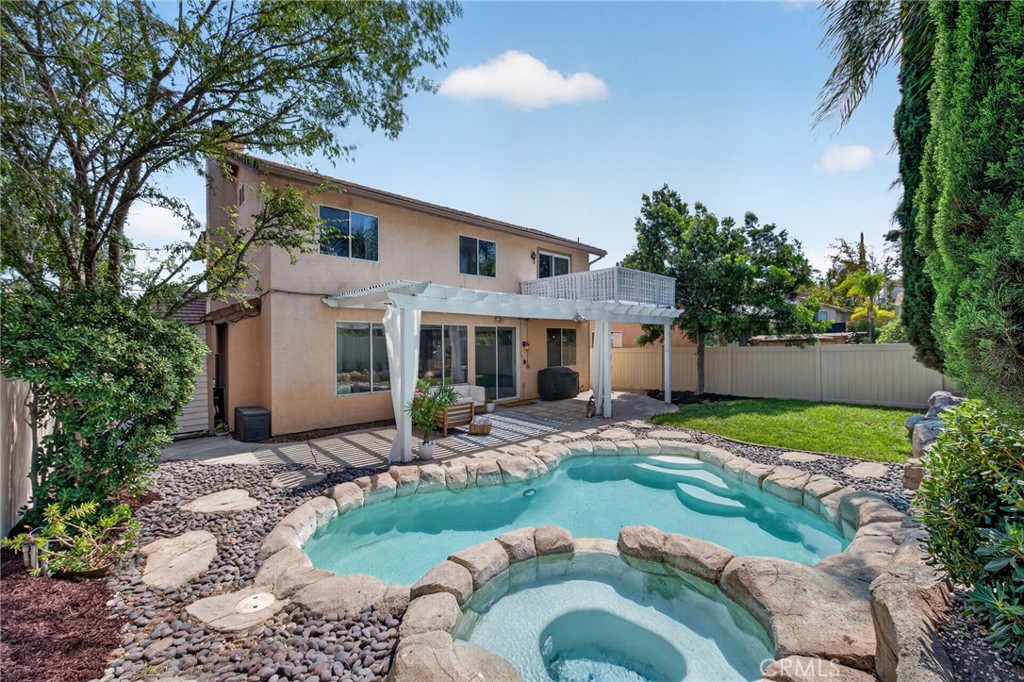
Two-story stucco home behind a freeform pool and raised spa, with a white pergola.
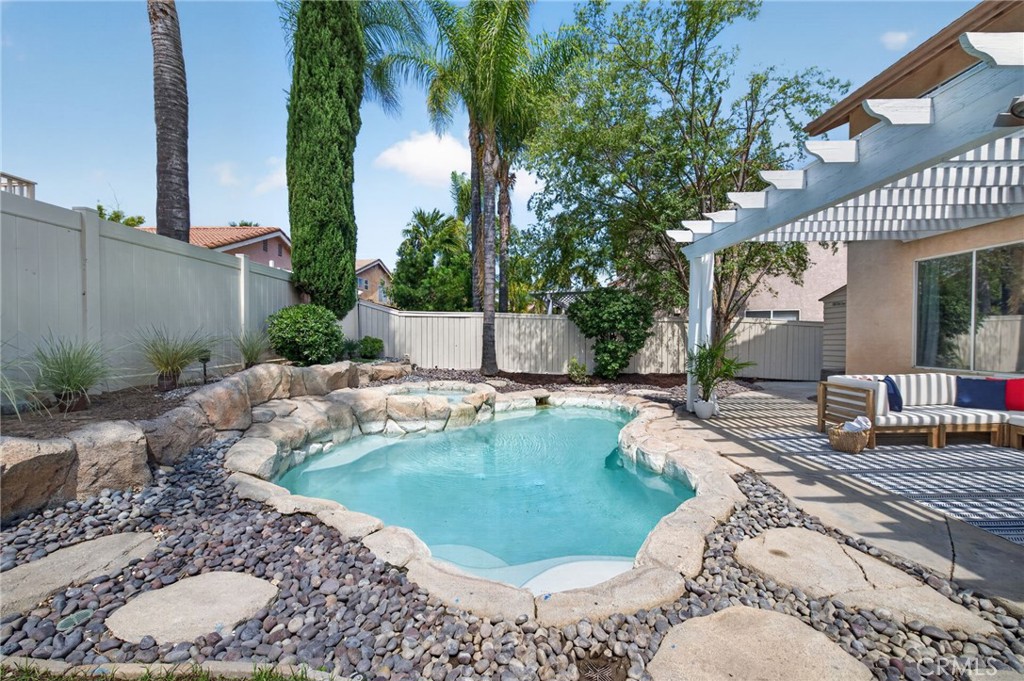
Backyard pool edged with natural stone and river rocks beside a covered patio with outdoor seating.
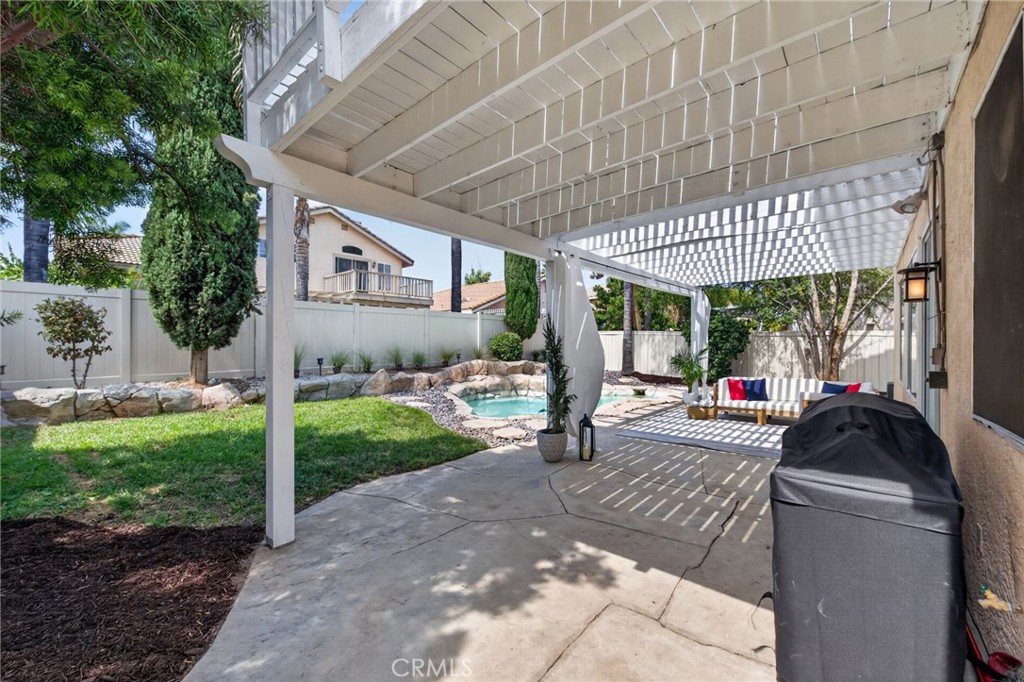
Covered backyard patio with a white pergola, outdoor seating, barbecue grill, and small pool.
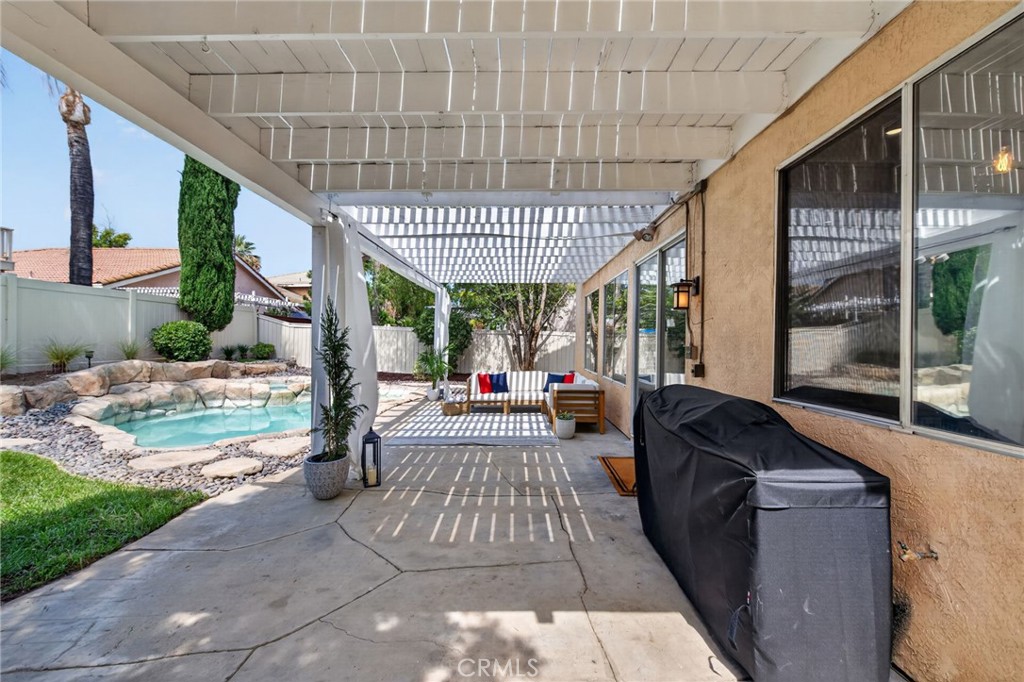
Covered patio with a slatted pergola, outdoor seating, and a rock-edged pool.
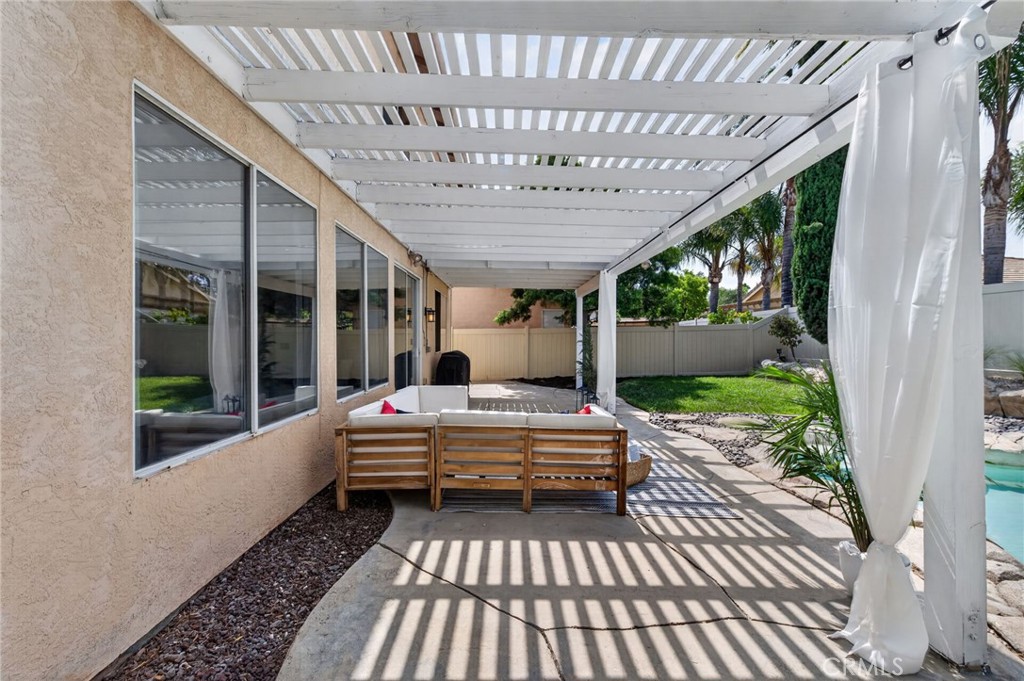
Backyard patio with pergola, outdoor seating, a hanging curtain, and a glimpse of the pool.
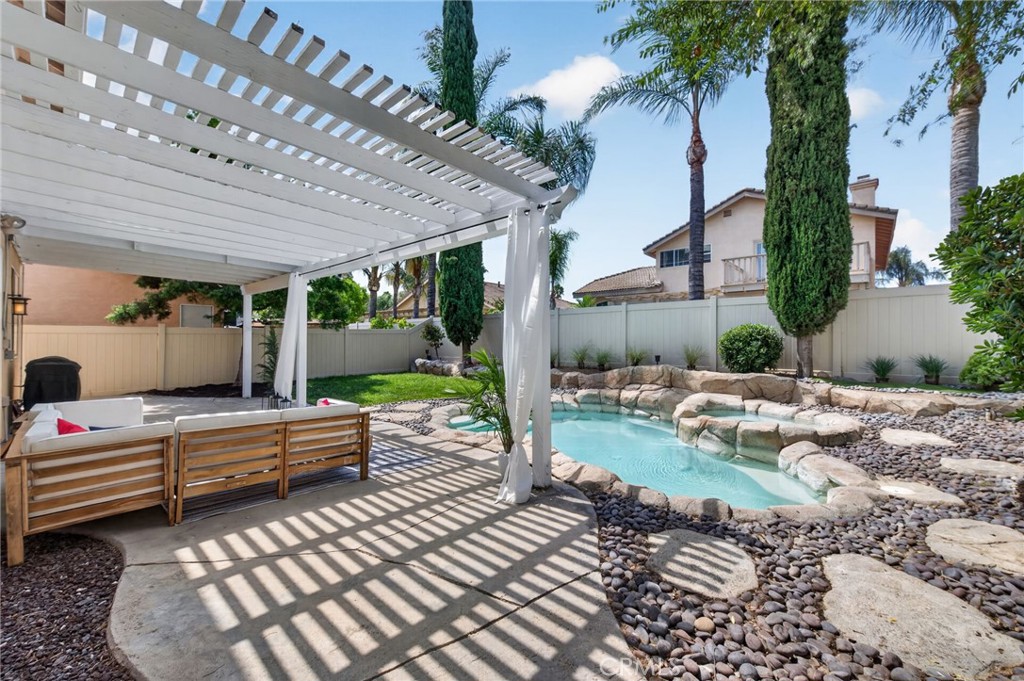
Backyard pool and patio beneath a white pergola, with outdoor seating and stone landscaping.
Backyard pool and attached spa bordered by rock coping, beside a covered patio and palm trees.
Two-story home with a double garage, wide driveway, and landscaped lawn at dusk.
Two-story tan stucco home with a tiled roof, two-car garage, and landscaped front lawn.
Two-story stucco home with a tiled roof, attached garage, and landscaped front lawn.
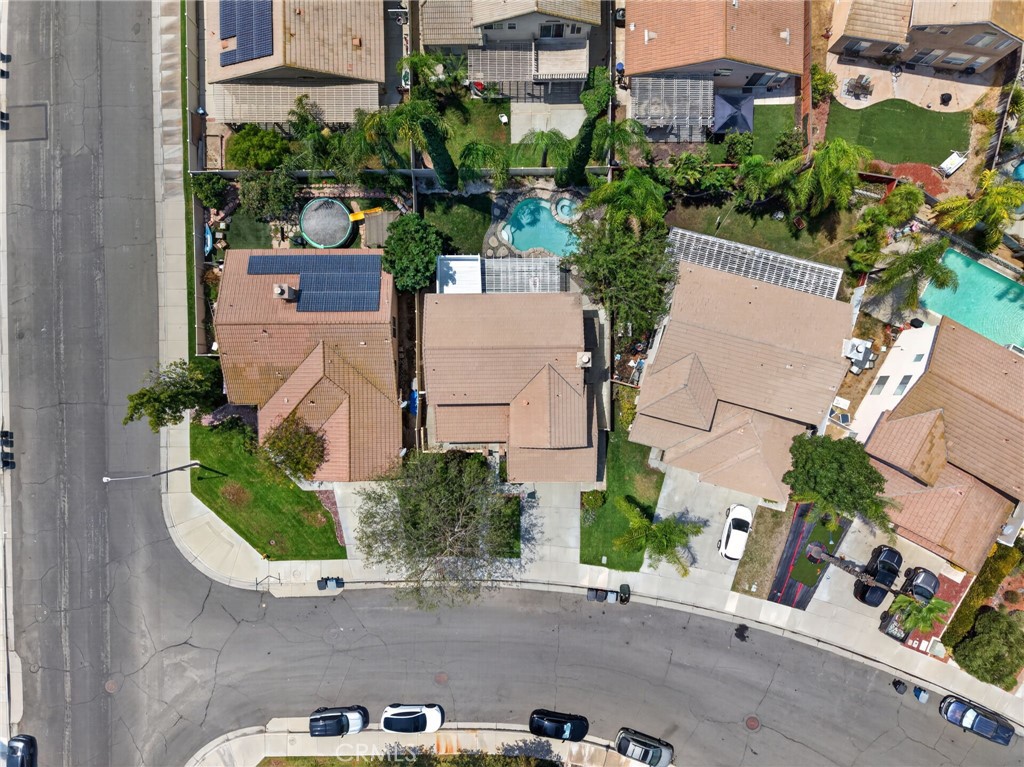
Aerial view of homes along a curved street, with backyard pools and solar panels.
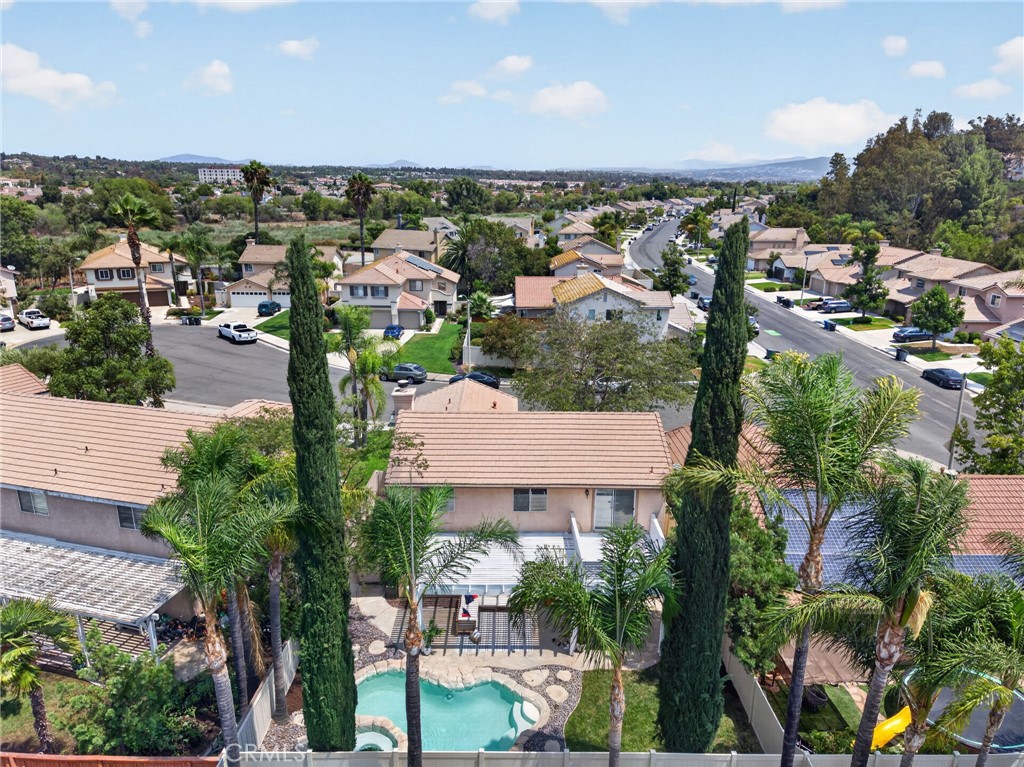
Aerial view of a home with a turquoise backyard pool, covered patio, palms, and surrounding neighborhood.
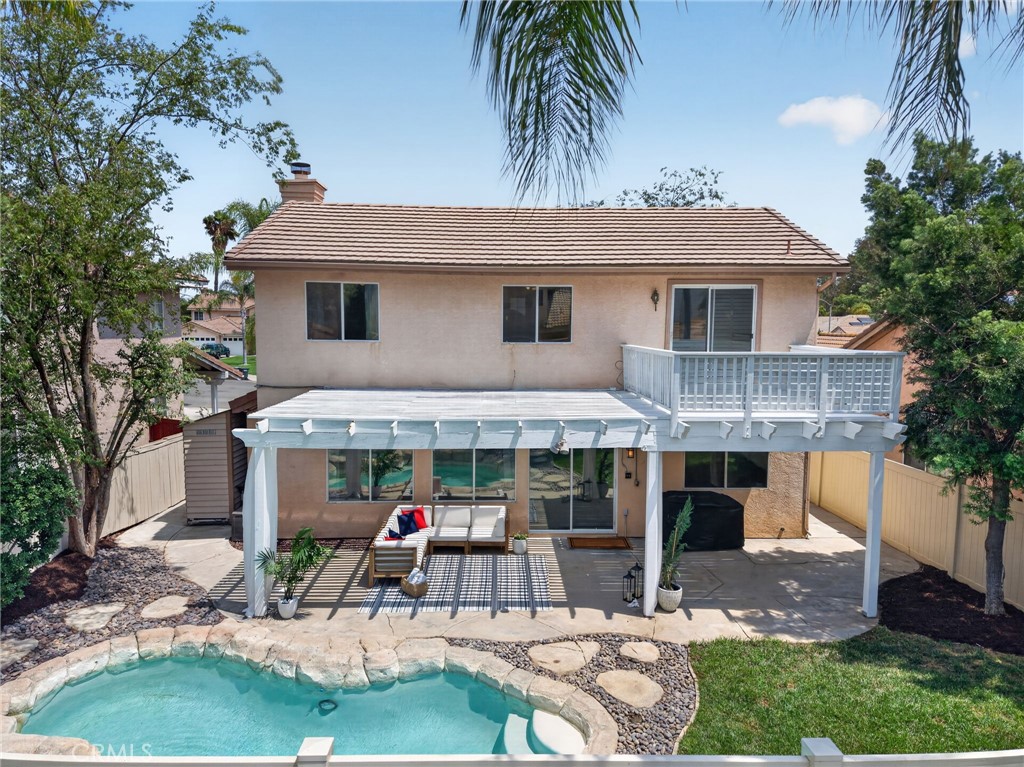
Rear of a two-story home with a covered patio, balcony, outdoor seating, and swimming pool.
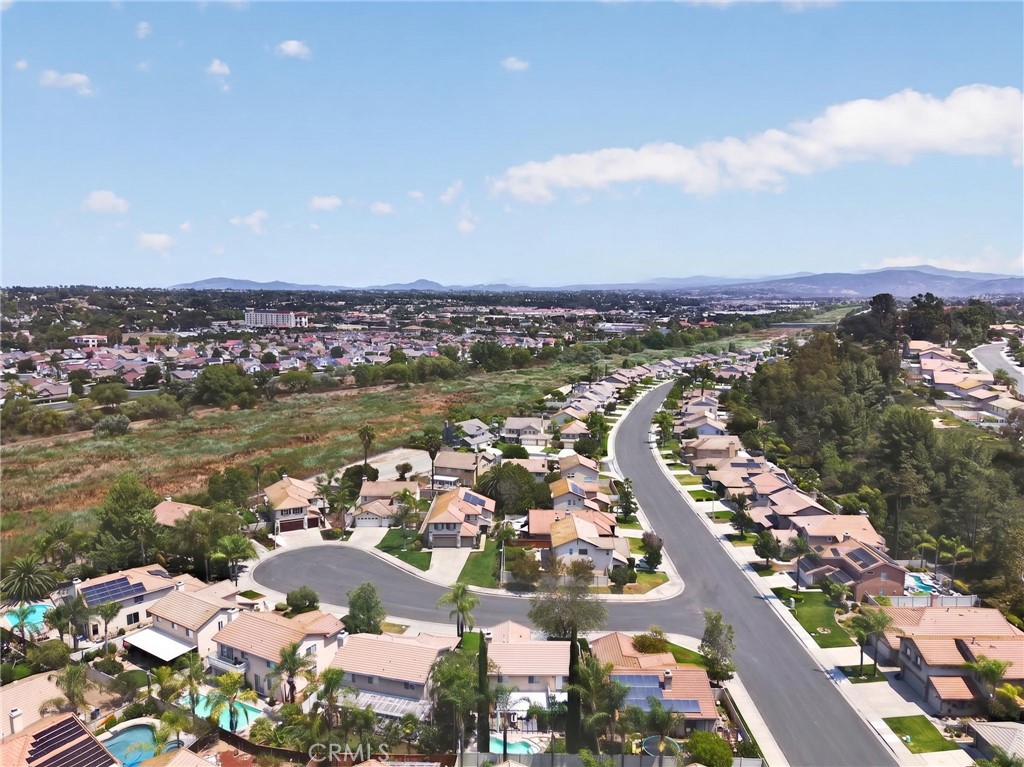
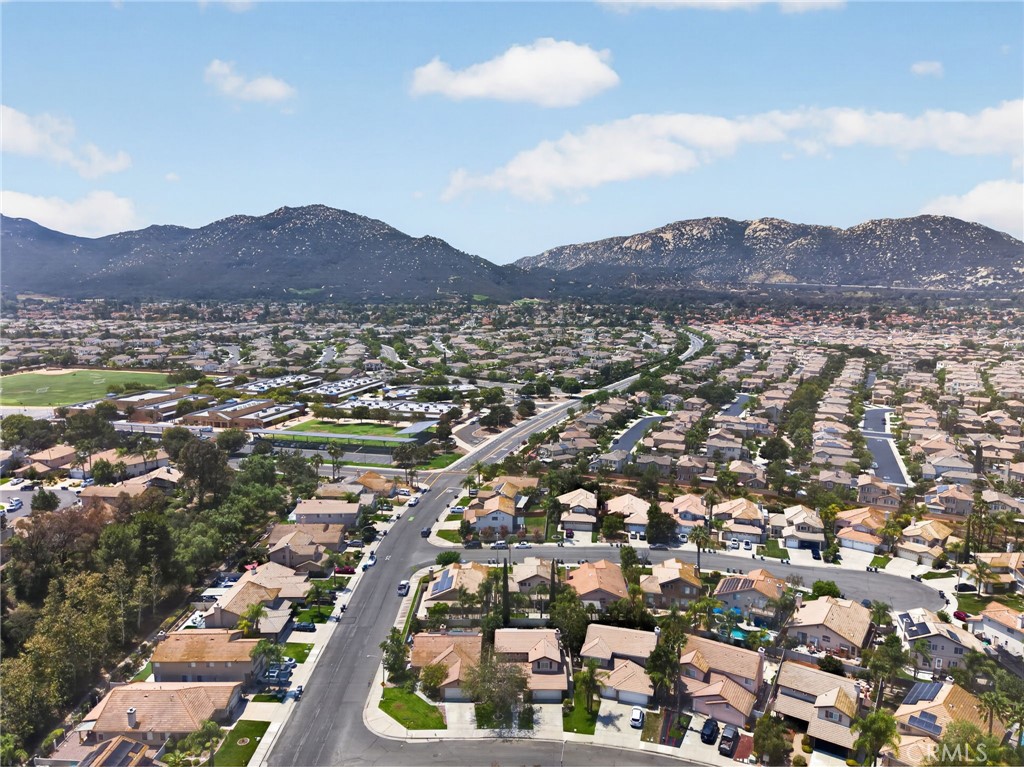
Aerial view of a Temecula neighborhood with curving streets, homes, pools, and distant mountains.
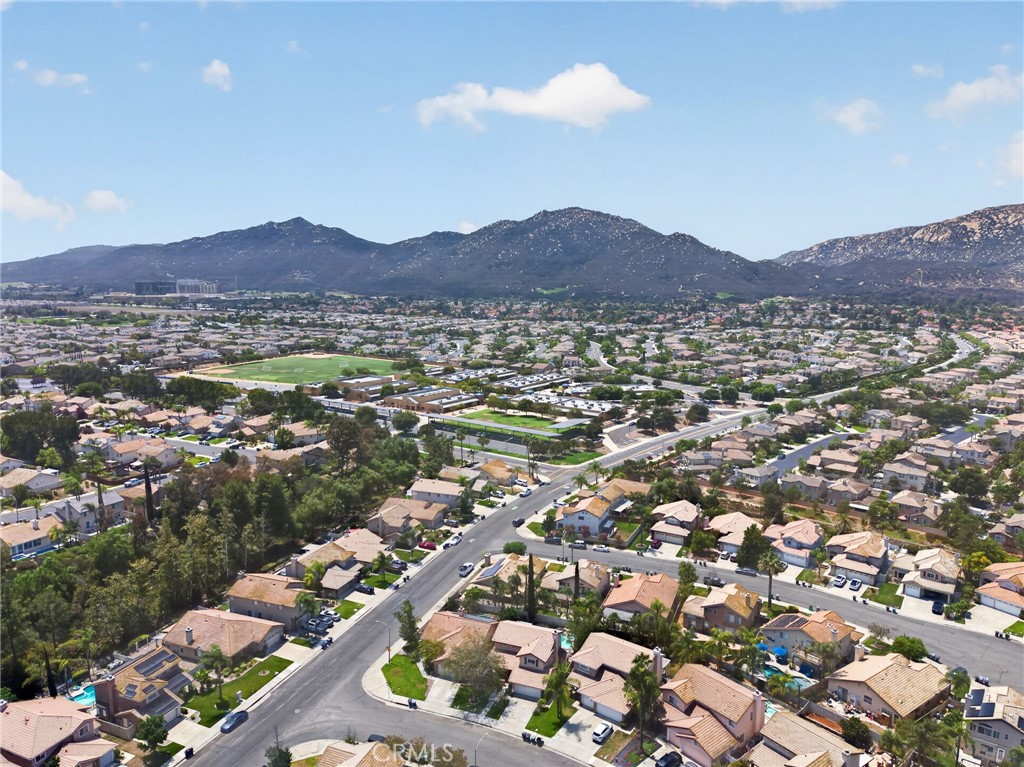
Aerial view of a suburban neighborhood with mountain ridges in the distance.
Aerial neighborhood view with homes, athletic fields, and mountains in the distance.
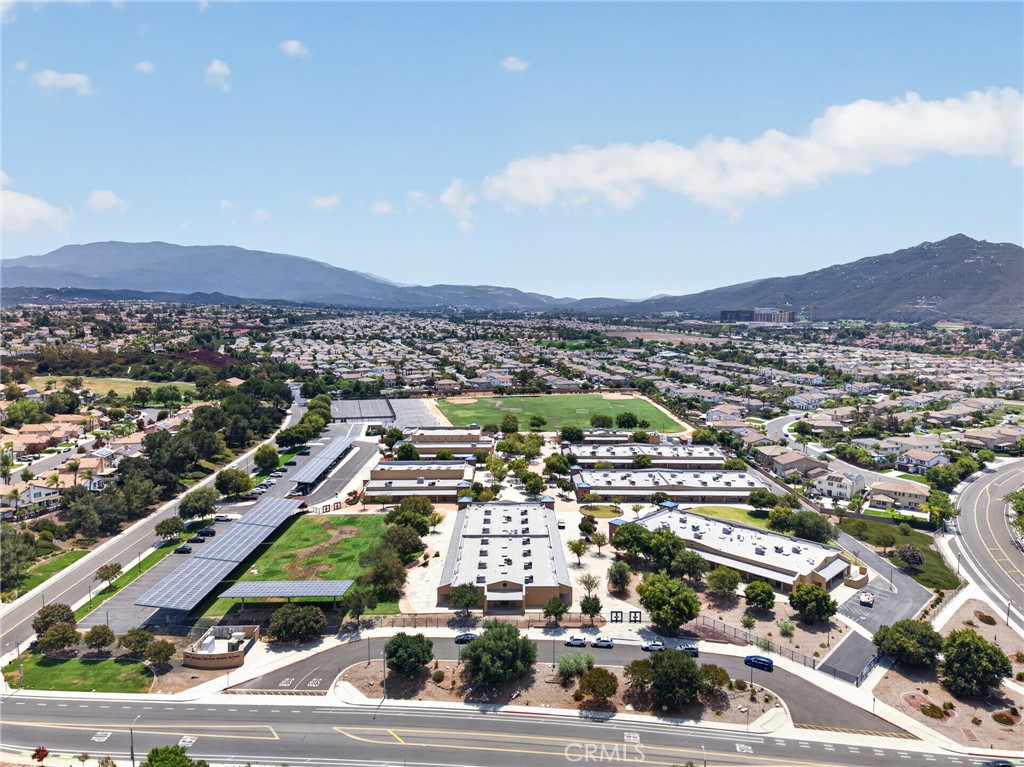
Aerial view of the property’s low-rise buildings, solar-panel parking canopies, and surrounding Temecula neighborhood.
SEE ALL PHOTOS
Two-story stucco home with a tiled roof, attached garage, mature shade tree, and front lawn.
Two-story home with a freeform pool and covered patio at sunset.
Bright kitchen with white cabinetry, stainless steel appliances, and a breakfast bar.
Living room with a gray sectional, built-in media cabinets, and a lit fireplace beside a large window.
Bathroom with a white double-sink vanity, large mirror, and curtained shower.
Two-story stucco home with an attached garage, landscaped lawn, and an American flag.
Two-story peach stucco home with a wide driveway, white garage door, and landscaped front lawn.
Two-story stucco house with an attached garage, broad driveway, front lawn, and mature shade tree.
Two-story peach home with an attached garage, broad driveway, and landscaped front lawn.
Two-story beige stucco home with an attached garage, broad driveway, and landscaped front lawn.
Two-story stucco home with landscaped entry, gated walkway, and number 44885.
Covered patio with a hanging wooden swing and large sliding glass doors.
Covered home entry with a white front door, arched stucco columns, and potted greenery.
Stucco front entry with an arched recess, white door, potted evergreens, and wooden bench.
Living room with a beige sectional, dark wood coffee table, and staircase beside an open dining area.
Living room with a beige sectional, dark wood coffee table, tall curtained windows, and light carpet.
Living room with a beige sofa, rustic coffee table, and white front door with decorative glass.
Staged living room with a tan sofa, rustic coffee table, and large curtained windows.
Kitchen with white cabinets, stainless steel appliances, and large windows overlooking a fenced yard.
Bright kitchen with white cabinets, stainless steel appliances, and a sink beneath a large window.
Kitchen opening to a living room with a fireplace, white cabinetry, and stainless-steel appliances.
Open-plan living and dining room with a fireplace, staircase, and sliding doors to a covered patio.
Living and dining room with a fireplace and sliding doors overlooking a backyard pool.
Dining and living area with a wood table and gray sectional overlooking the backyard pool.
Open-plan dining room and kitchen with tiled floors and windows overlooking a backyard pool.
Open living and dining area with a fireplace, gray sectional, and staircase.
Living room with a gray sectional, built-in television, lit fireplace, and large sliding glass doors.
Furnished living room with a gray sectional, lit fireplace, and wide windows overlooking a patio.
Open-plan living room with a gray sectional, kitchen, and sliding doors to a covered patio and pool.
Furnished living room with a gray sectional, fireplace, and open view into the kitchen.
Bathroom vanity with an oval sink, black faucet, folded towels, and framed Côte d’Azur poster.
Laundry room with a white dryer and washer beneath a high window.
Bedroom with a white quilted bed, dark blue dresser, world map, and two windows with navy curtains.
Bedroom with a gray quilted bed, blue furniture, and a world map on the wall.
Bedroom with mirrored closet doors, gray bedding, blue nightstands, and a ceiling fan.
Bedroom with a white bed, patterned curtains, gray carpet, and a ceiling fan.
Bedroom with mirrored closet doors, blue accent pillows, and a ceiling fan.
Home office with two desks, mirrored closet doors, and windows overlooking palm trees.
Home office with mirrored closet doors, white desks, and an open doorway to the landing.
Bathroom with a long double-sink vanity, black faucets, toilet, and wood-look flooring.
Bedroom with a white bed, plantation shutters, ceiling fan, and sliding glass door to a deck.
Bedroom with a white quilted bed, shuttered sliding glass door, and ceiling fan.
Primary bedroom with a white bed, ceiling fan, and open doorway to a bathroom.
Bathroom with a white double-sink vanity, large mirrors, and a white shower curtain.
Walk-in closet with white built-in shelving, hanging clothes, storage baskets, and luggage.
White wooden deck with wraparound railings overlooking palm trees and neighboring homes.
White wooden deck beside a tan stucco house, with a sliding glass door and leafy trees beyond.
Backyard pool and raised spa beside a two-story home, with palm trees and a covered patio.
White deck with slatted railings overlooking neighboring homes and mature palms.
Upstairs landing with white stair railings, beige carpet, and a ceiling fan.
Backyard pool and round spa beside a two-story home and shaded pergola.
Backyard pool with a curved stone edge, white privacy fence, palm trees, and cypress trees.
Concrete side walkway between a tall privacy fence and a light-sided storage shed.
Side walkway between the stucco house and a tan privacy fence, ending at a gate.
Home’s backyard with a rock-edged pool, white pergola, patio seating, and green lawn.
Backyard of a two-story home with a pergola-covered patio and rock-edged pool.
Backyard pool beside a covered patio, with a rock border, lawn, and mature palms.
Two-story stucco home behind a freeform pool and raised spa, with a white pergola.
Backyard pool edged with natural stone and river rocks beside a covered patio with outdoor seating.
Covered backyard patio with a white pergola, outdoor seating, barbecue grill, and small pool.
Covered patio with a slatted pergola, outdoor seating, and a rock-edged pool.
Backyard patio with pergola, outdoor seating, a hanging curtain, and a glimpse of the pool.
Backyard pool and patio beneath a white pergola, with outdoor seating and stone landscaping.
Backyard pool and attached spa bordered by rock coping, beside a covered patio and palm trees.
Two-story home with a double garage, wide driveway, and landscaped lawn at dusk.
Two-story tan stucco home with a tiled roof, two-car garage, and landscaped front lawn.
Two-story stucco home with a tiled roof, attached garage, and landscaped front lawn.
Aerial view of homes along a curved street, with backyard pools and solar panels.
Aerial view of a home with a turquoise backyard pool, covered patio, palms, and surrounding neighborhood.
Rear of a two-story home with a covered patio, balcony, outdoor seating, and swimming pool.
Aerial view of a Temecula neighborhood with curving streets, homes, pools, and distant mountains.
Aerial view of a suburban neighborhood with mountain ridges in the distance.
Aerial neighborhood view with homes, athletic fields, and mountains in the distance.
Aerial view of the property’s low-rise buildings, solar-panel parking canopies, and surrounding Temecula neighborhood.
Listed by Kimberly Meeker CA DRE# 01789963 with eXp Realty of California Inc 951-234-2272
Pending

44885 Corte Casa

44885 Corte Casa, Temecula, CA 92592

$719,000
A private pool and spa, outdoor living space, and a freshly updated interior set the stage for relaxed Southern California living in Temecula's Bridlevale community. This 4-bedroom, 2.5-bath home offers 1,798 square feet with an easy flow designed to make the most of both indoor and outdoor spaces.

A gated front patio and covered porch create an inviting arrival before stepping inside to a bright, refreshed interior with new carpet, fresh interior and trim paint, and a soft neutral palette. The kitchen feels crisp and current with freshly painted white cabinetry, new hardware, stainless steel appliances, and updated fixtures. The rear living and dining areas are filled with natural light from expansive windows and glass doors overlooking the backyard. A fireplace with surrounding built-ins adds warmth and character, while a convenient half bath and laundry room completes the main level.

Upstairs, the spacious primary suite extends outdoors to a private balcony overlooking the pool and spa, creating a peaceful spot to enjoy the Temecula sunshine. A generous walk-in closet with built-in organization adds everyday function. Three additional bedrooms are also located upstairs and share a secondary bathroom with a dual-sink vanity, providing a practical and well-planned upper-level layout.

Outside, the backyard becomes a destination of its own. The newly replastered pool and spa feature a new heater and lighting and are surrounded by mature landscaping, a grassy area, and space to relax in the sun. A pergola-covered patio creates a shaded setting for outdoor dining, lounging, and entertaining.

Set on a cul-de-sac street in Bridlevale, enjoy convenient access to local schools, shopping, dining, parks, Old Town Temecula, and the scenic Temecula Valley Wine Country. With its inviting outdoor spaces, refreshed interior, and central Temecula location, this home offers an easy way to enjoy the lifestyle the area is known for.

4
beds

3
baths

1,798 Sq.Ft. LIVING AREA

4,792 Sq.Ft. lot

Kim  Meeker

Kim Meeker

Features & Amenities

Interior

  • total bedrooms4
  • Total bathrooms3
  • full bathrooms2
  • half bathroom1
  • Laundry room Inside, Laundry Room
  • Flooring Carpet, Tile, Vinyl
  • Fireplace Family Room
  • APPLIANCES Dishwasher, Gas Range, Microwave
  • other interior Features Eat-in Kitchen, Recessed Lighting, Primary Suite, Walk-In Closet(s)

Area & Lot

  • Status Pending
  • Living Area1,798 Sq.Ft.
  • Lot Area4,792 Sq.Ft.
  • MLS® IDSW26177243
  • TypeResidential
  • YEAR BUILT1995
  • NeighborhoodTemecula
  • View DescriptionHills, Neighborhood
  • Elementary SchoolRedhawk
  • Middle SchoolErle Stanley Gardner
  • High SchoolGreat Oak
  • School DistrictTemecula Unified

Exterior

  • STORIES2
  • Garage Space2.0
  • water SourcePublic
  • PoolCommunity, Private, Association
  • lot featuresBack Yard, Cul-De-Sac, Front Yard, Near Park
  • parkingDoor-Single, Driveway, Garage Faces Front, Garage
  • HEAT TYPECentral
  • AIR CONDITIONINGCentral Air
  • sewerPublic Sewer
  • HOA AmenitiesPool, Spa/Hot Tub

Financial

  • Sales Price$719,000
  • HOA $65/mo
View Virtual Tour
Two-story home with a freeform pool and covered patio at sunset.

Schedule a Showing

We would love to show you our beautiful property. Please select your preferred date and time below. An agent will be in touch shortly to confirm your appointment.

Schedule a Showing

We would love to show you our beautiful property. Please select your preferred date and time below. An agent will be in touch shortly to confirm your appointment.

Thank you for your interest in 44885 Corte Casa, Temecula, CA 92592. We are reviewing your request and will be in touch shortly!

Mortgage Calculator

Estimate your monthly mortgage payment, including the principal and interest, property taxes, and HOA. Adjust the values to generate a more accurate rate.
All estimates are provided for informational purposes only. Actual amounts may vary.
$0,000 Your Payment 20 15 65
$0,000 Your Payment

Temecula

Explore

Work With Kim

Let Meeker Realty Group guide you through the complexities of buying or selling your home, eliminating hassles and stress. They look forward to working with you.