Meeker Realty Group
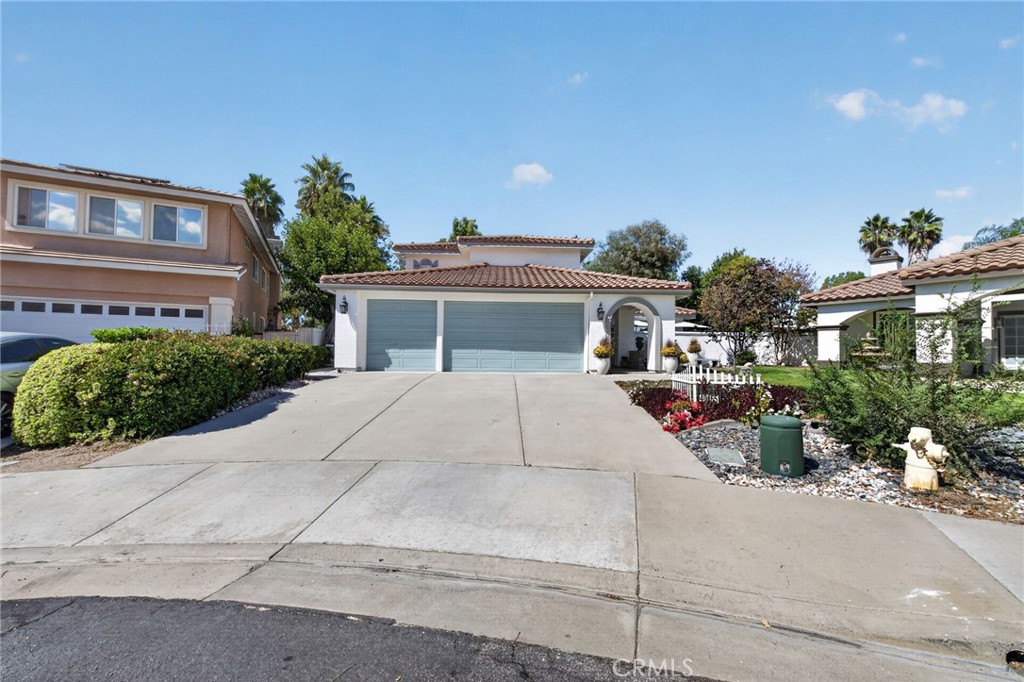
Single-story home with a terracotta tile roof, pale green garage doors, and a broad driveway.
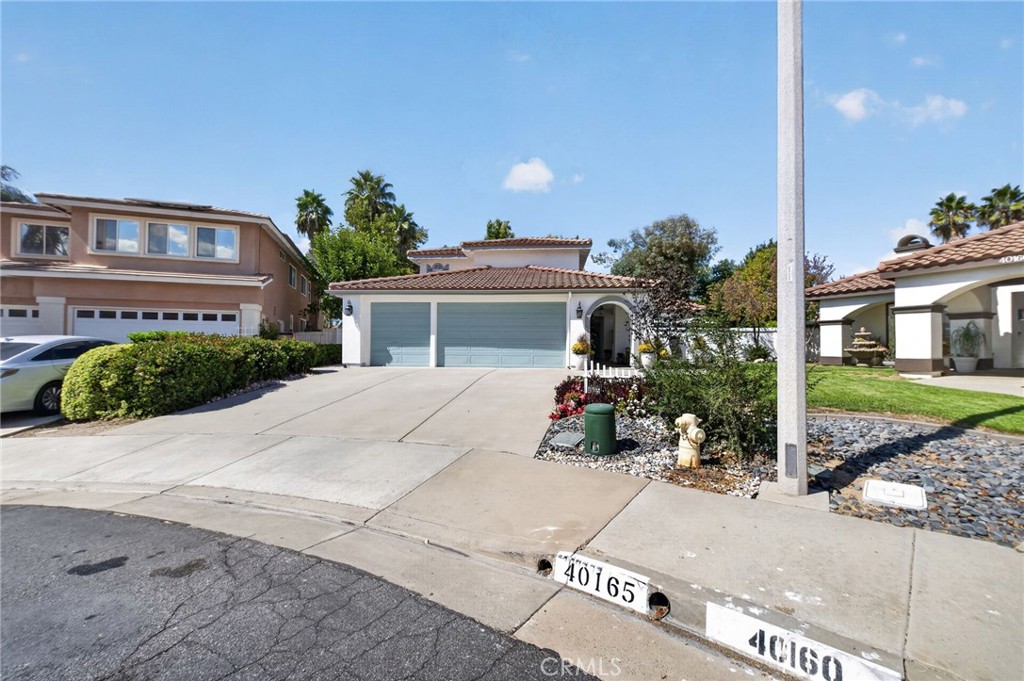
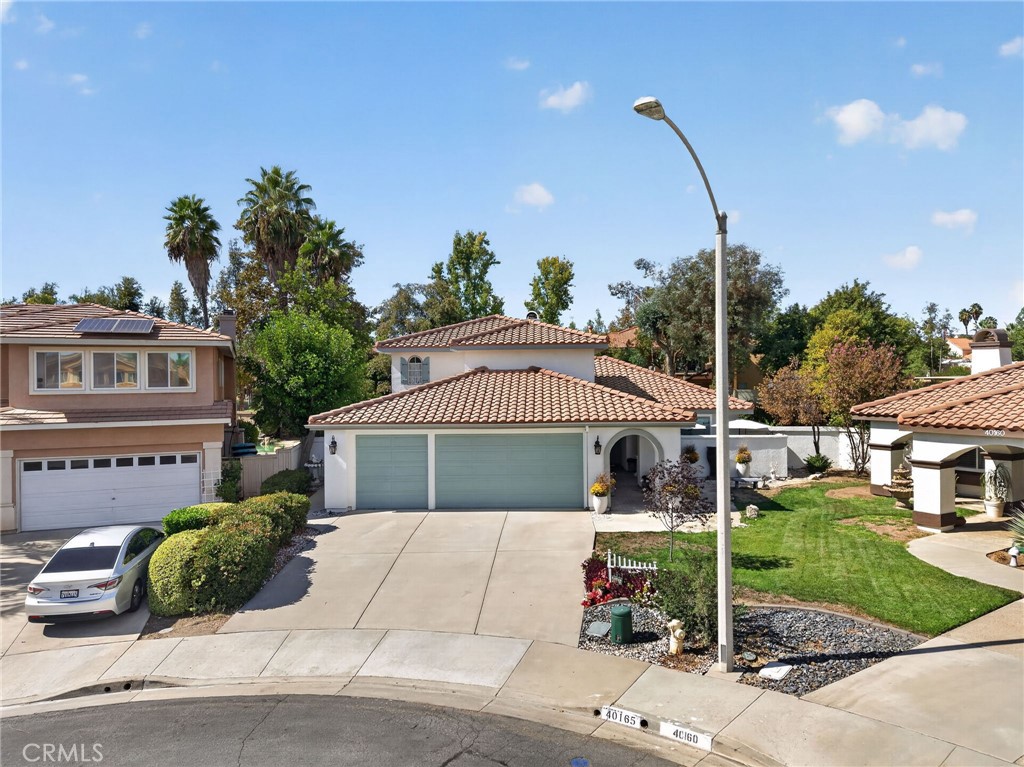
Single-story white home with a wide driveway, two-car garage, and landscaped front yard.
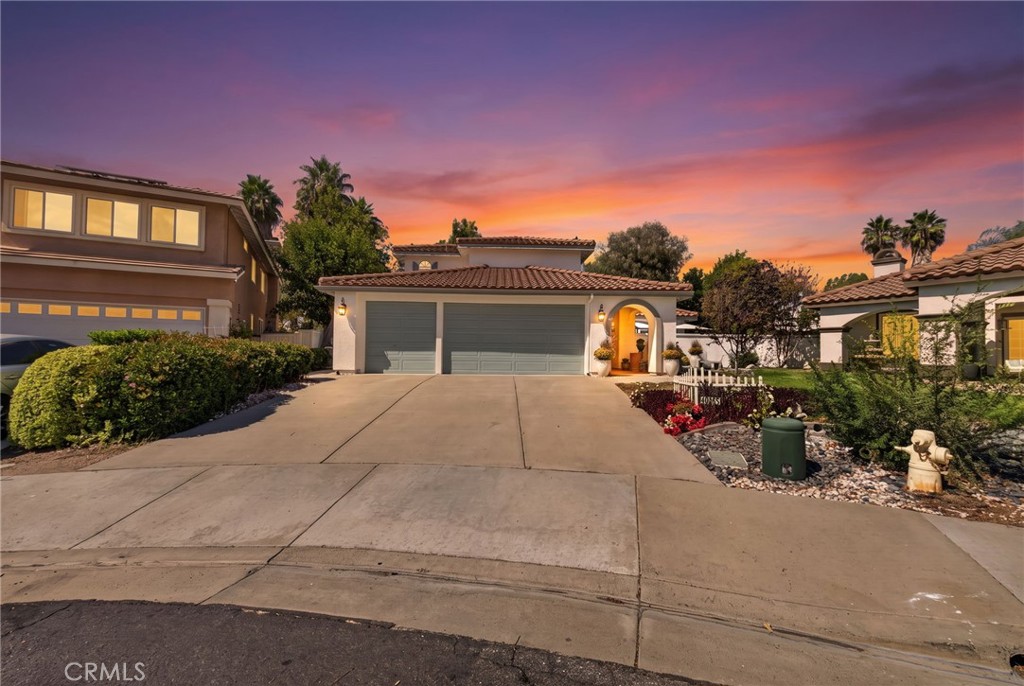
Home exterior at sunset with a broad driveway, double garage, and illuminated arched entry.
Single-story home with a red tile roof, double garage, and broad driveway.
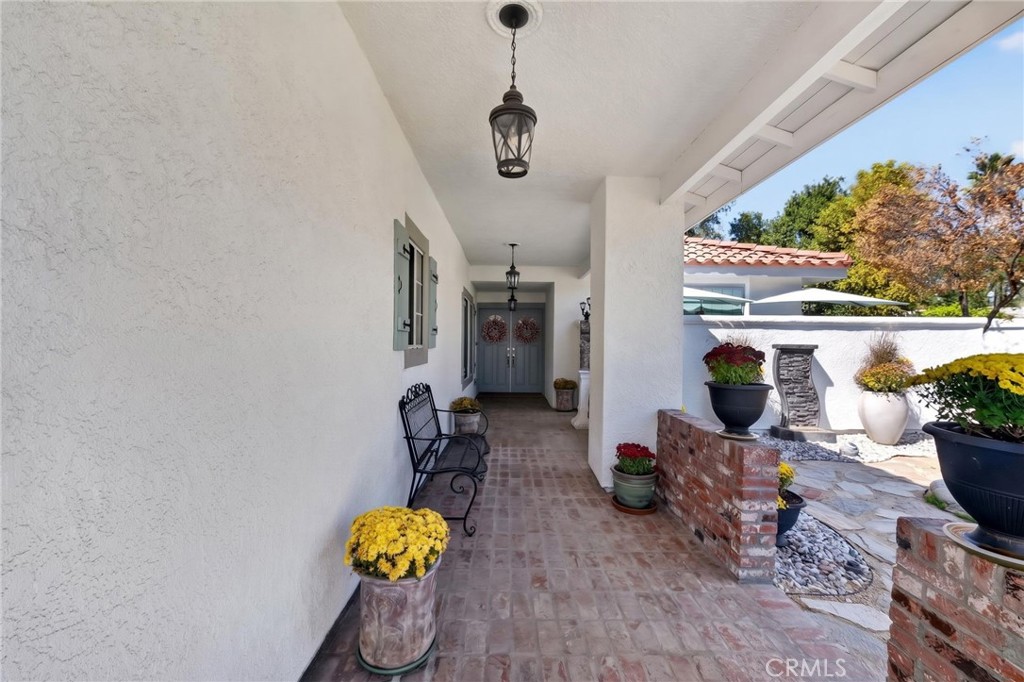
Covered front entry with gray double doors, a wrought-iron bench, and potted flowers.
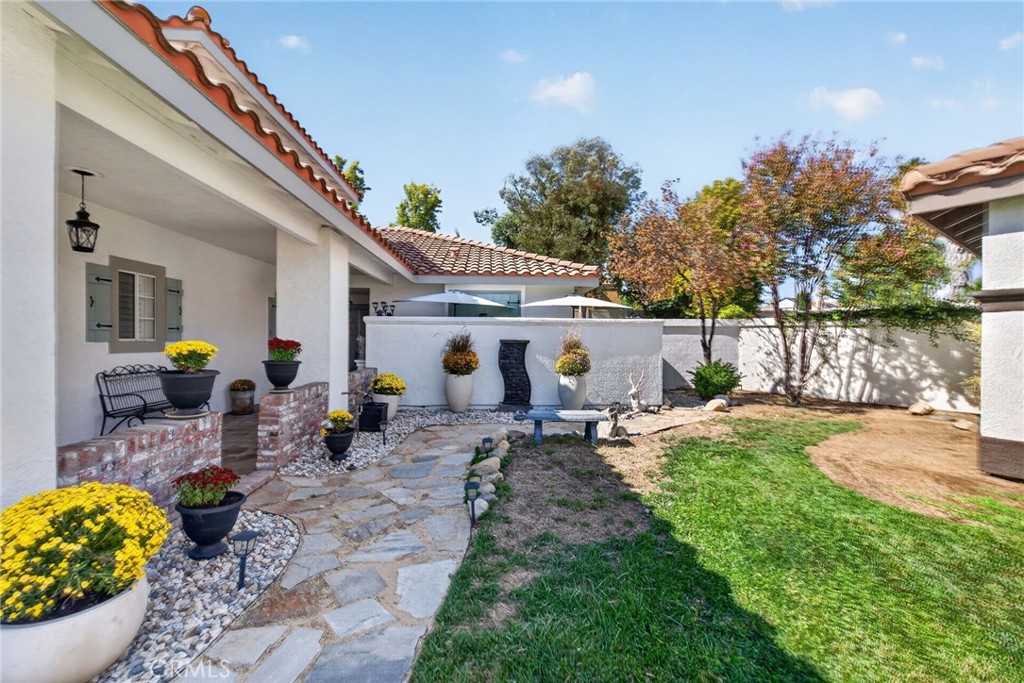
White stucco home courtyard with a stone path, potted flowers, and a grassy yard.
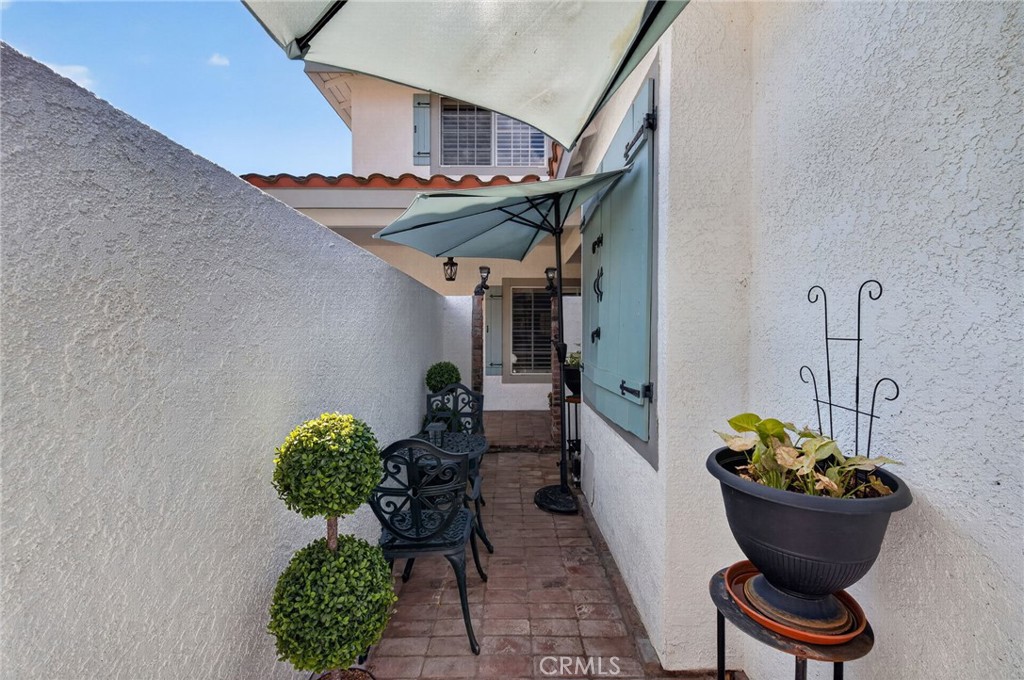
Narrow tiled courtyard with patio seating, shade umbrellas, and potted plants.
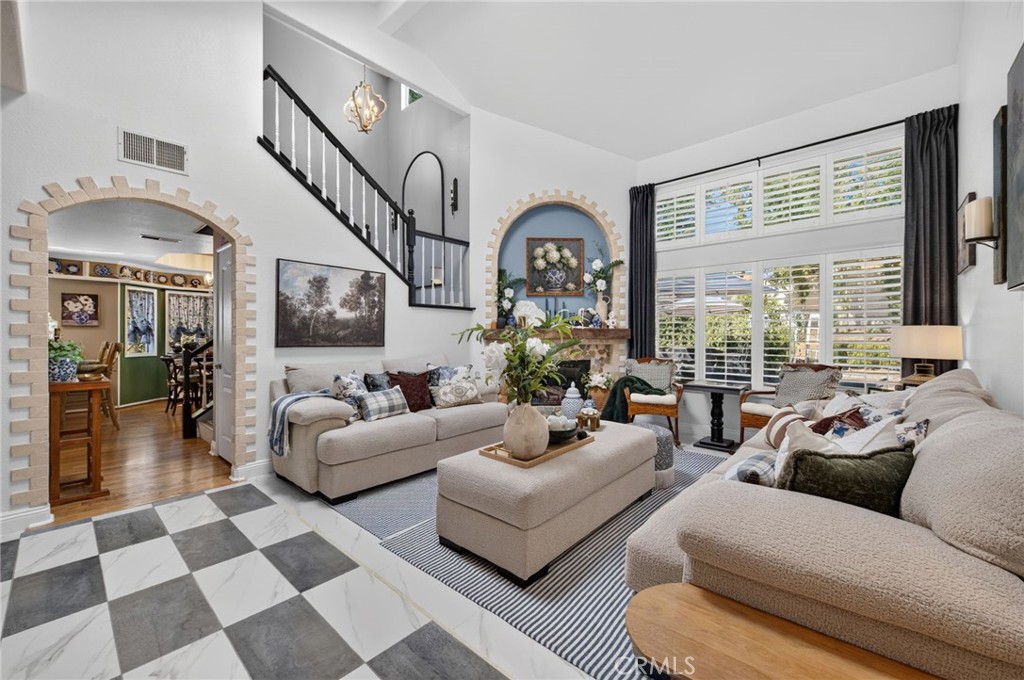
Living room with vaulted ceiling, arched fireplace niche, plantation shutters, and neutral seating.
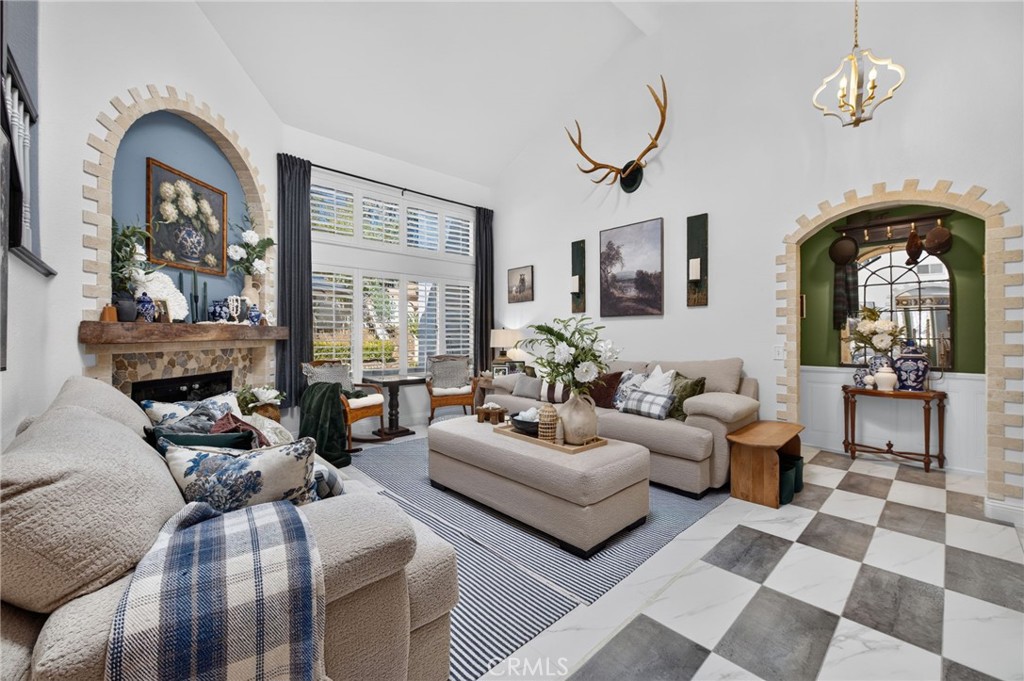
Living room with a stone-trimmed fireplace, large windows, and a checkerboard tile entry.
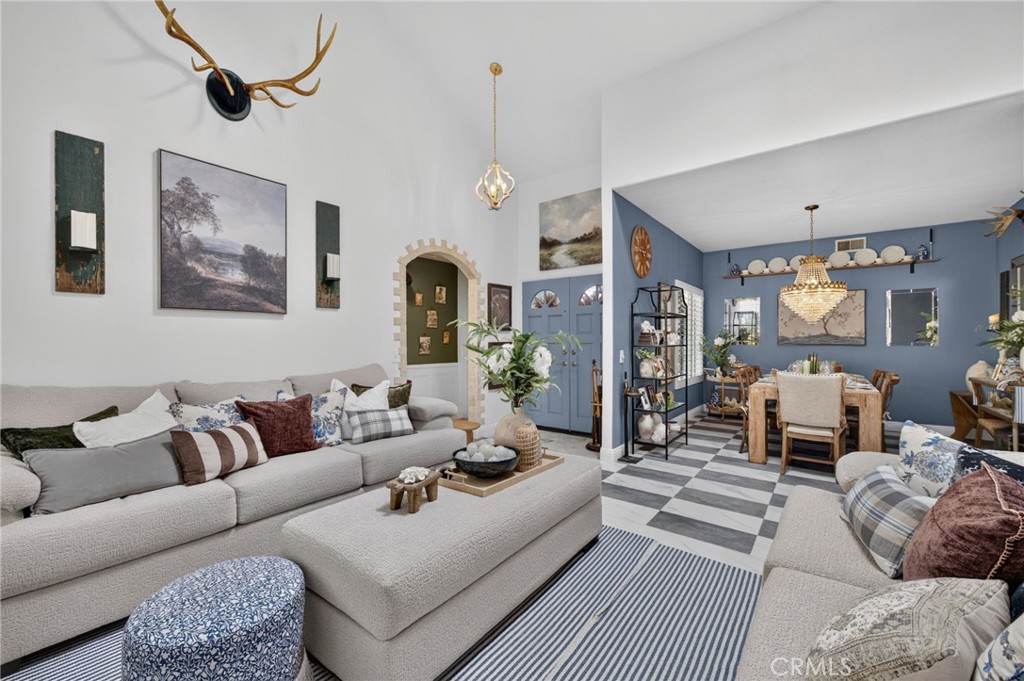
Living room with a large sectional sofa, opening to a blue dining room with a chandelier.
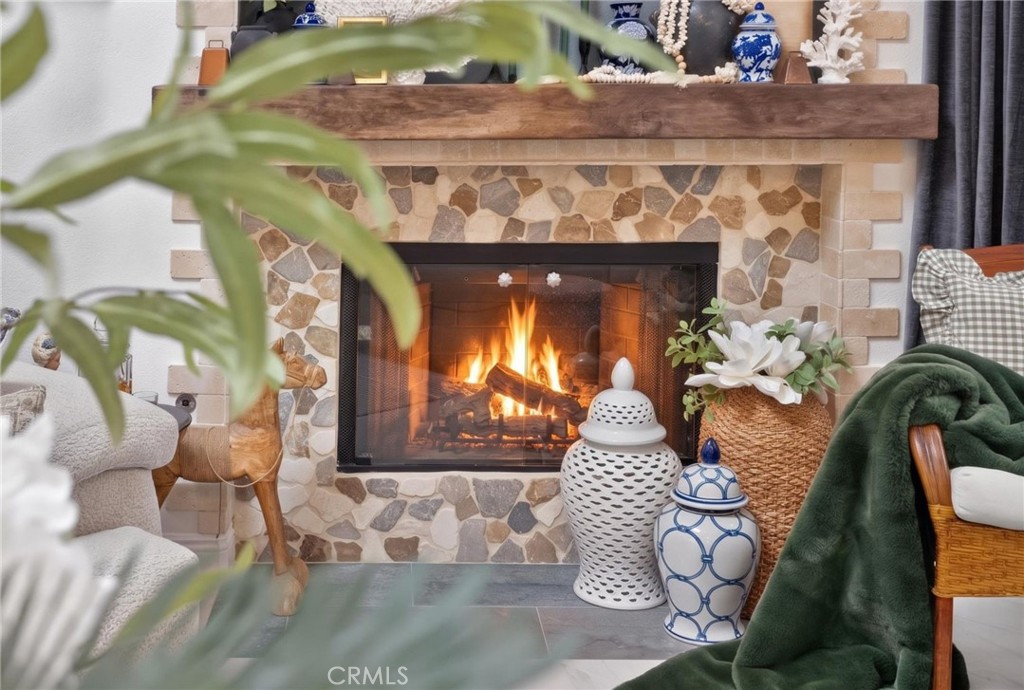
Stone fireplace with a burning fire, framed by blue-and-white pottery and cozy seating.
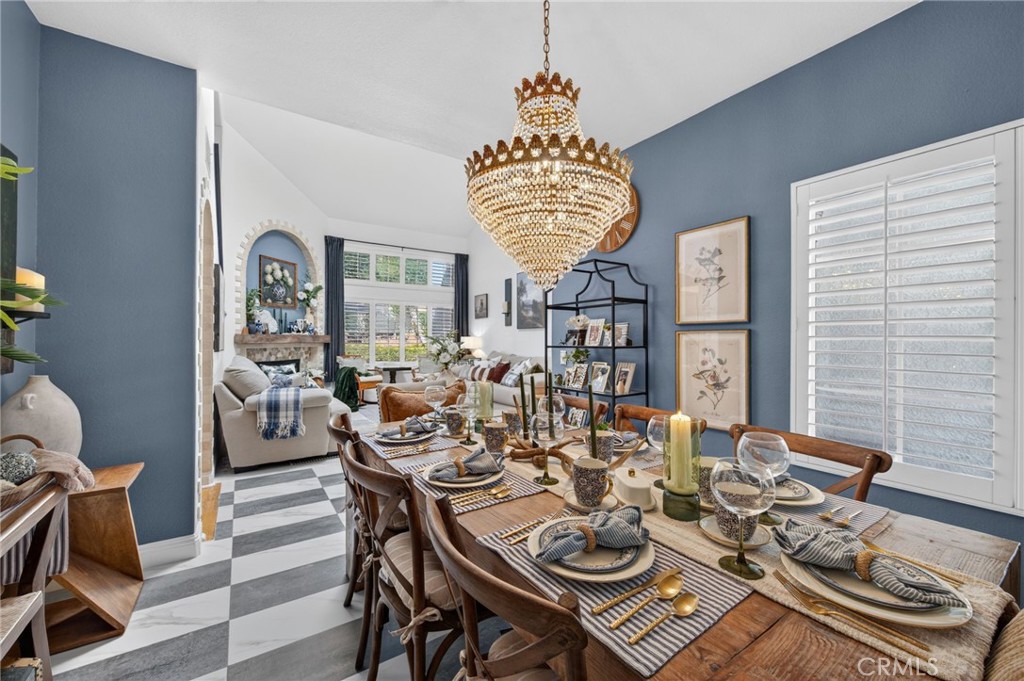
Dining room with a crystal chandelier, long wood table, blue walls, and a bold checkerboard floor.
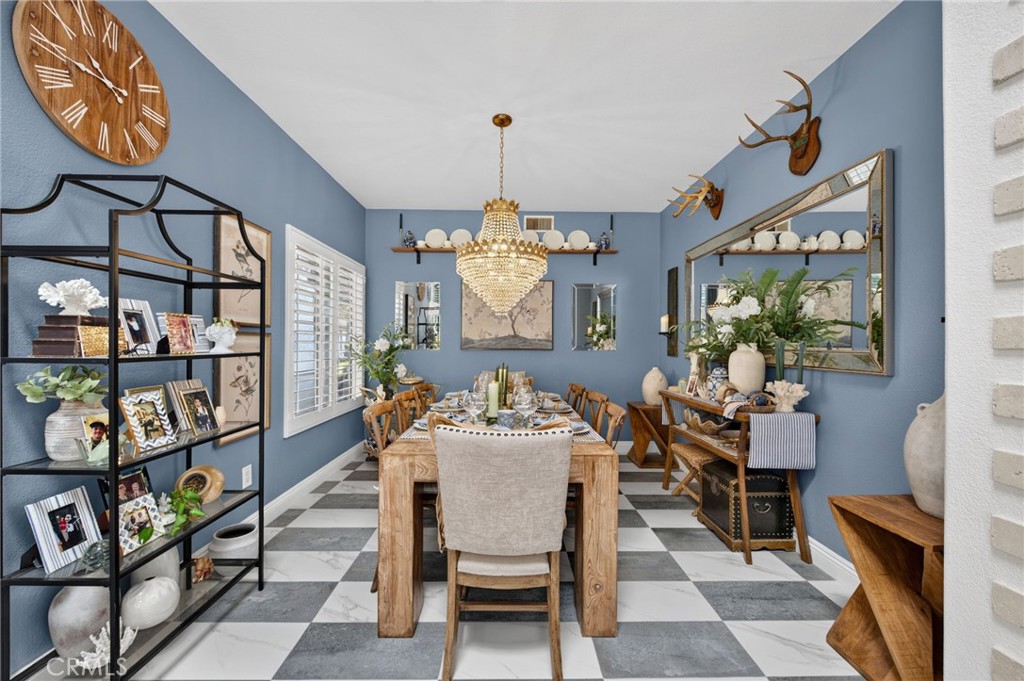
Dining room with a long wood table, blue walls, crystal chandelier, and checkerboard tile floor.
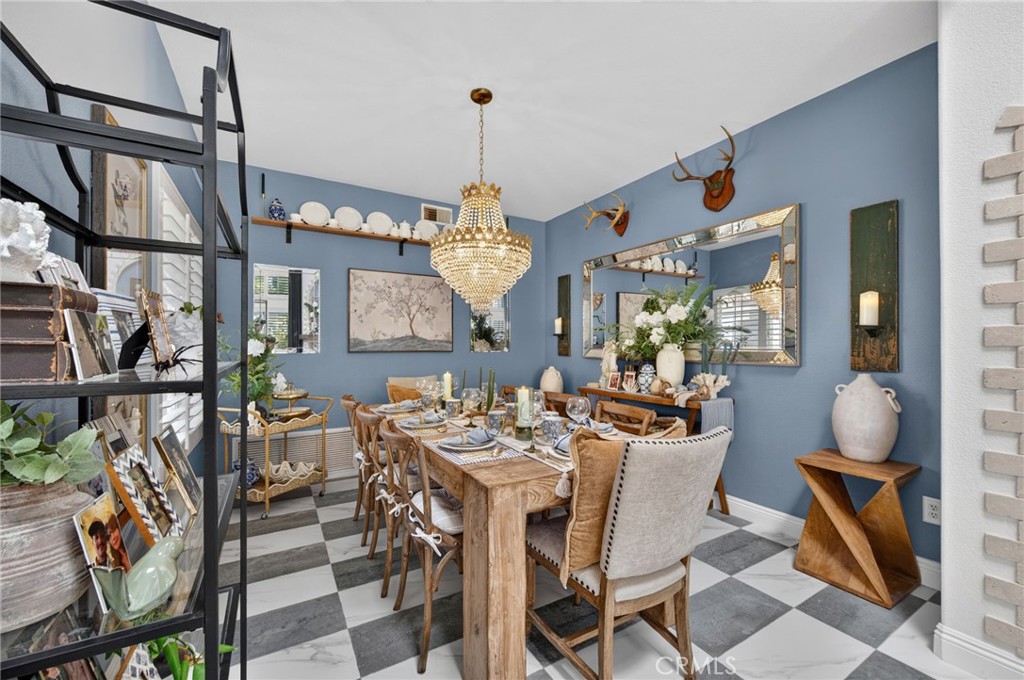
Dining room with a long set table, crystal chandelier, blue walls, and checkerboard tile floor.
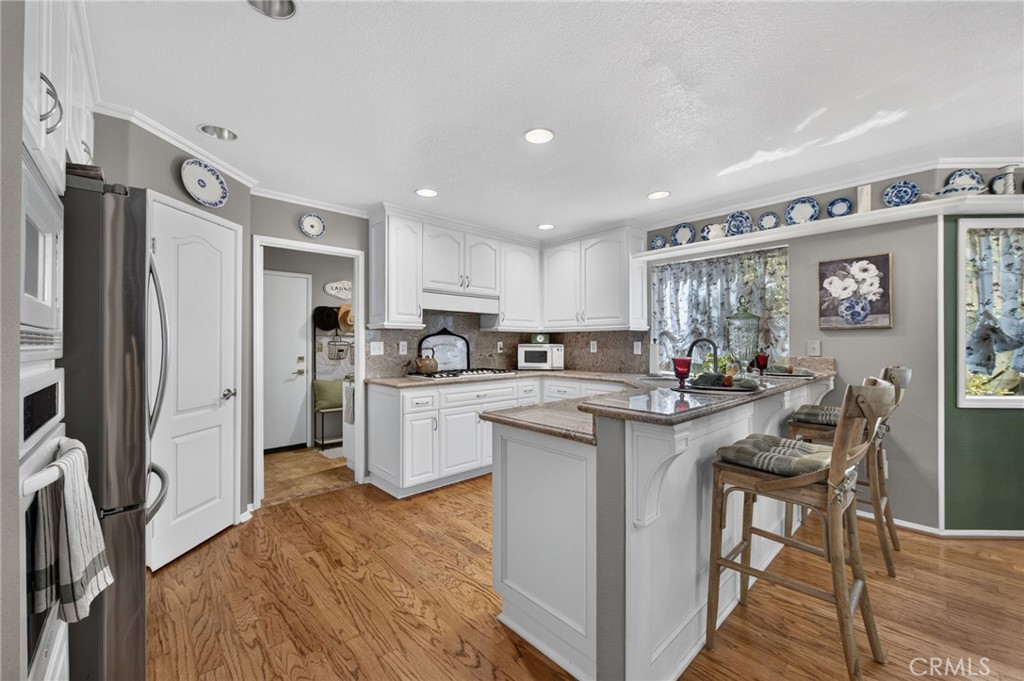
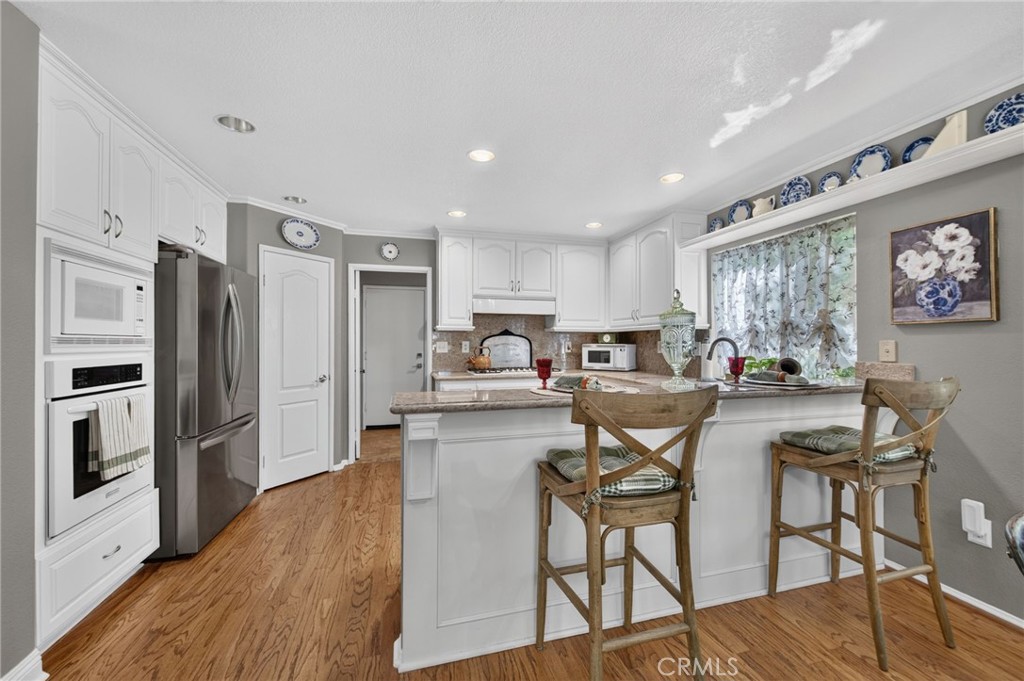
Kitchen with white cabinetry, a granite island, stainless steel appliances, and bar stools.
Kitchen with white cabinetry, stainless steel appliances, and a breakfast bar with wooden stools.
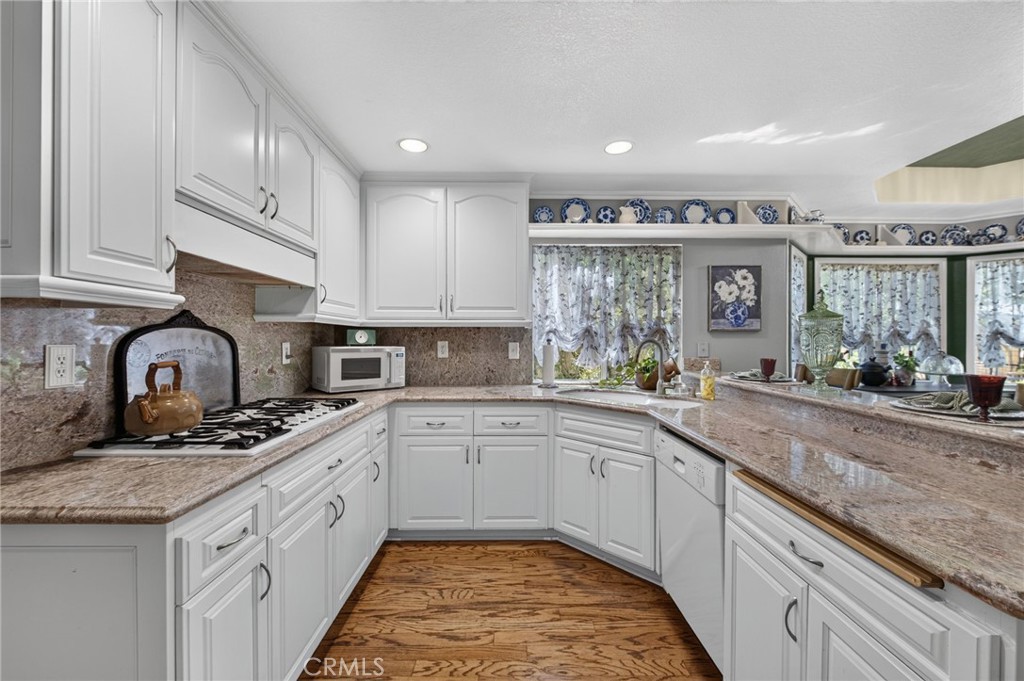
Kitchen with white cabinets, granite counters, and a gas cooktop beneath a decorative plate display.
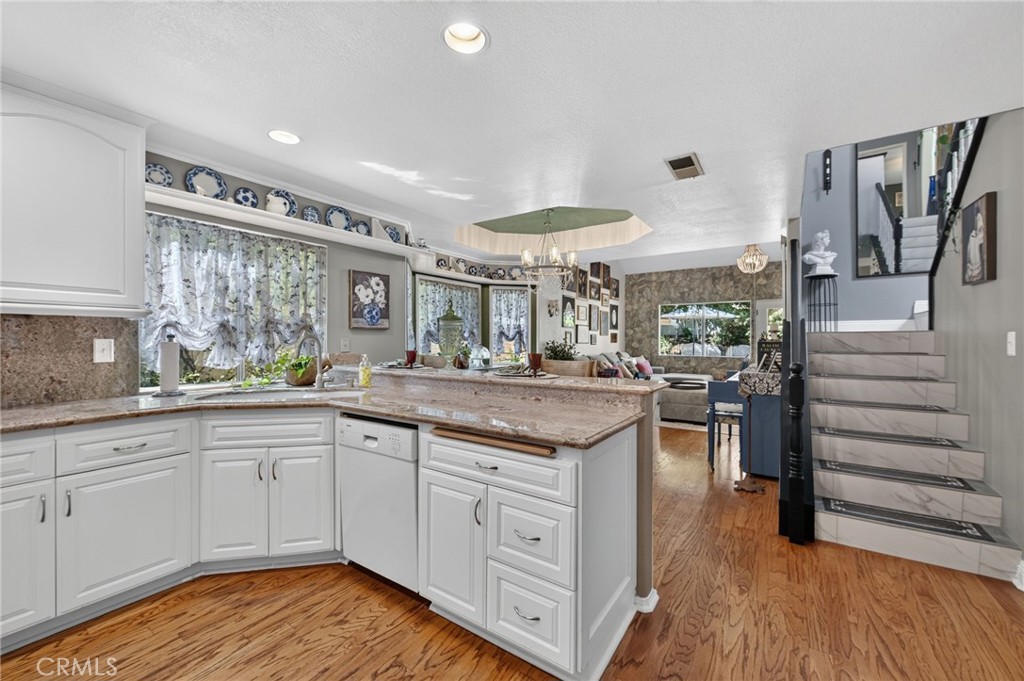
Kitchen with a large central island, white cabinetry, wood floors, and stairs leading to the living area.
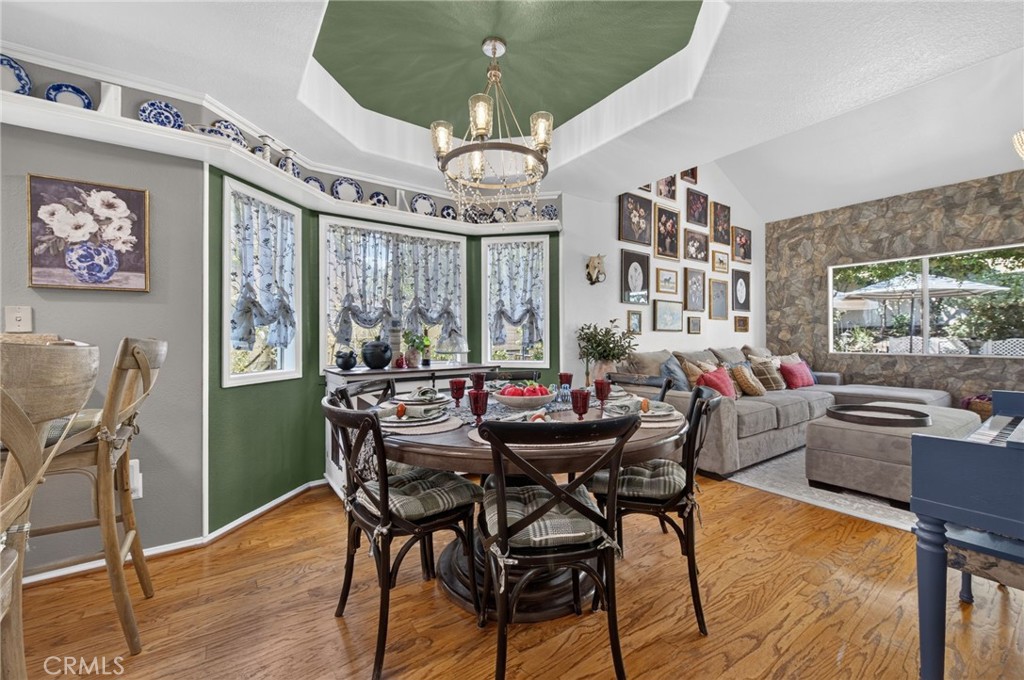
Dining area with a round table beneath a chandelier, beside a green bay-window wall and living room.
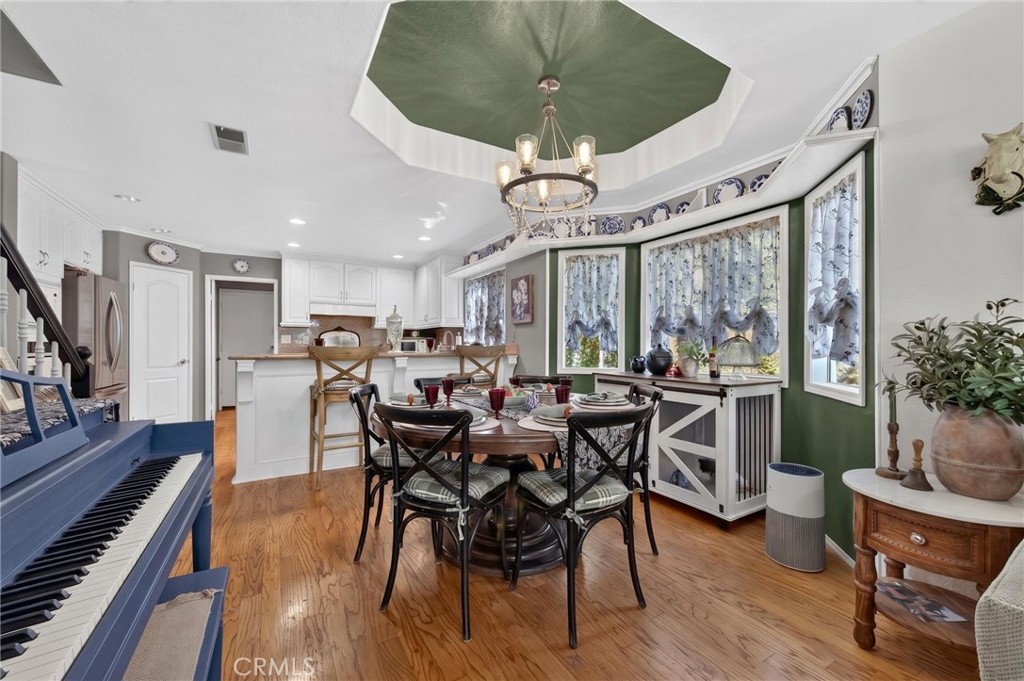
Dining room with a set table, blue piano, and green-trimmed windows beside the kitchen.
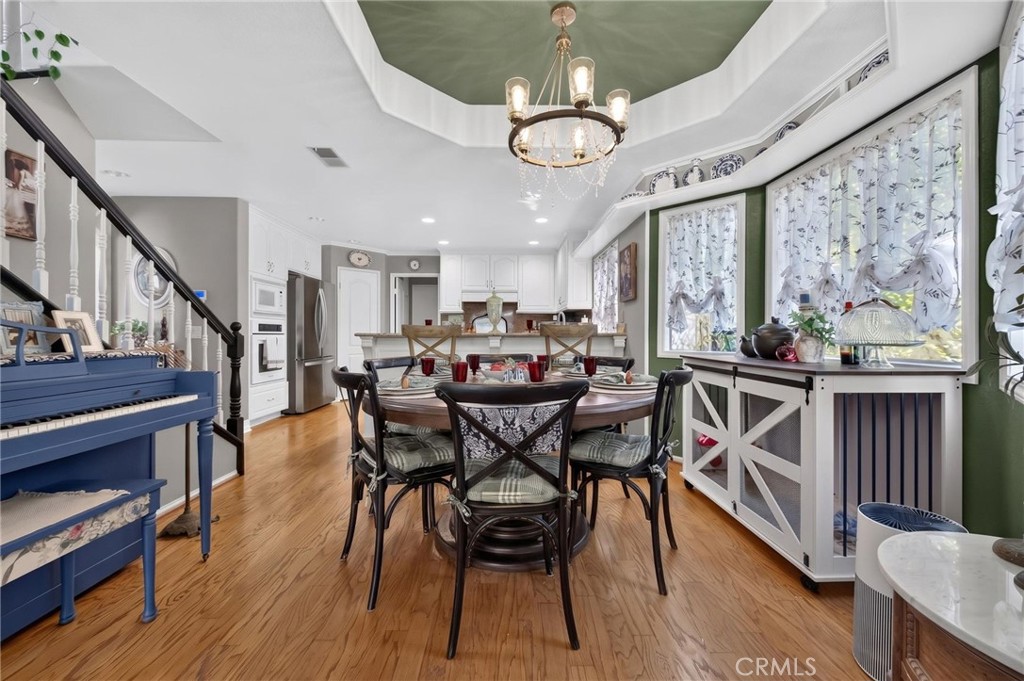
Dining room with a blue piano, ornate chandelier, and adjoining white kitchen.
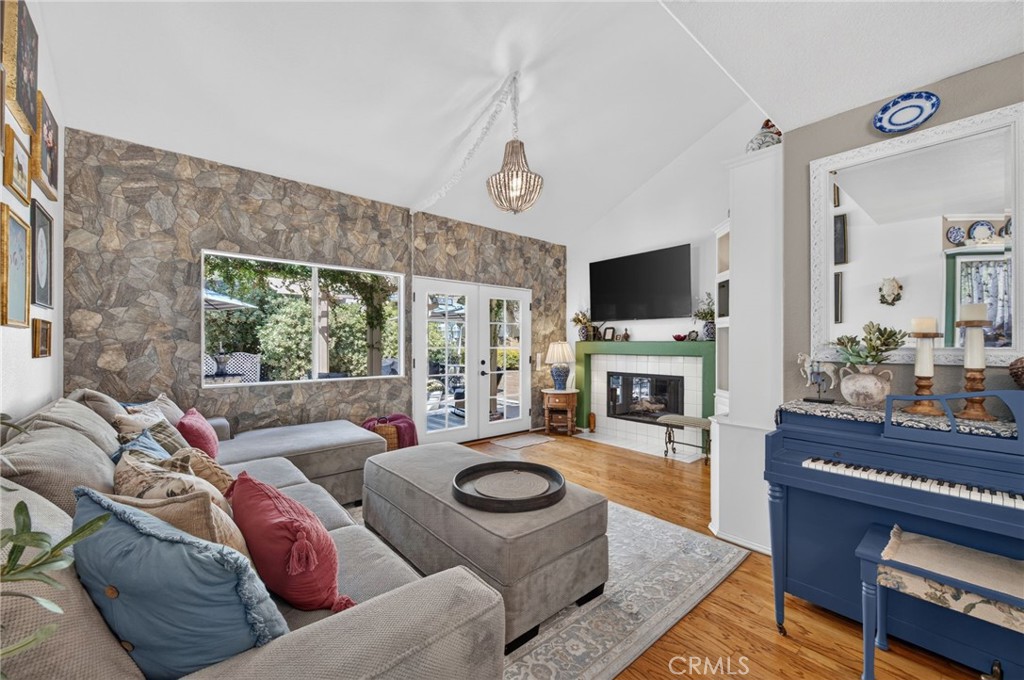
Living room with a stone accent wall, green-trimmed fireplace, sectional sofa, and blue piano.
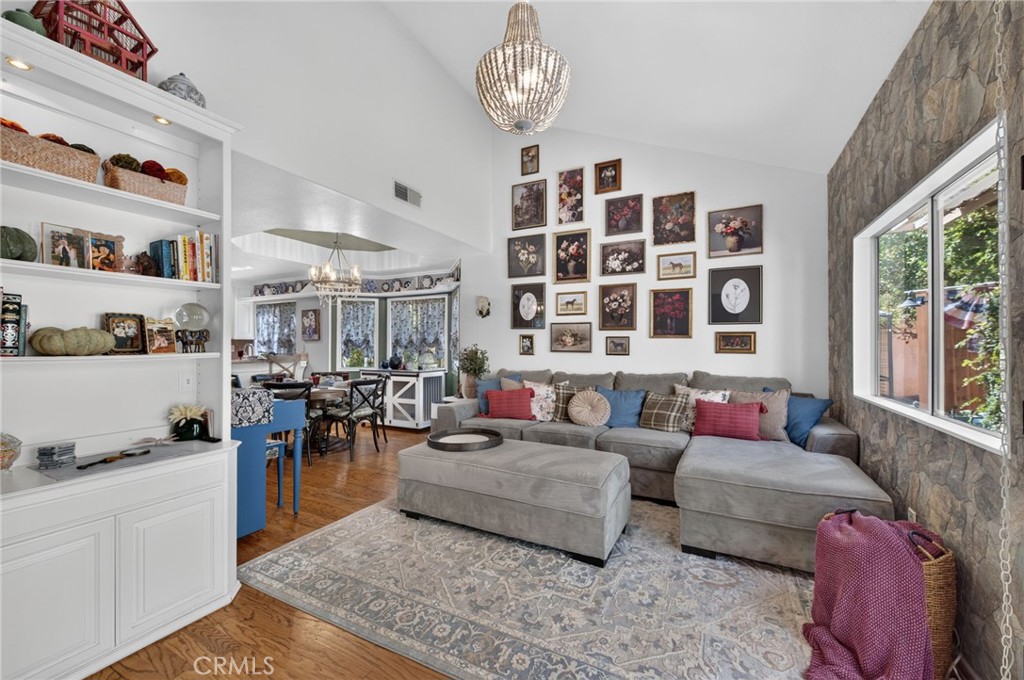
Living room with a gray sectional, gallery wall, and stone accent wall.
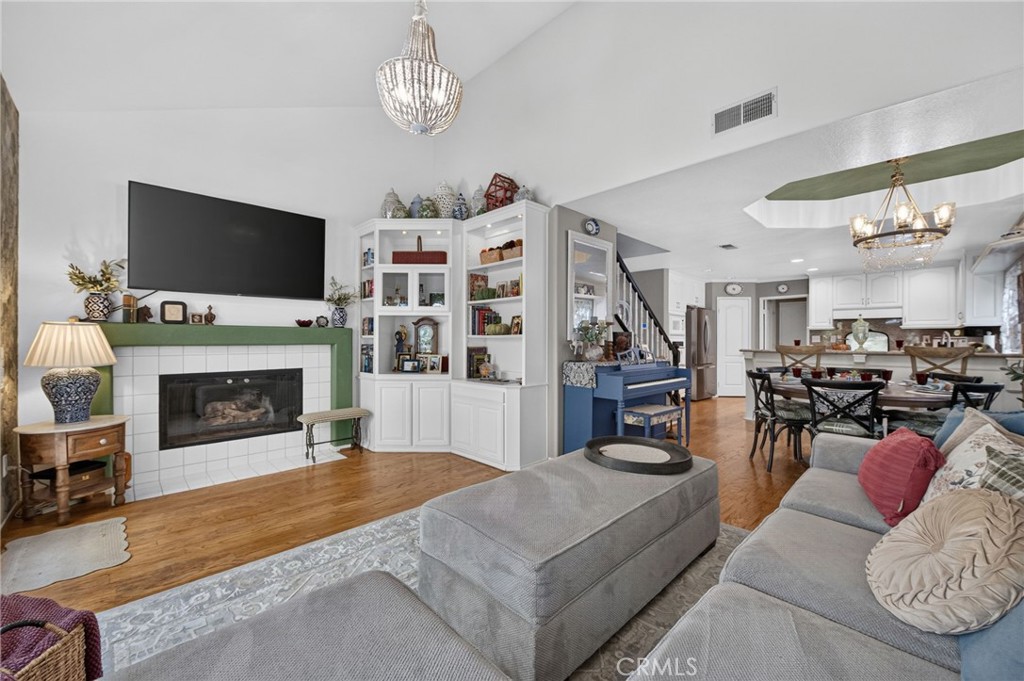
Living room with tiled fireplace, built-in shelves, gray sectional, and open dining area.
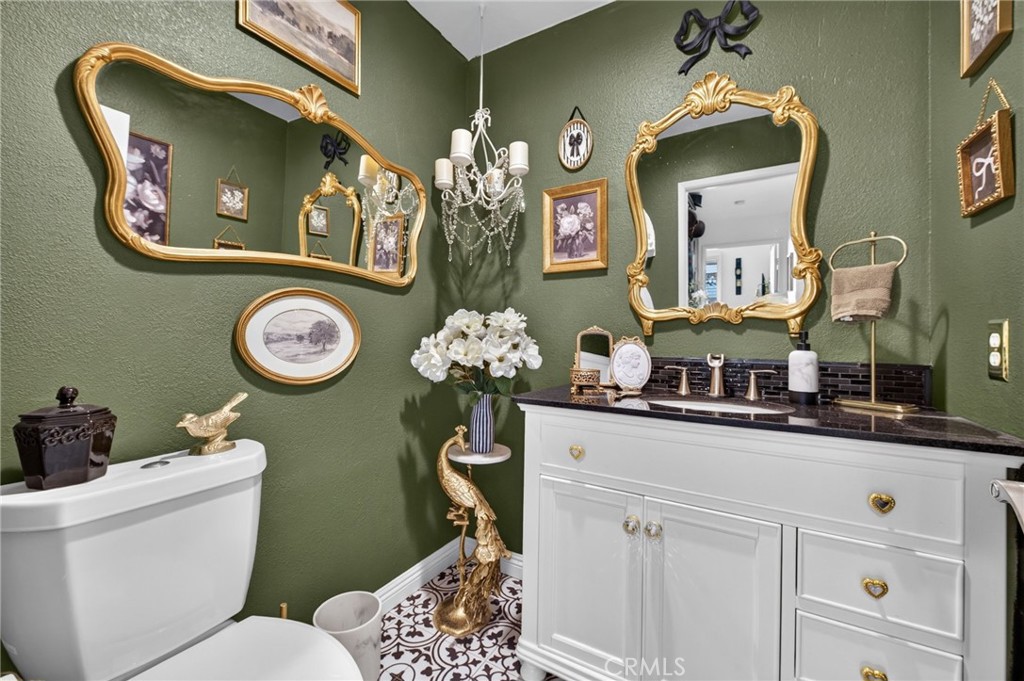
Bathroom with sage-green walls, ornate gold mirrors, white vanity, and patterned tile floor
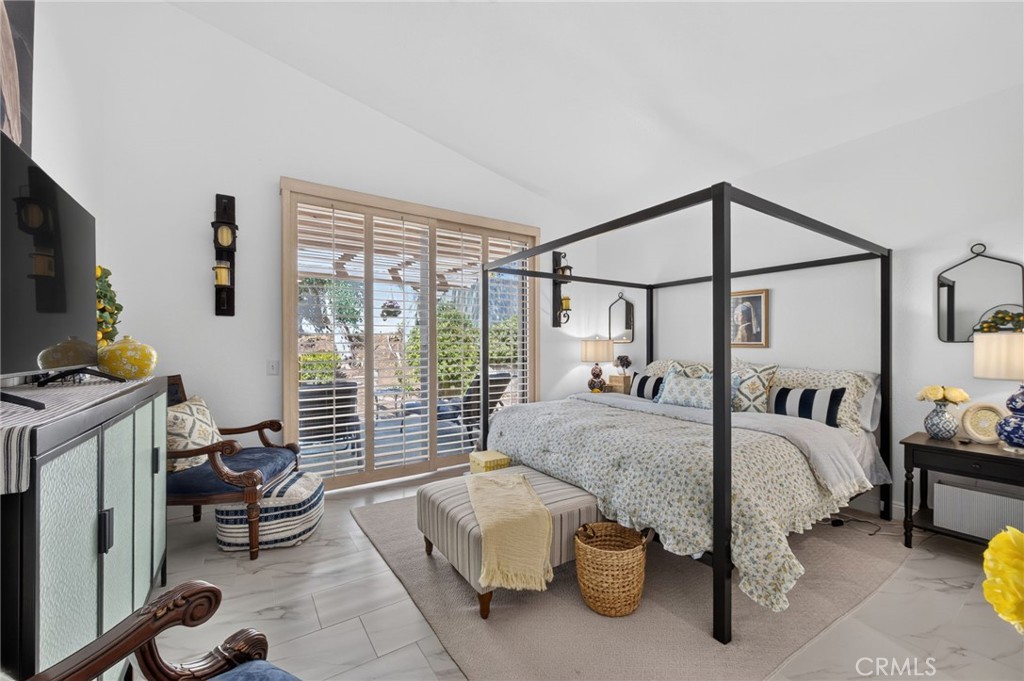
Bedroom with a black canopy bed, floral bedding, and sliding glass doors with plantation shutters.
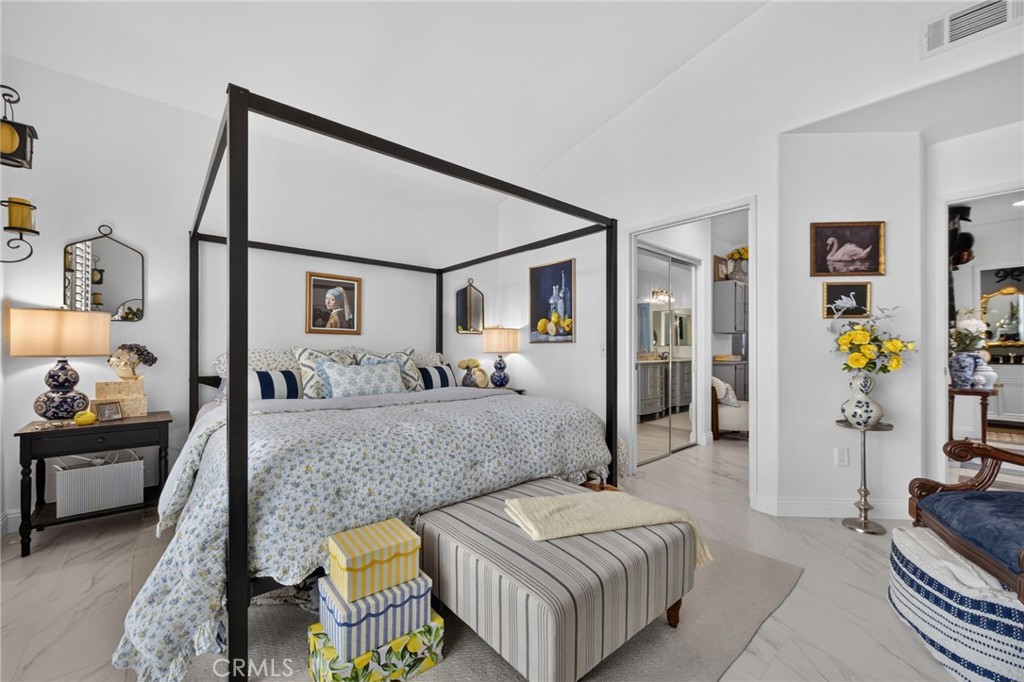
Staged bedroom with a black canopy bed, floral bedding, and striped ottoman.
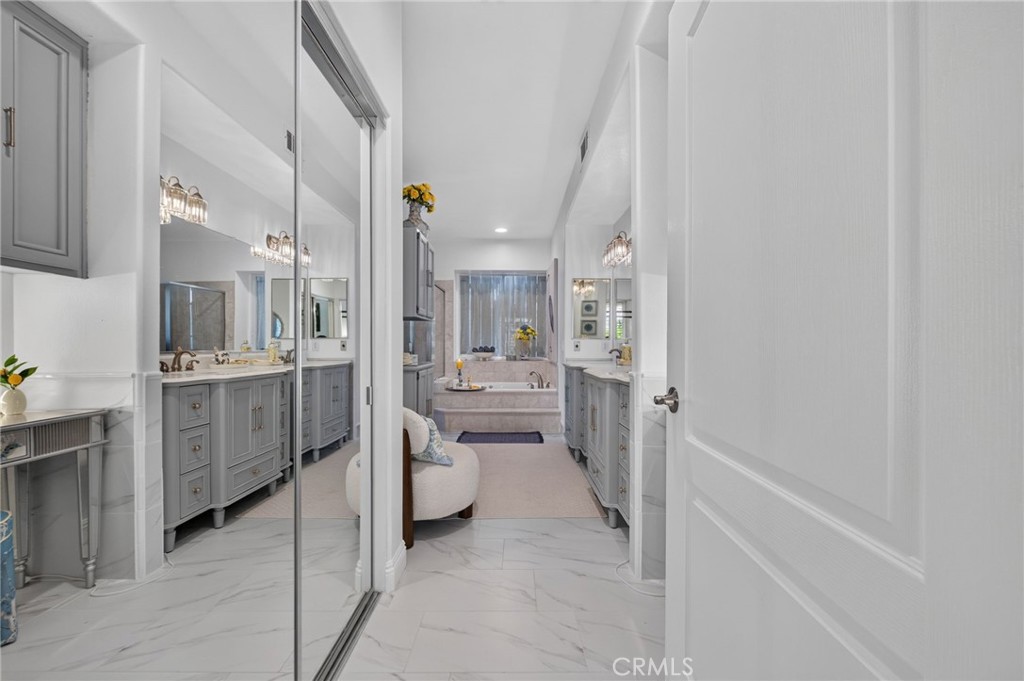
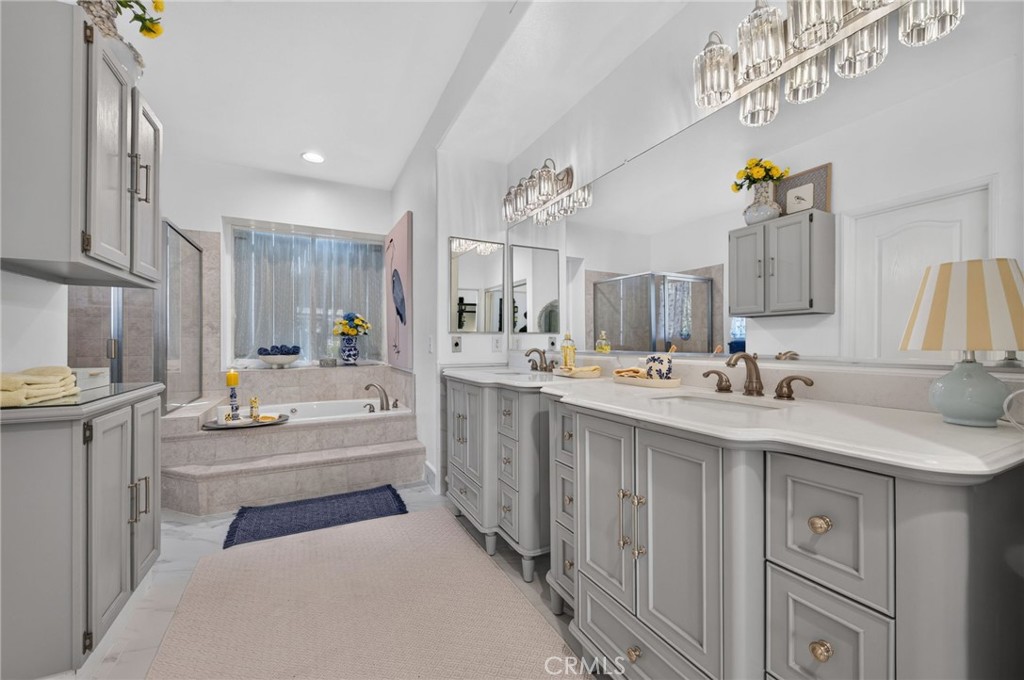
Bathroom with gray double vanities, a soaking tub, and mirrored closet doors.
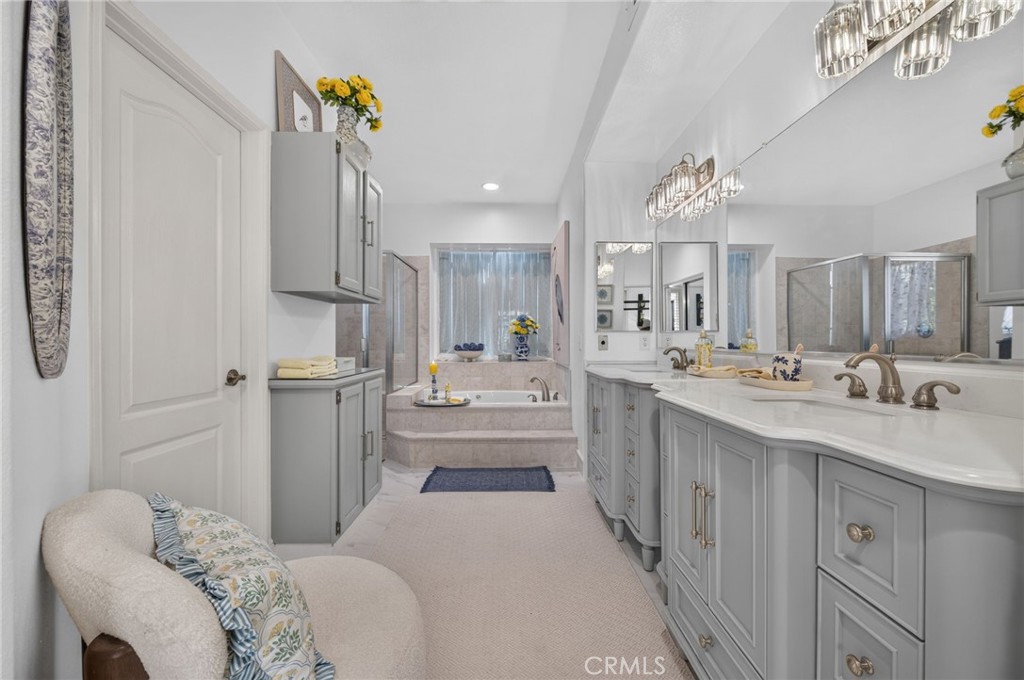
Primary bathroom with a long double vanity and a raised soaking tub beneath a curtained window.
Bathroom with a long double vanity, large mirrors, and a raised soaking tub.
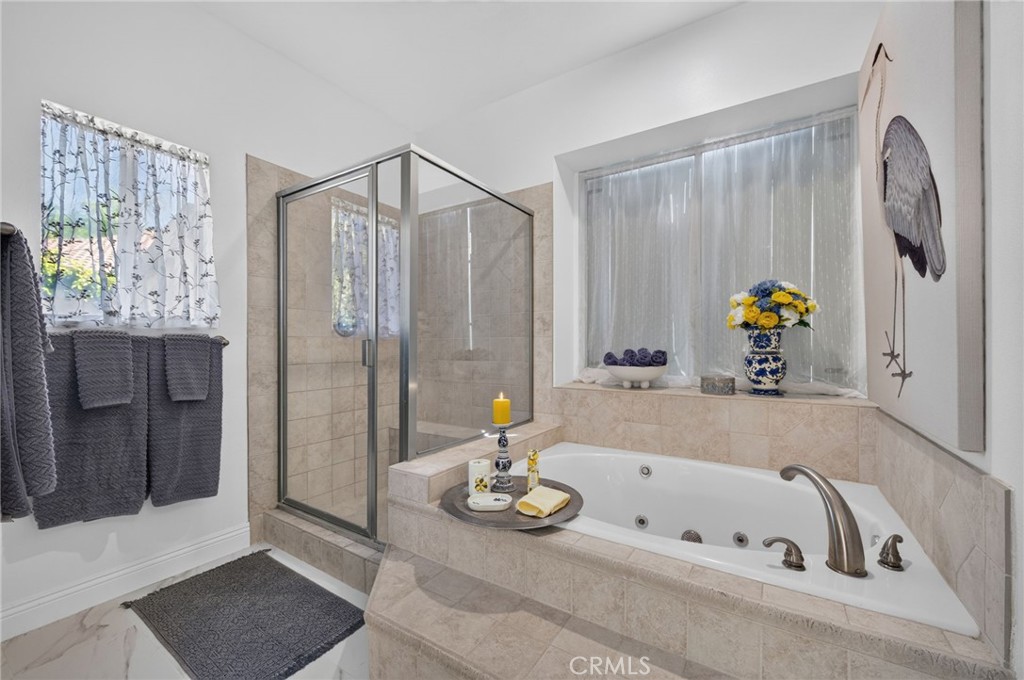
Bathroom with a built-in jetted tub, tiled surround, and glass-enclosed shower.
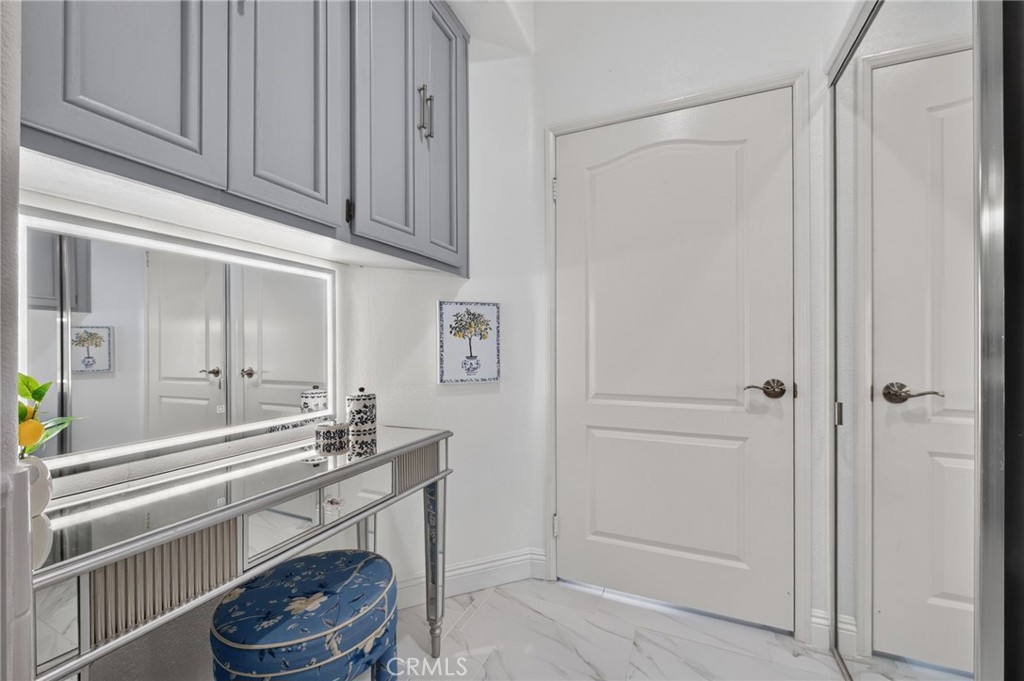
Dressing area with mirrored vanity, gray cabinets, and a blue patterned ottoman.
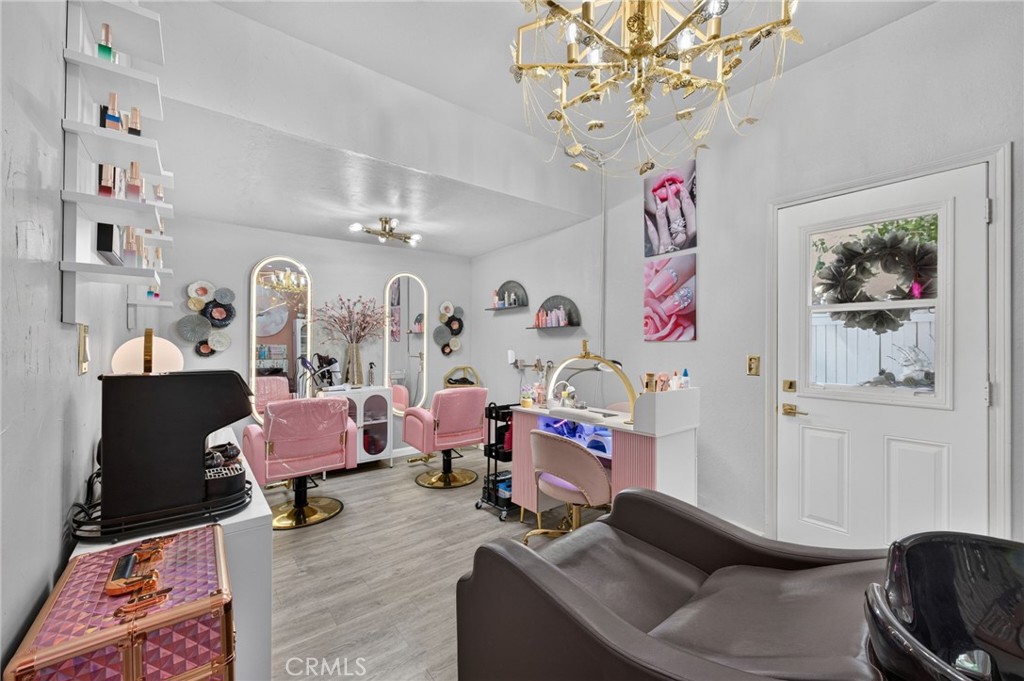
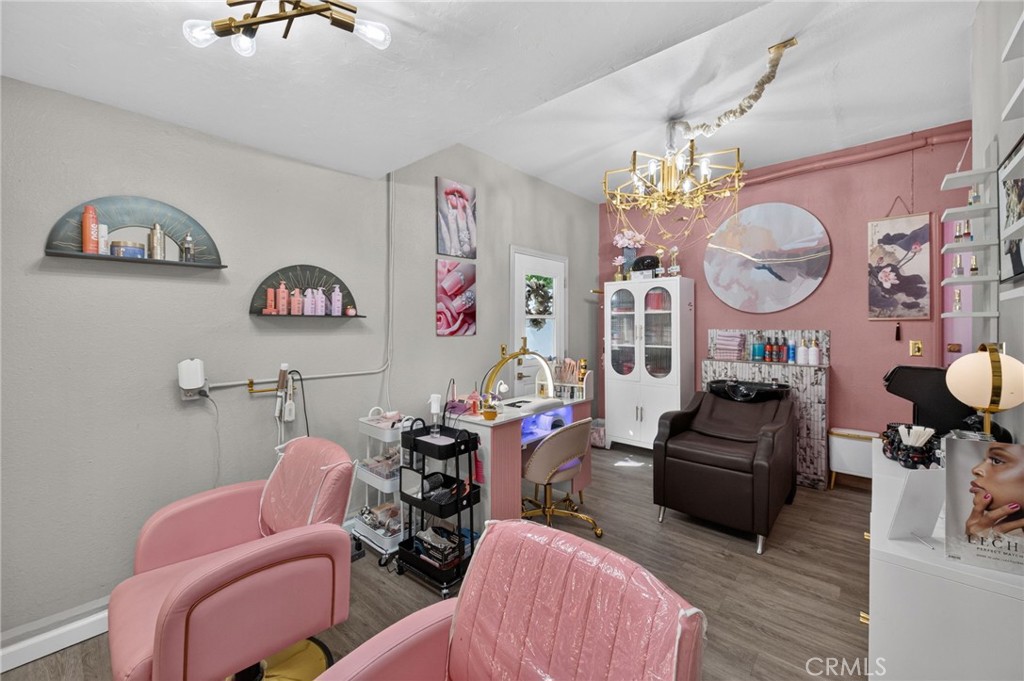
Furnished beauty salon with pink styling chairs, manicure stations, and a gold chandelier.
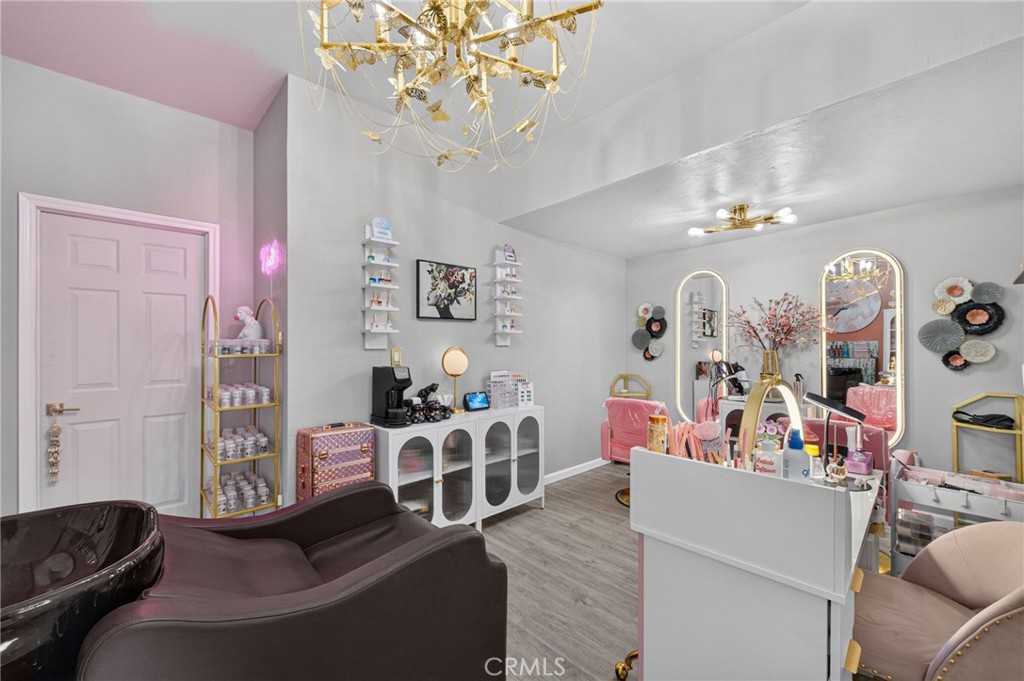
Beauty salon interior with pink styling chairs, manicure stations, and a shampoo chair.
Beauty salon with styling chairs, wash basin, product shelves, and gold-framed mirrors.
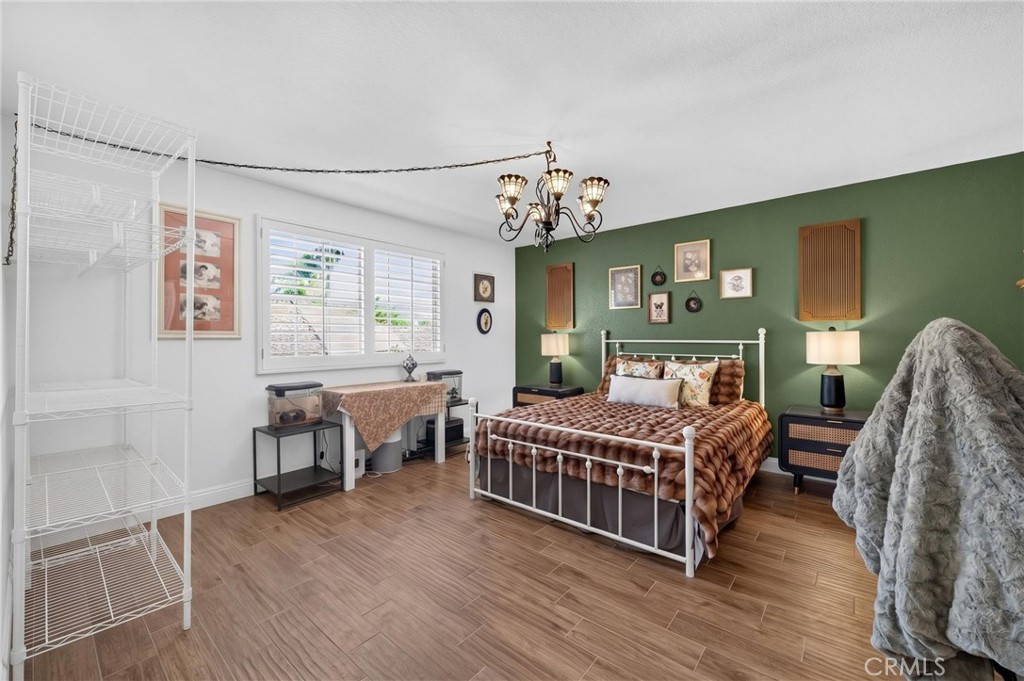
Bedroom with a green accent wall, white metal bed, and wood-look tile flooring.
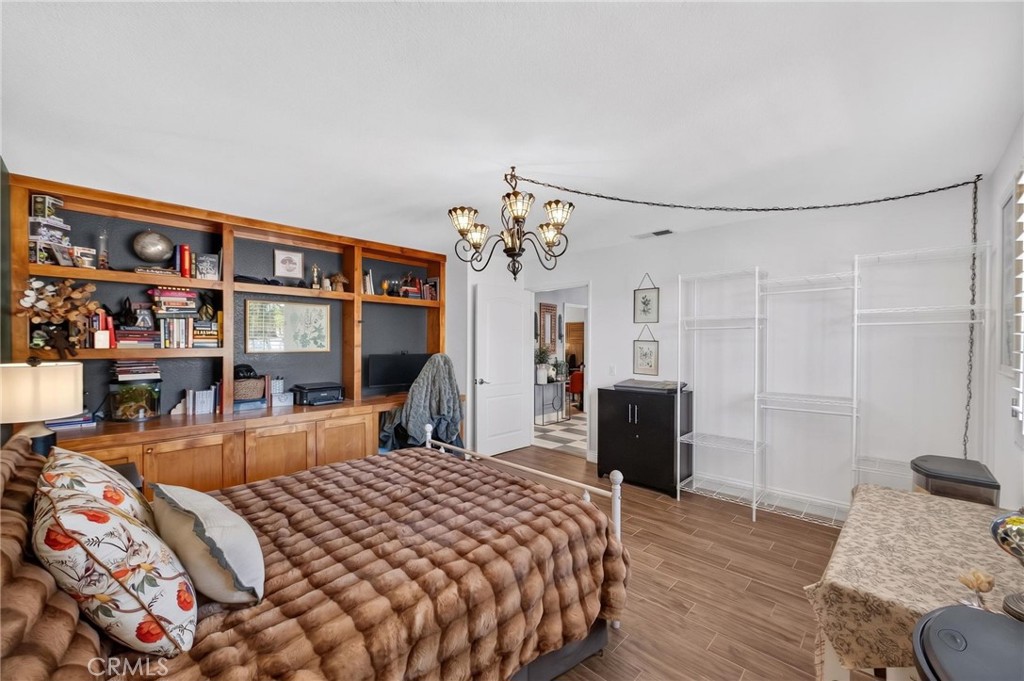
Bedroom with a tufted bed, built-in wooden shelving, and open white wardrobe racks.
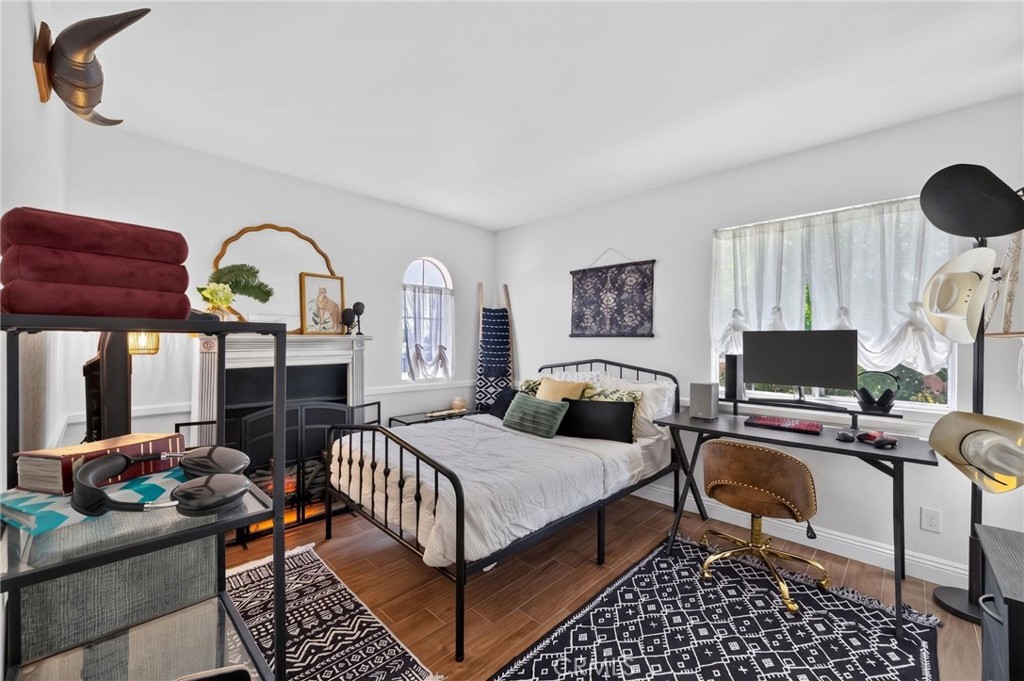
Bedroom with a black metal bed, fireplace, and desk beneath a wide curtained window.
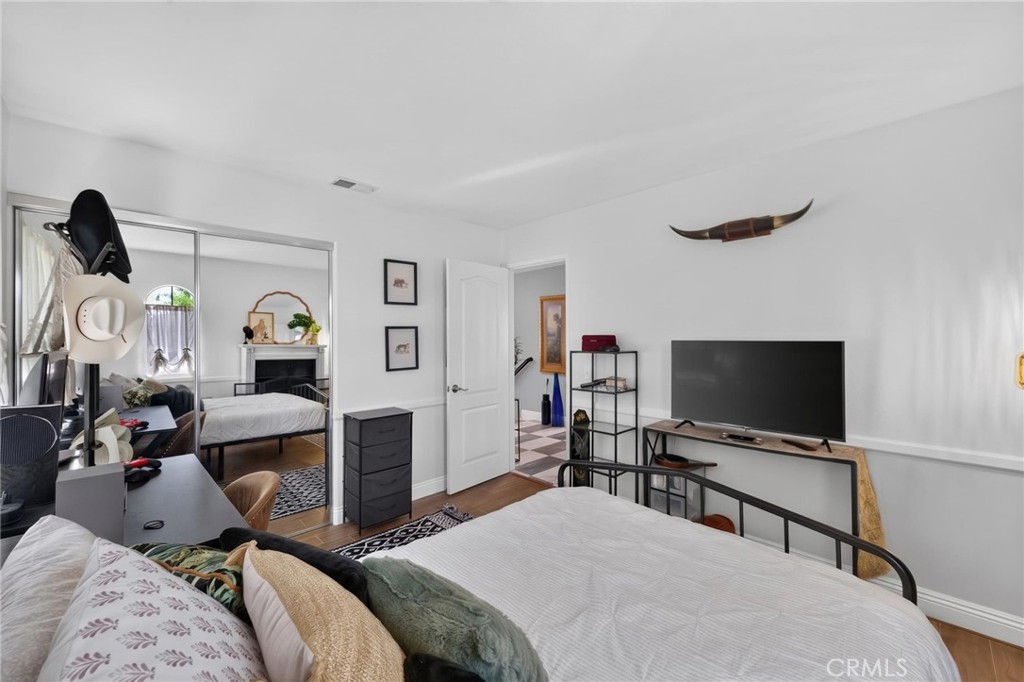
Bedroom with a large bed, mirrored closet doors, and a television on a console.
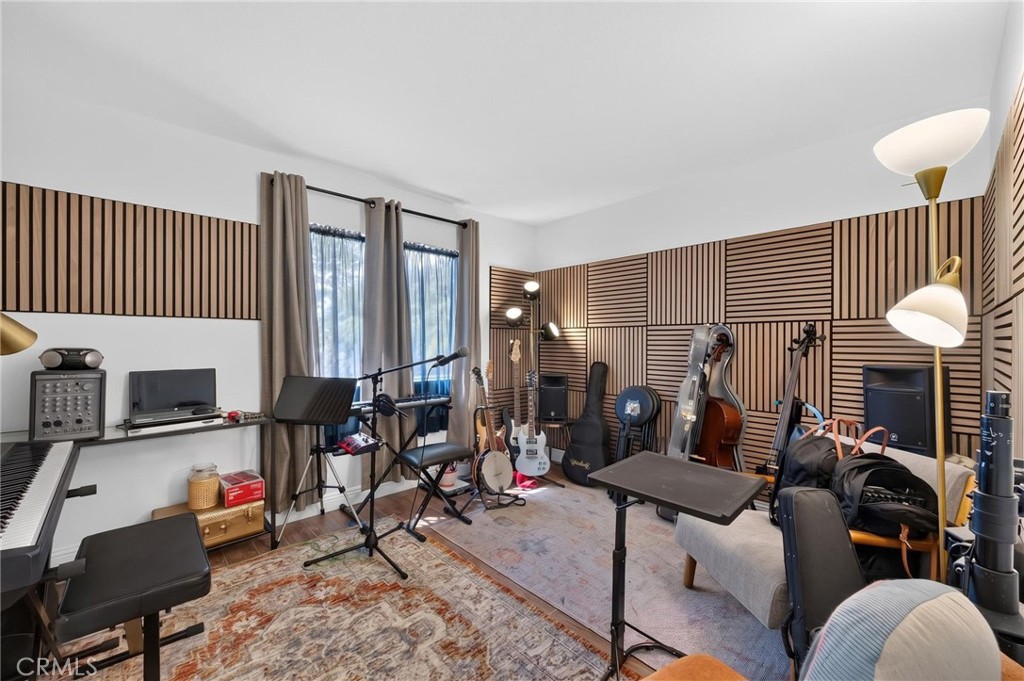
Music room with guitars, keyboards, recording equipment, and slatted acoustic wall panels.
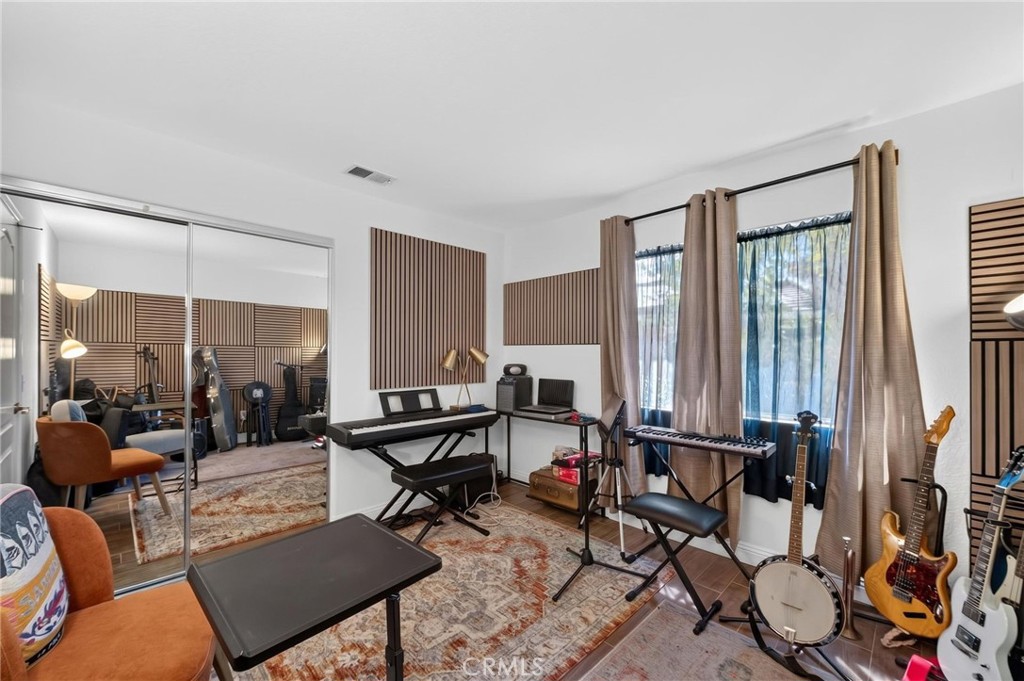
Music room with keyboards, guitars, mirrored closet doors, and patterned rugs.
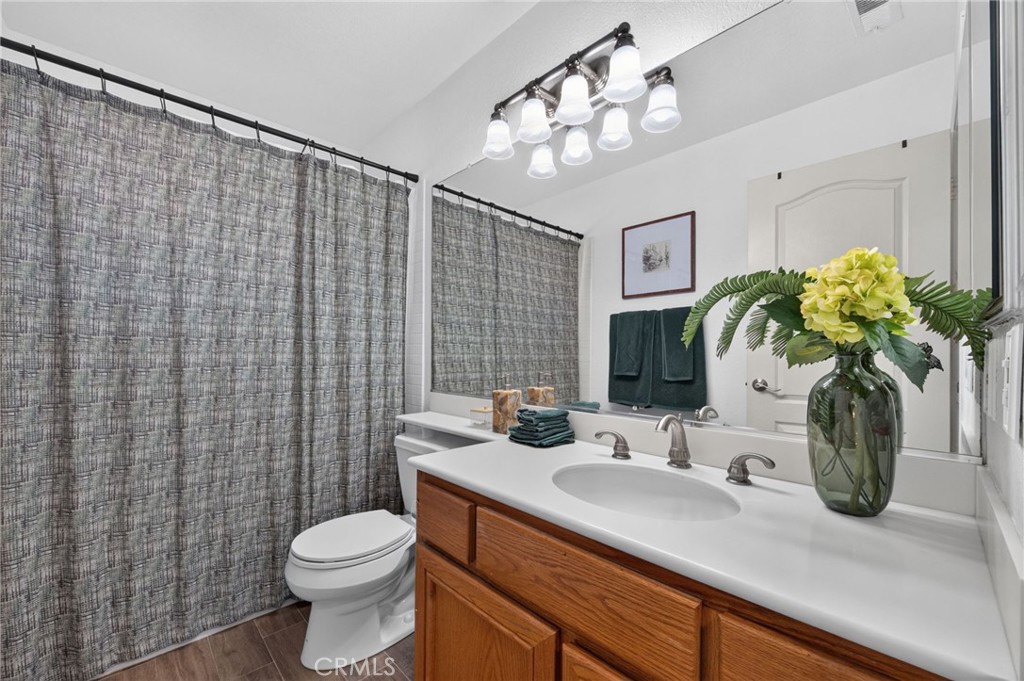
Bathroom with a wood vanity, double sinks, gray curtains, and a vase of yellow flowers.
Entry hallway with checkerboard tile, a console table, and stairs.
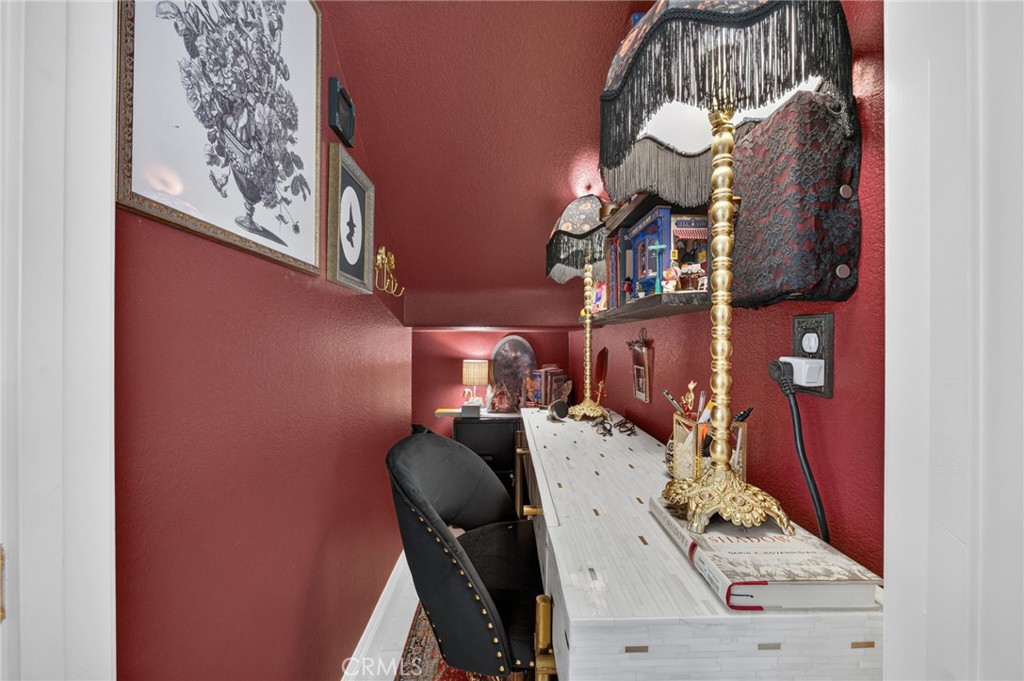
Compact red-walled office with a white desk, black chair, and ornate brass lamps.
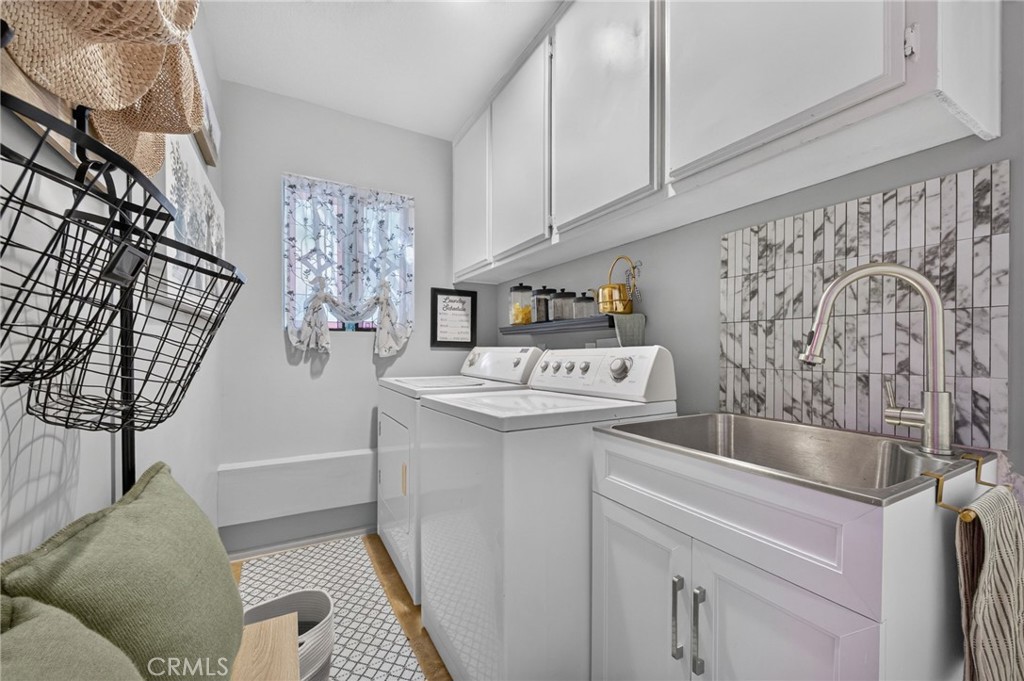
Laundry room with washer and dryer, a deep utility sink, and patterned tile backsplash.
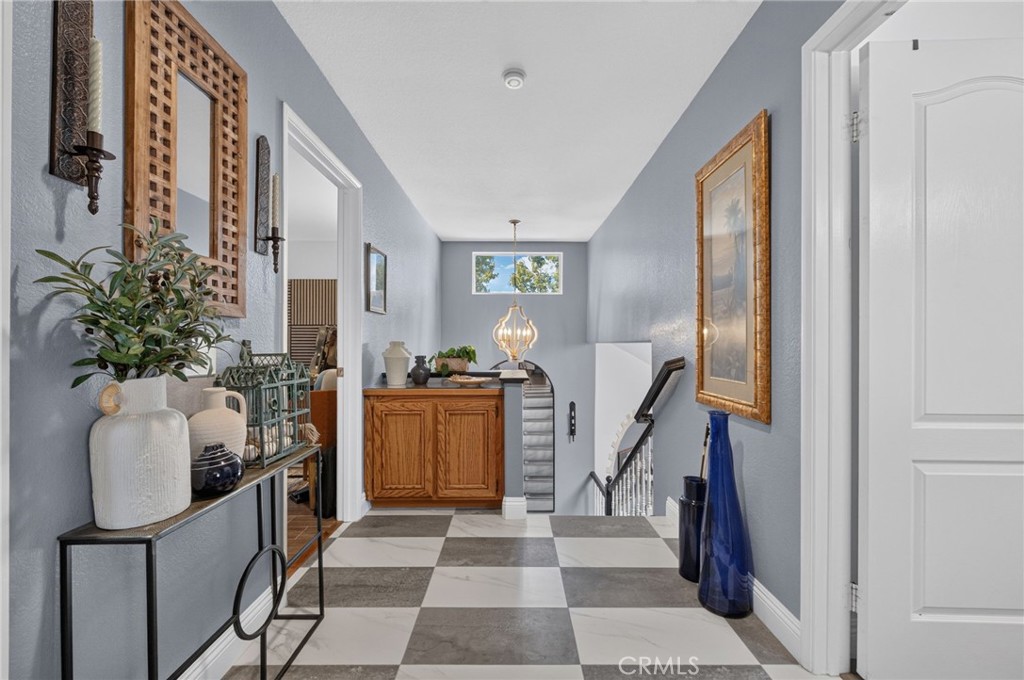
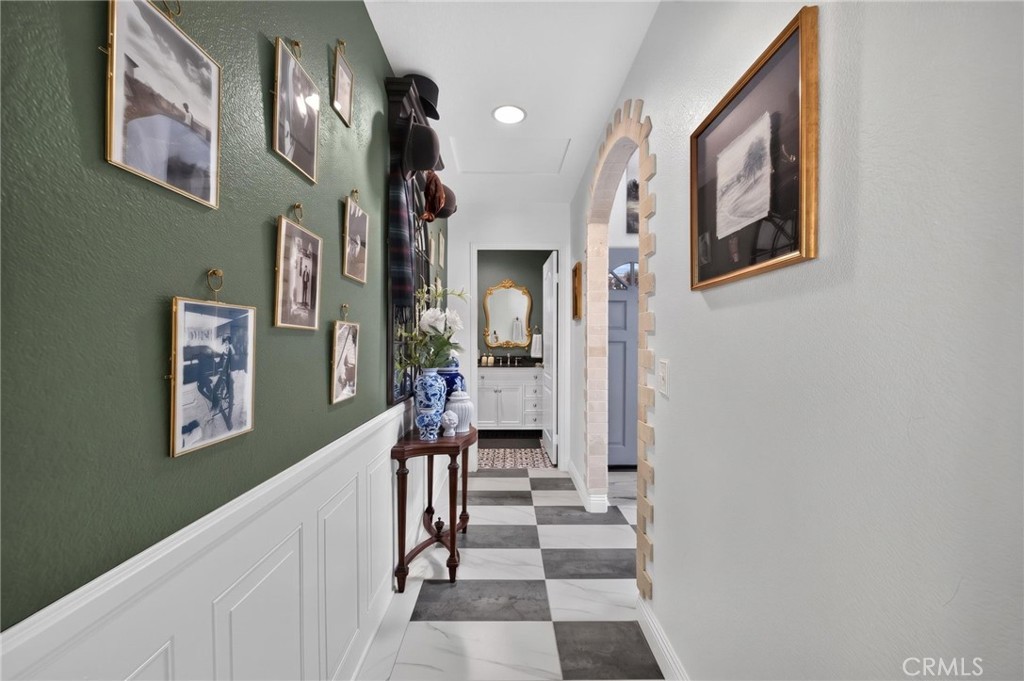
Hallway with green walls, framed pictures, checkerboard tile, and a console table leading to a bathroom.
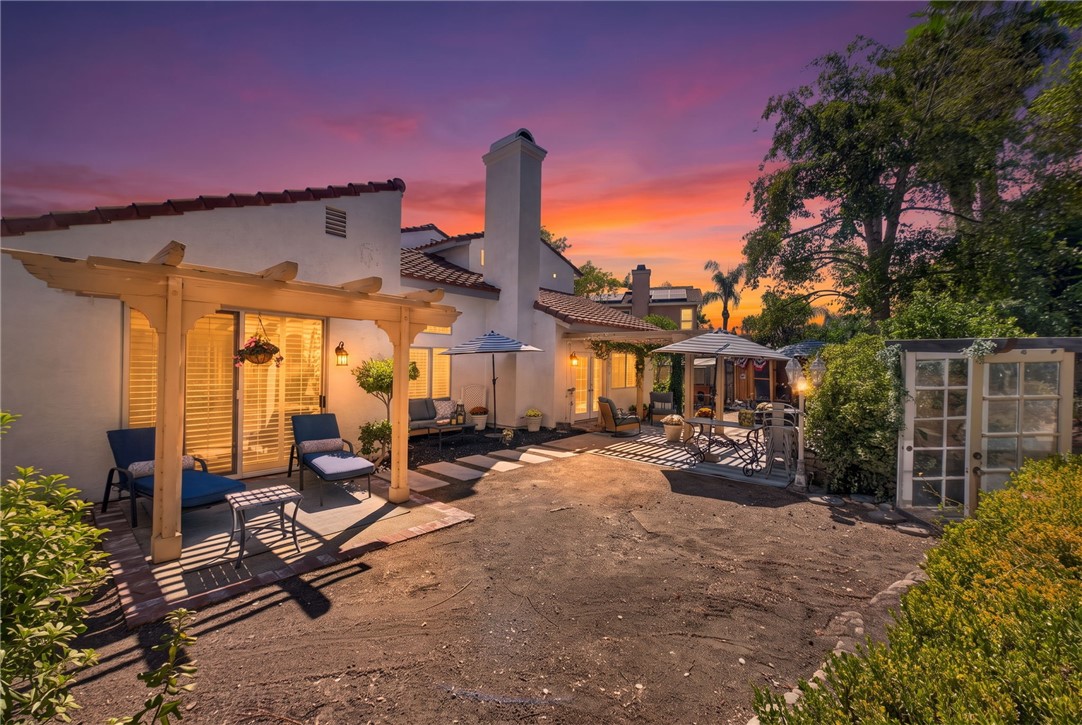
Home’s rear patio with pergola seating and outdoor dining beneath a colorful sunset sky.
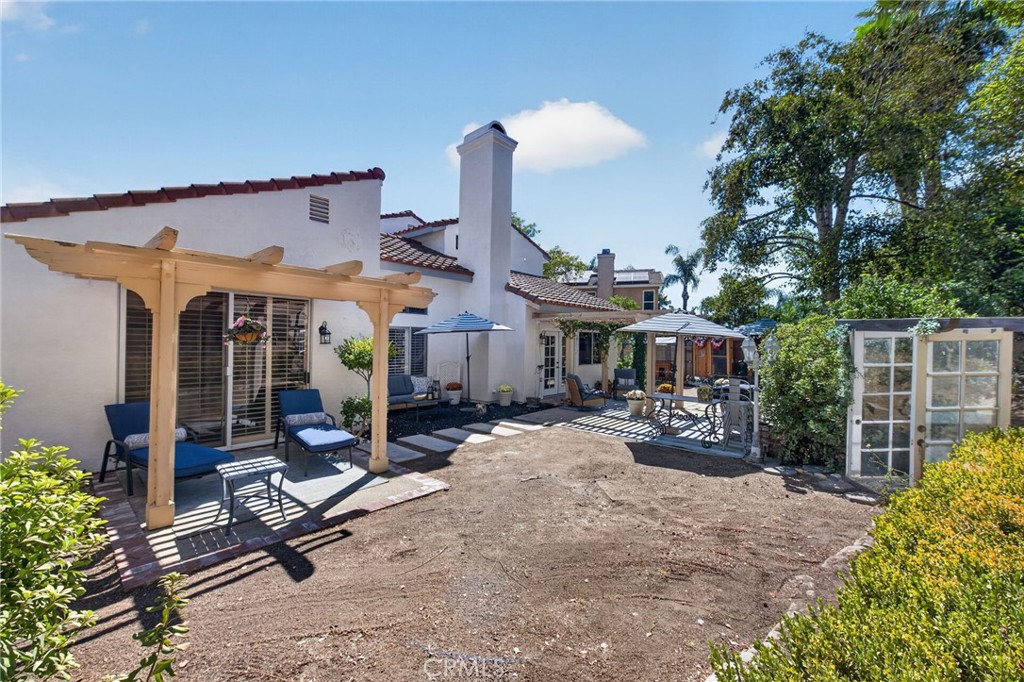
Rear patio with pergola seating, umbrellas, and a broad dirt courtyard.
Backyard with a broad dirt yard and shaded patio beside a stucco home.
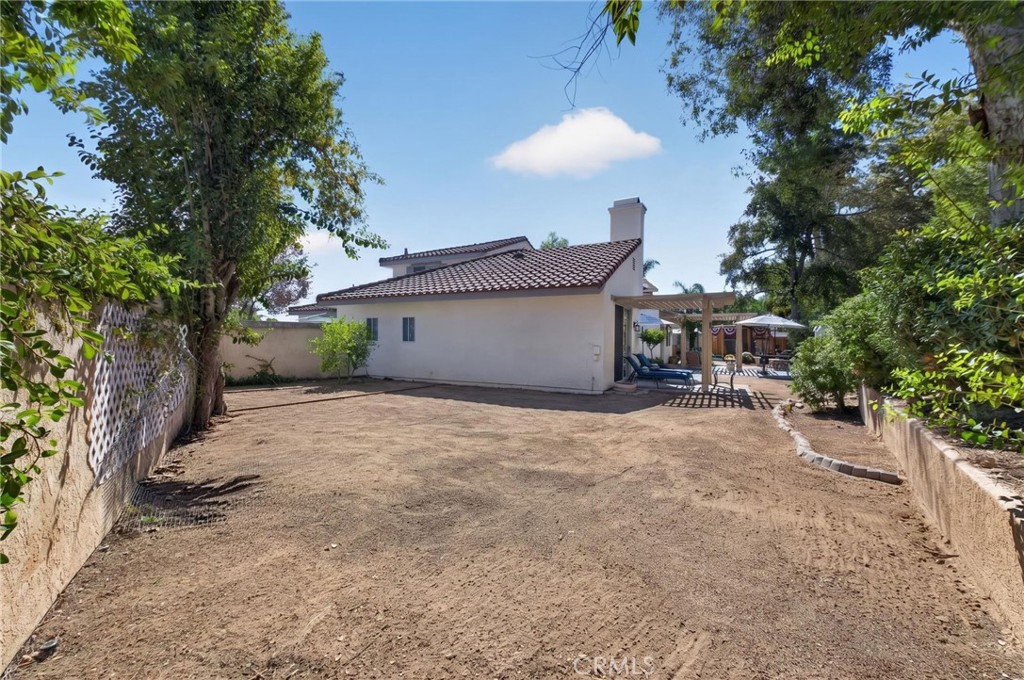
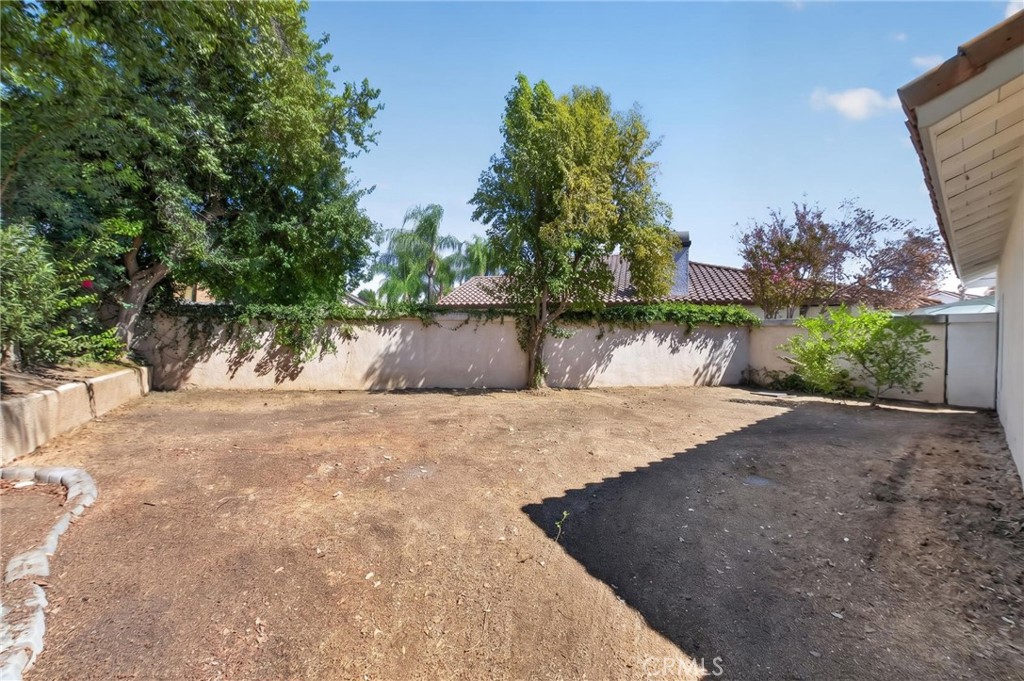
Backyard with a broad bare-earth yard, mature trees, and a perimeter wall.
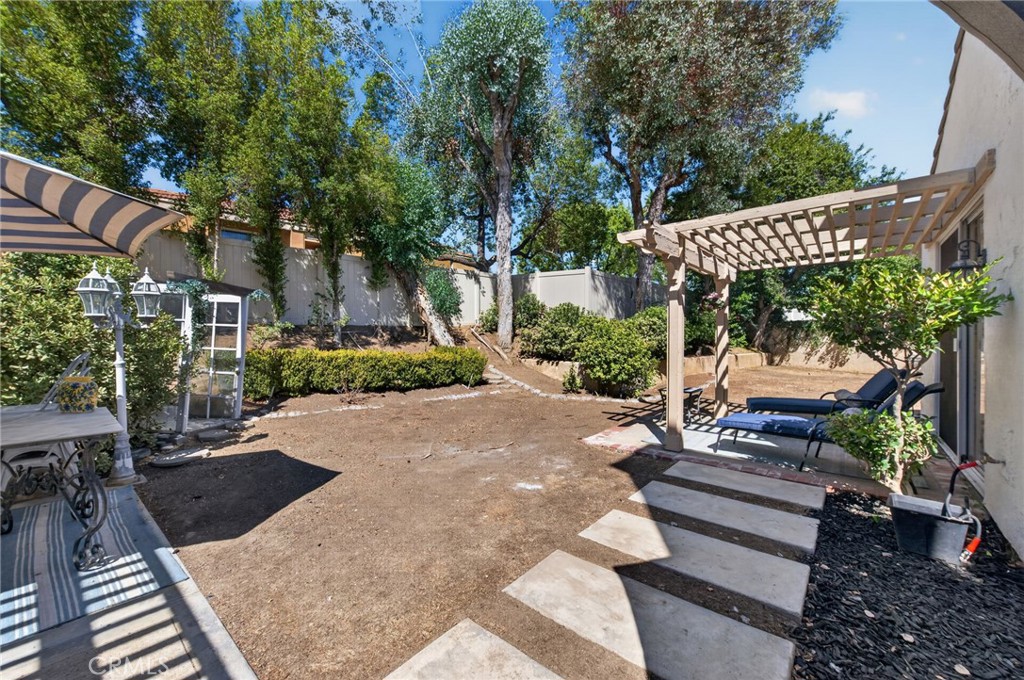
Backyard patio with a wooden pergola, lounge chairs, stepping stones, and mature trees.
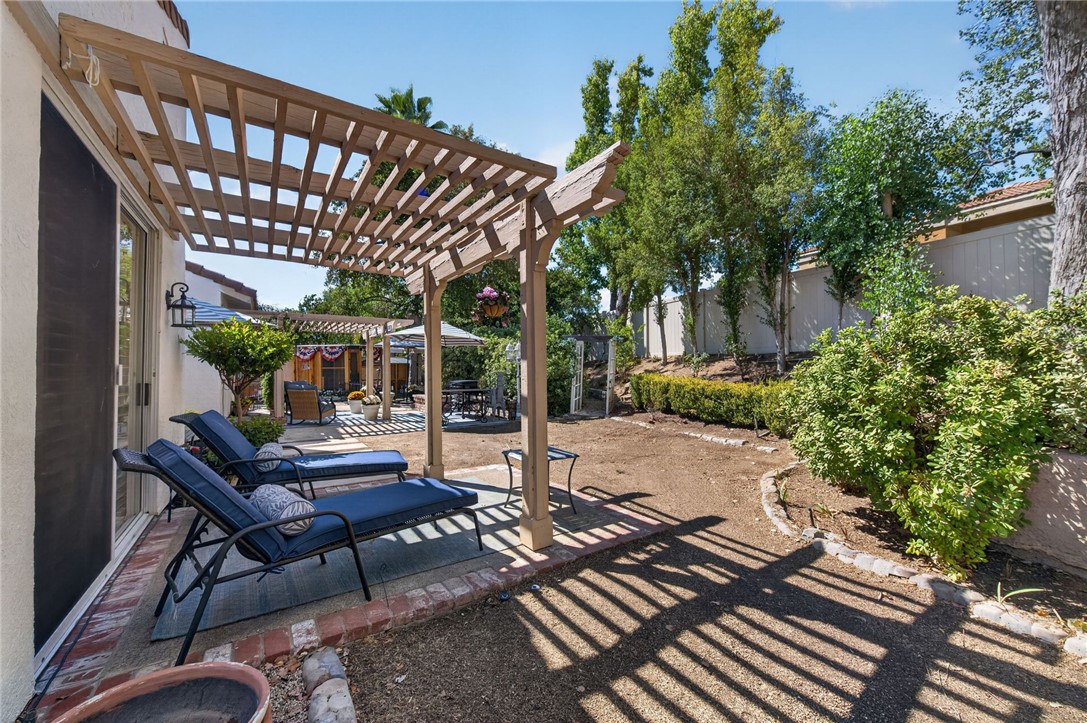
Backyard patio with a wooden pergola, lounge chairs, and landscaped garden.
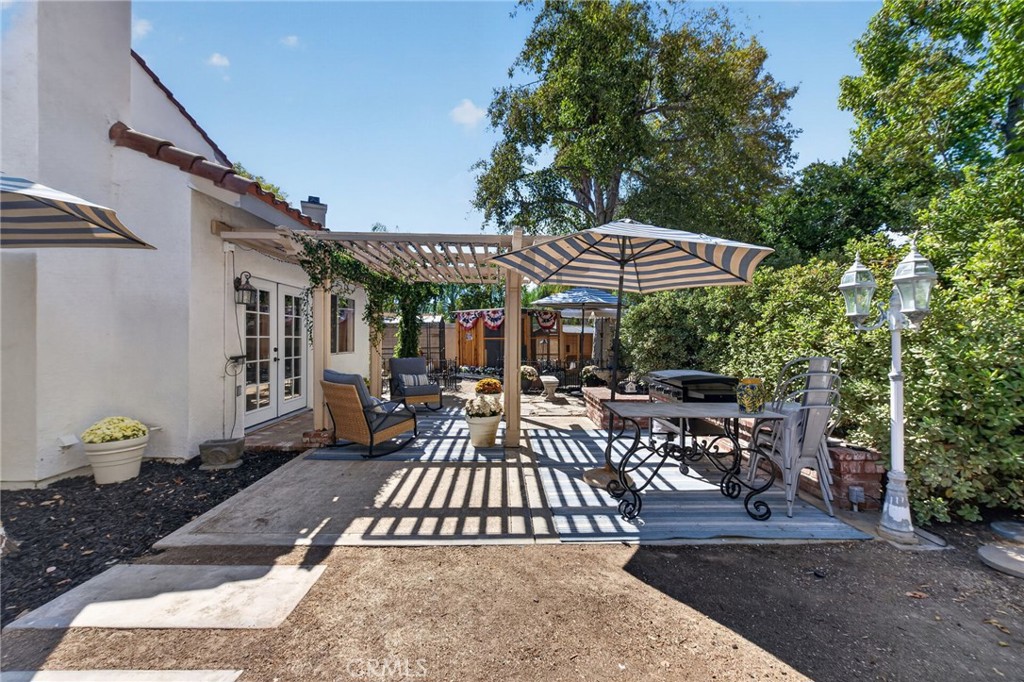
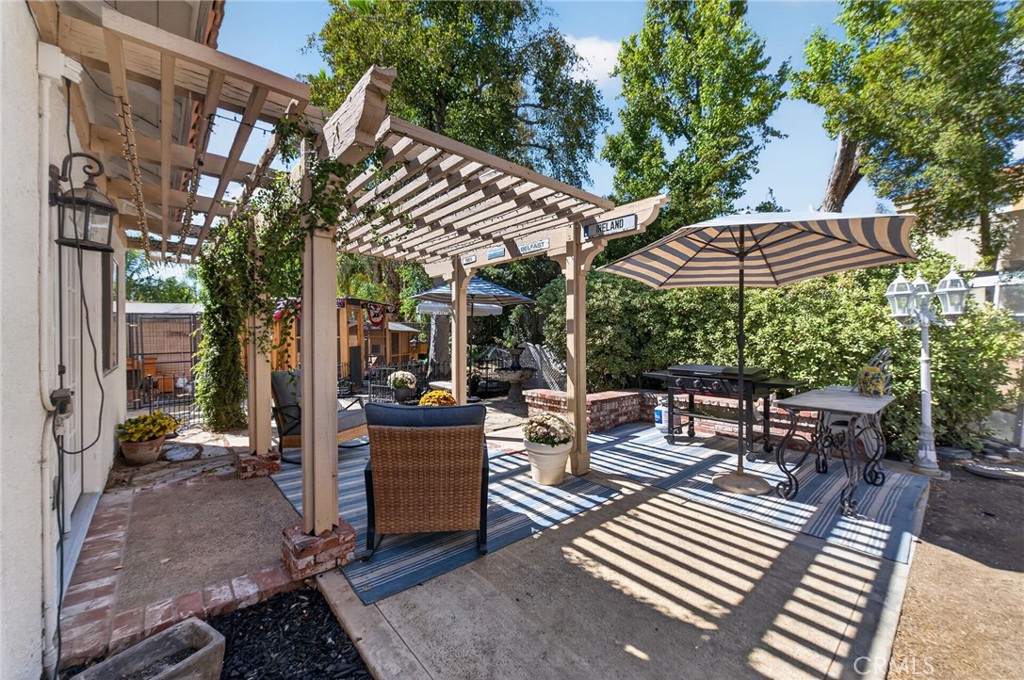
Back patio with a pergola, striped umbrellas, and outdoor dining and lounge seating.
Backyard patio with a wooden pergola, striped umbrella, and outdoor dining furniture.
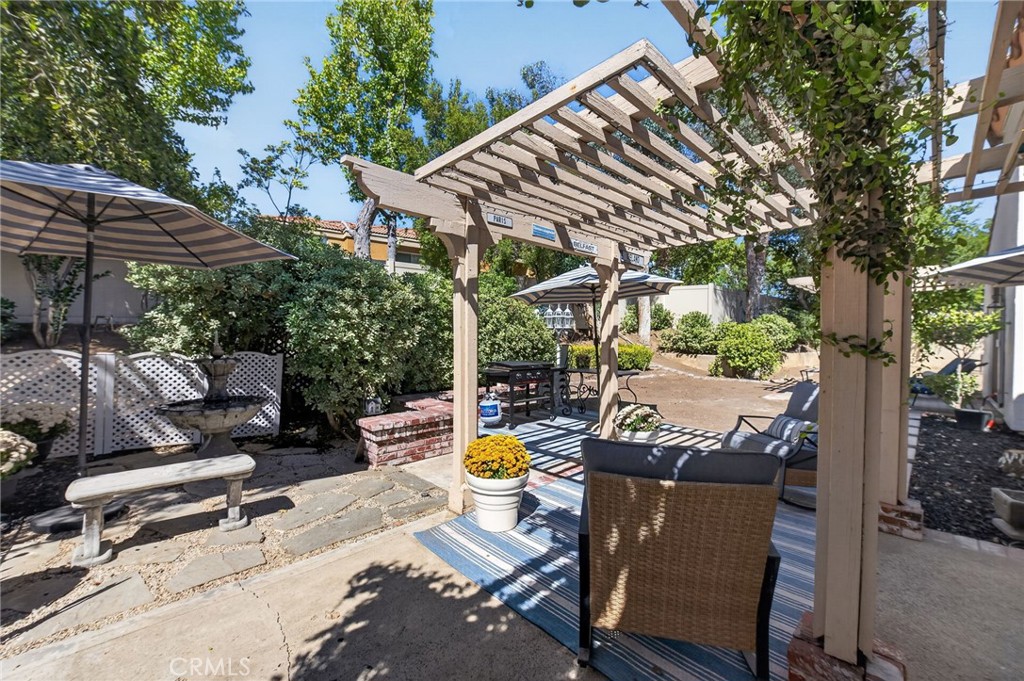
Backyard patio with a wooden pergola, cushioned seating, striped rugs, and landscaped garden beds.
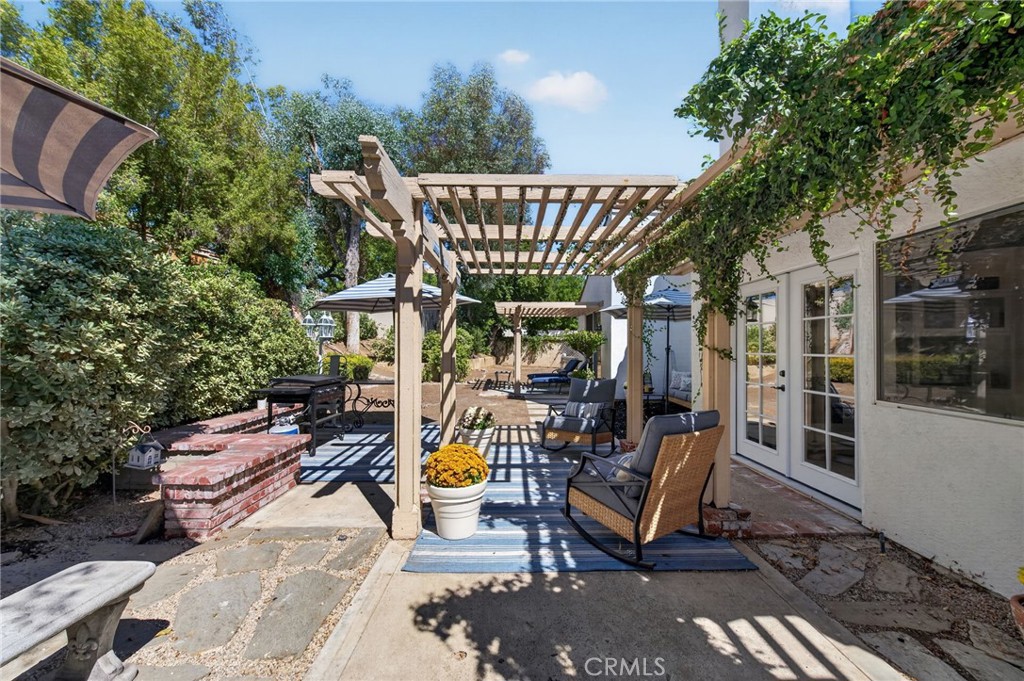
Backyard patio with a wooden pergola, outdoor seating, and brick planter beside the house.
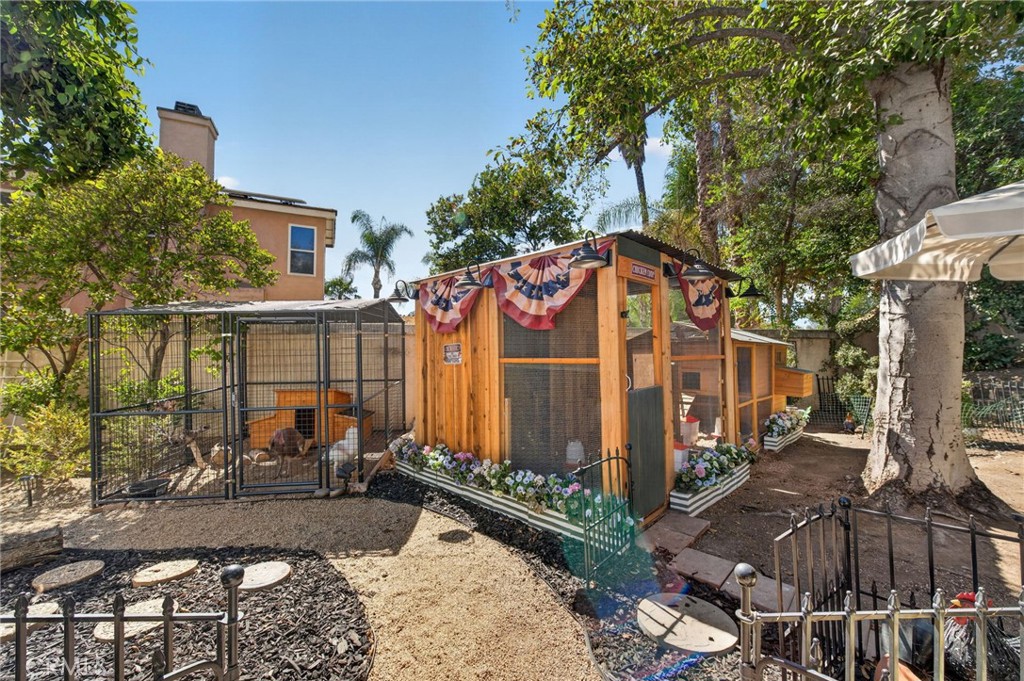
Backyard chicken coop and fenced run surrounded by flower planters and mature trees.
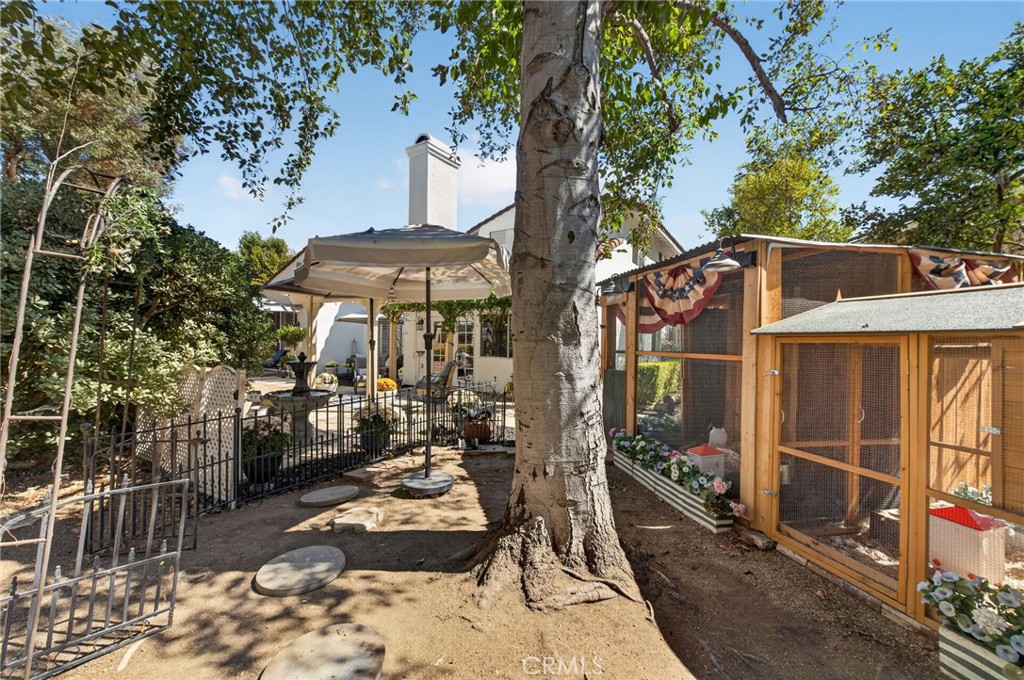
Backyard with a large shade tree, covered patio seating, and wooden chicken coop.
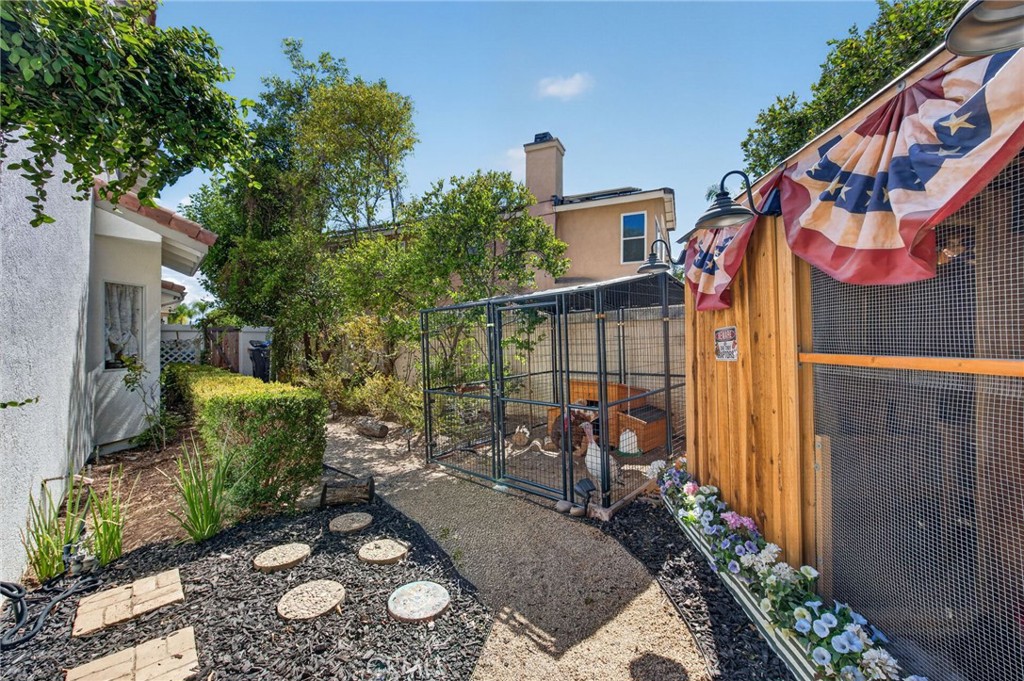
Backyard garden with a fenced animal run, wooden coop, and stepping-stone path.
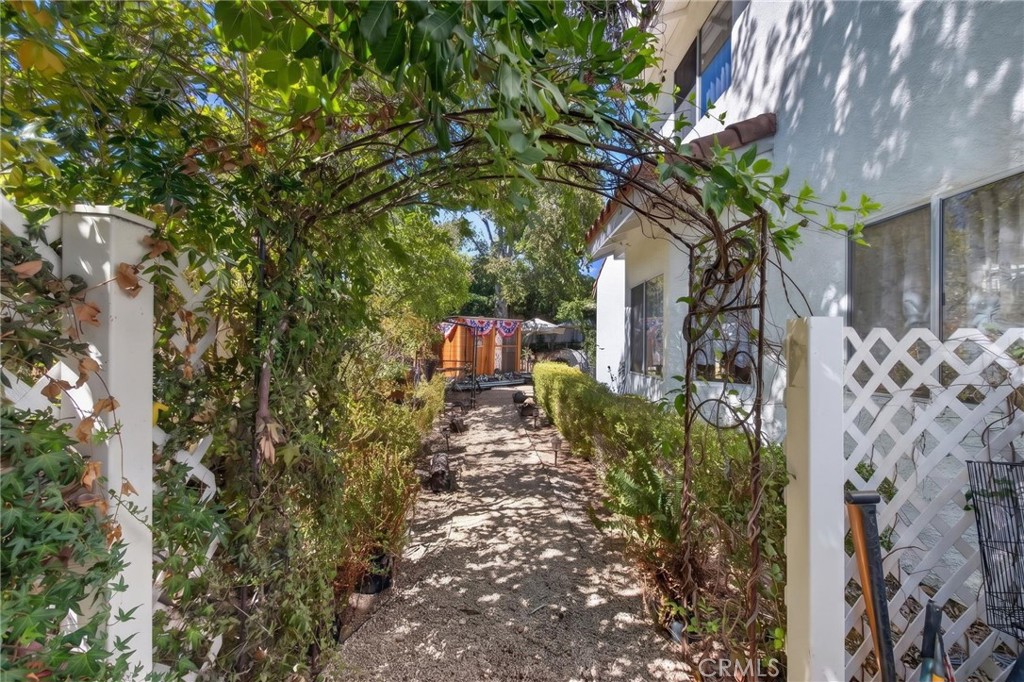
Shaded garden path leading to a white home, framed by a leafy arbor and lattice gates.
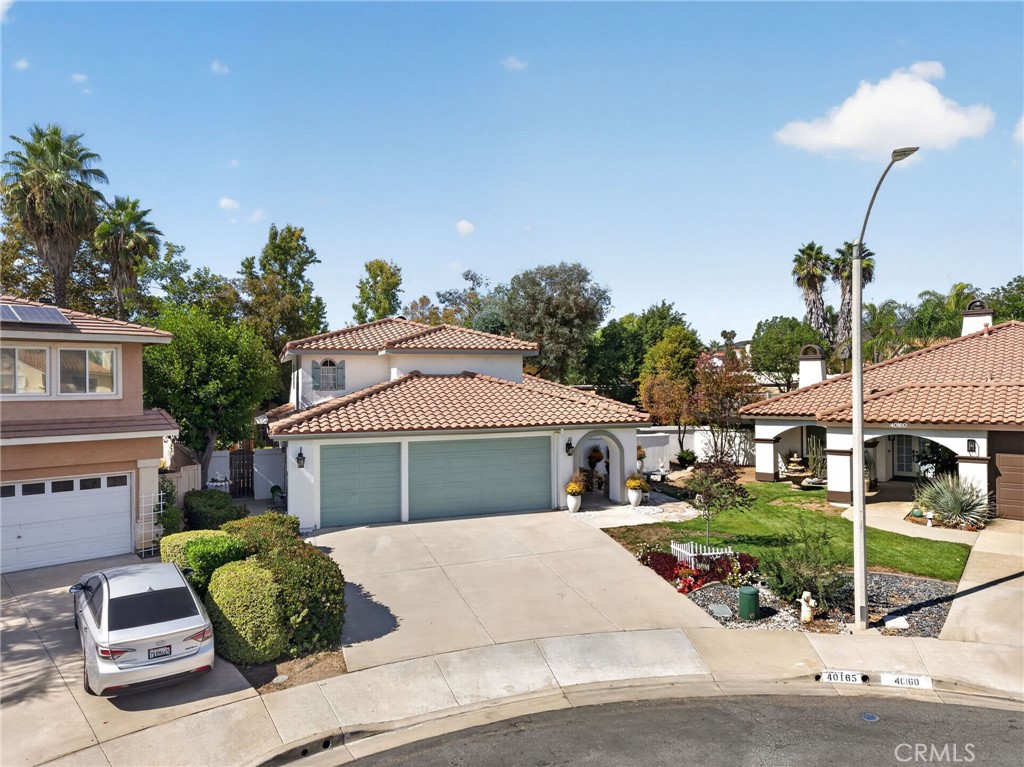
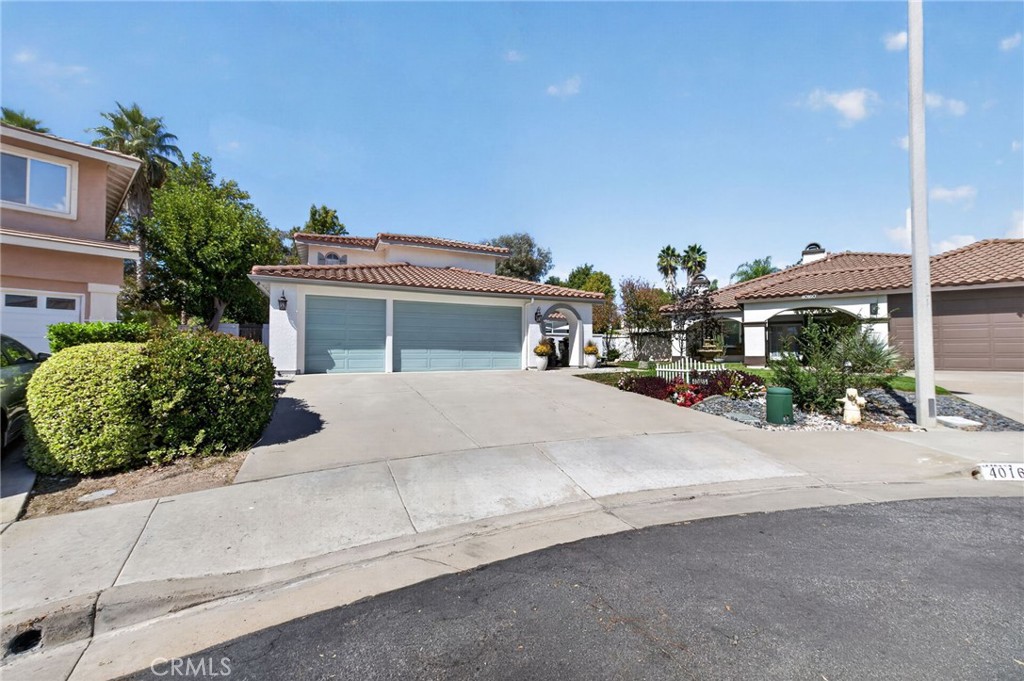
Two-story home with a tiled roof, pale blue double garage doors, and landscaped front yard.
Single-story home with a tile roof, double garage, broad driveway, and landscaped front yard.
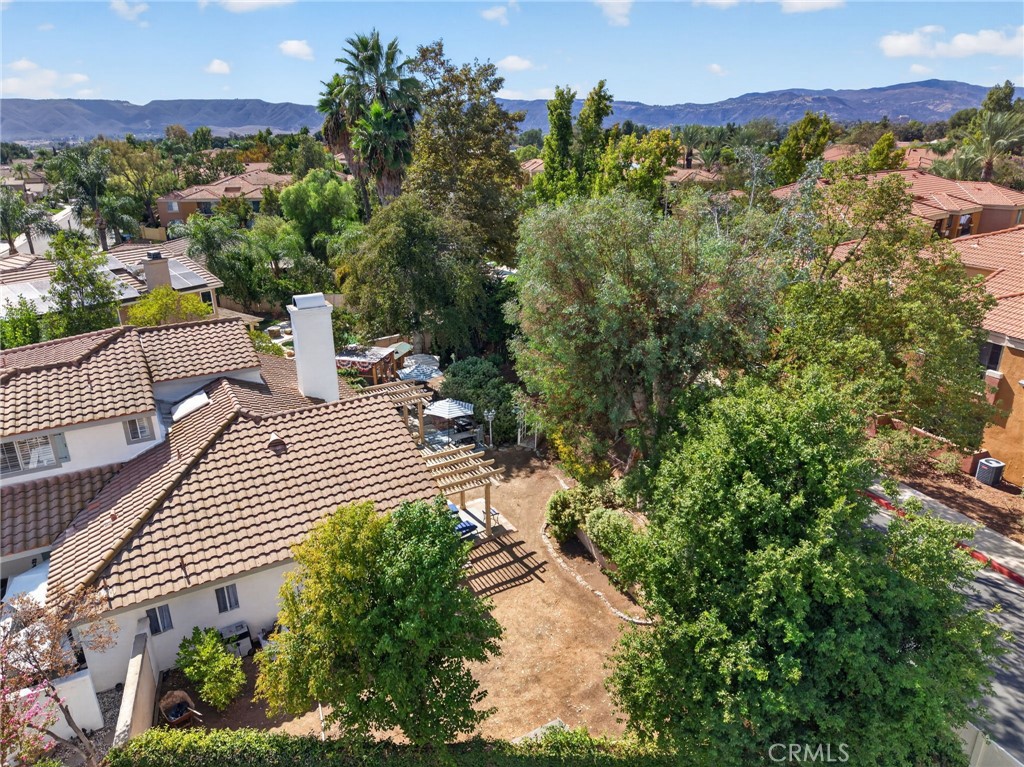
Aerial view of a tiled-roof home and tree-shaded yard with a mountain backdrop.
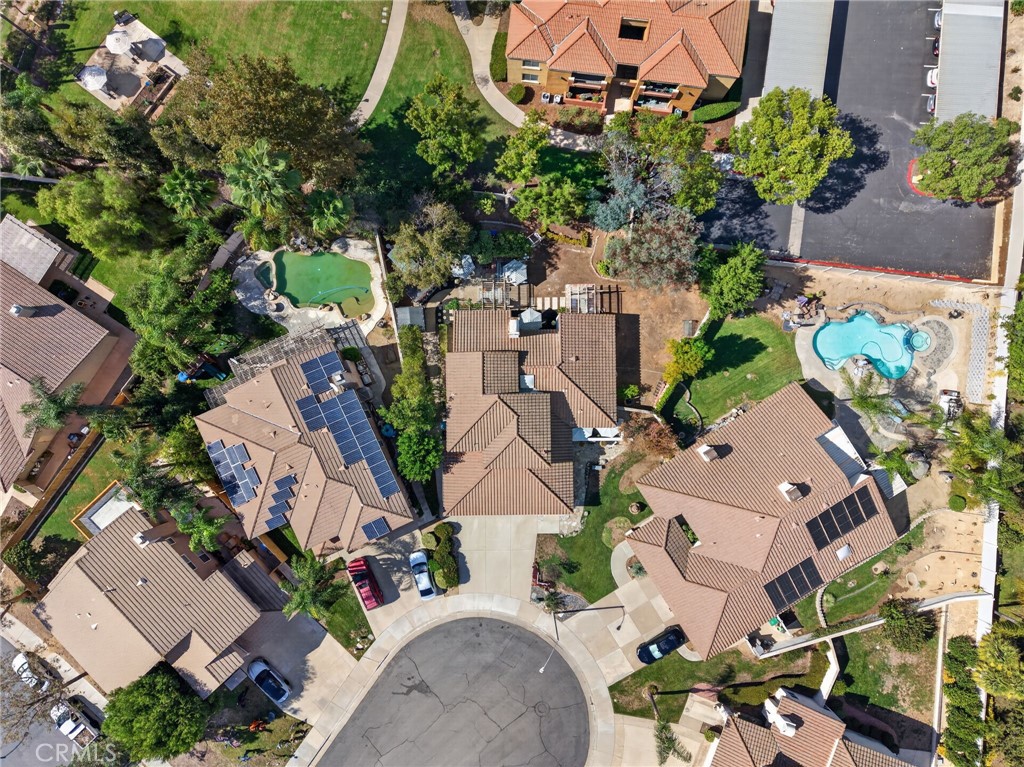
Aerial view of the home and surrounding cul-de-sac, with neighboring pools and solar panels.
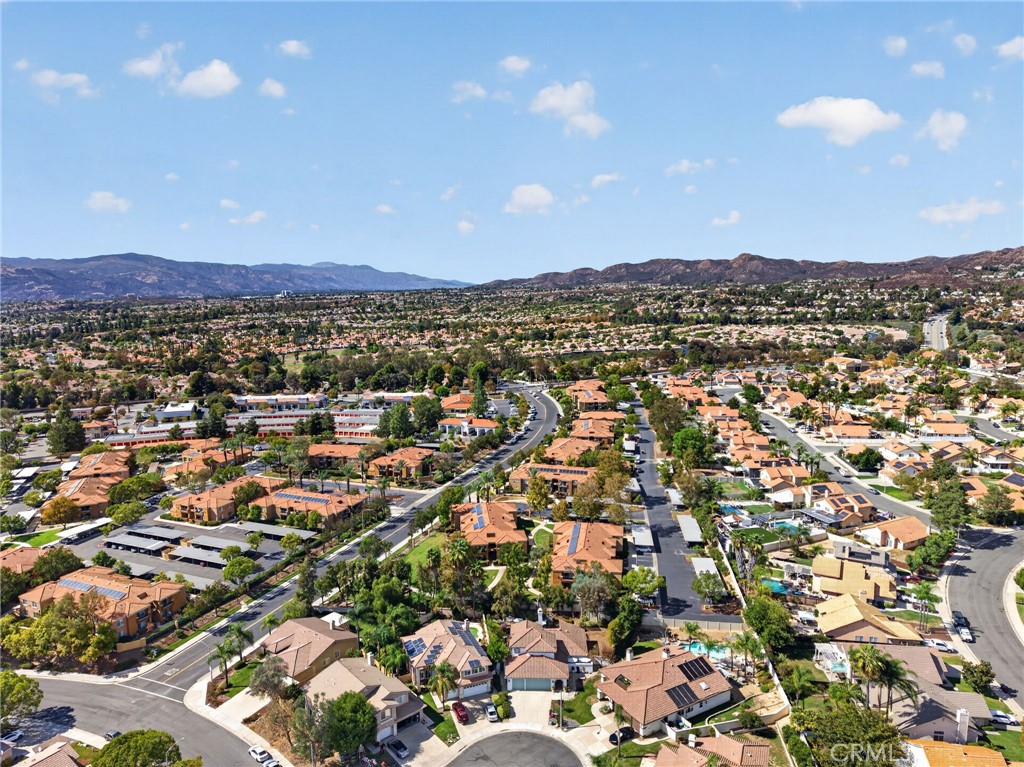
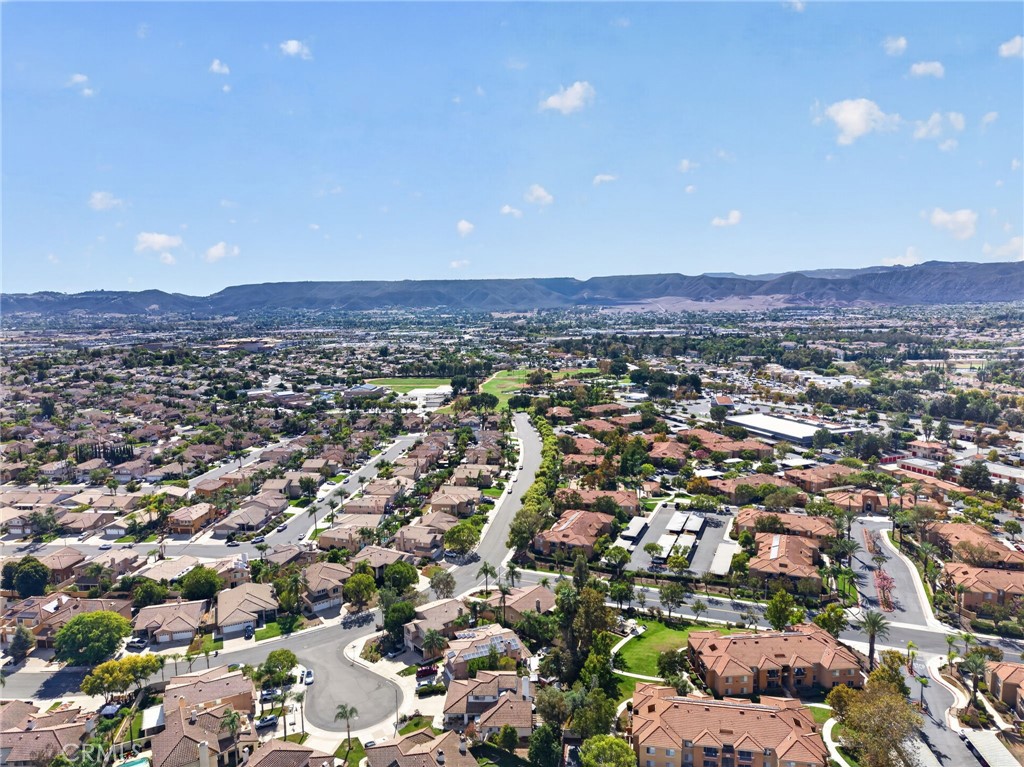
Aerial view of a Murrieta neighborhood with tile-roof homes and mountains beyond.
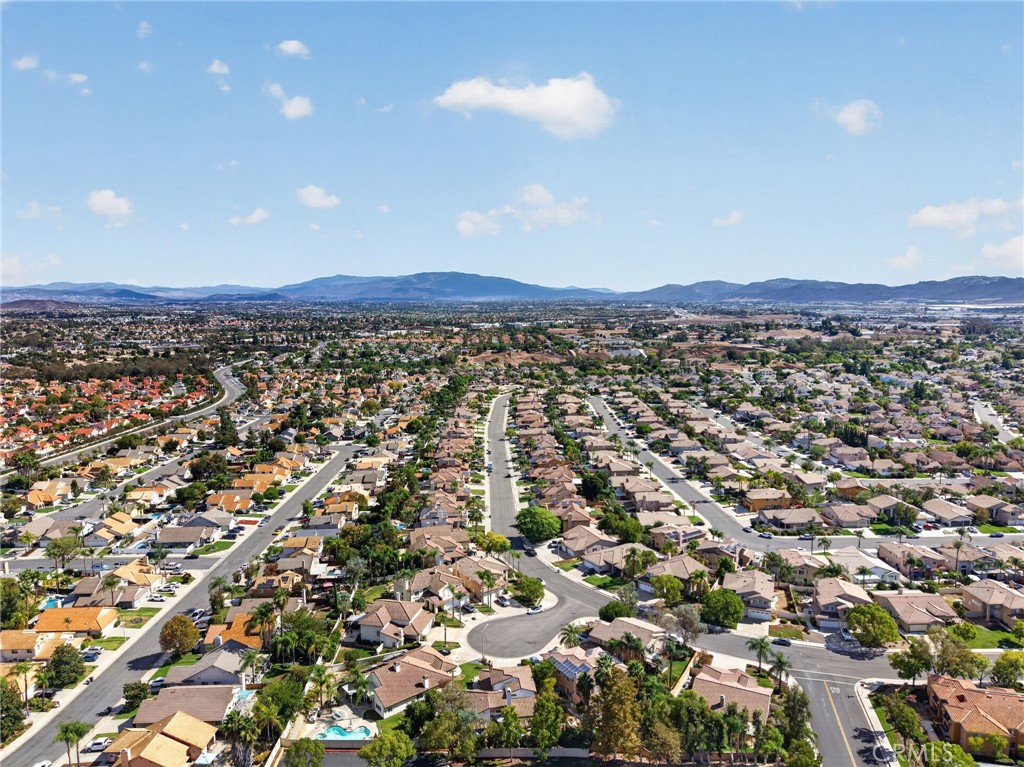
Aerial view of a Murrieta neighborhood with mountain ridges and curving residential streets.
Aerial view of a Murrieta neighborhood with winding streets and distant hills.
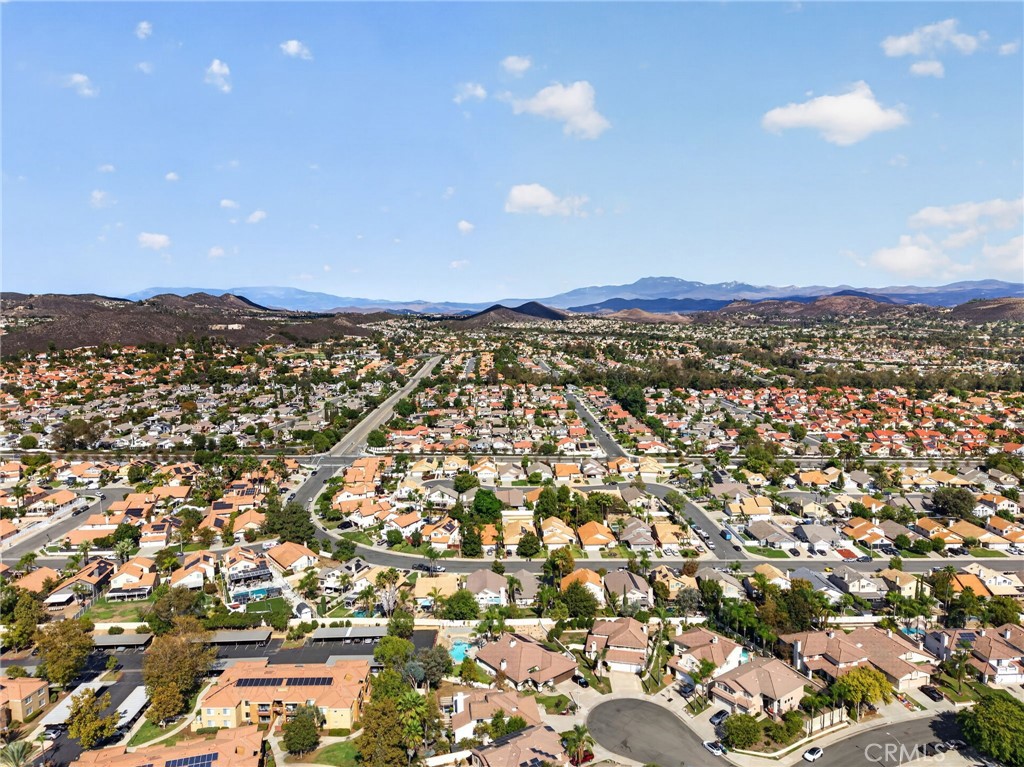
Aerial view of a Murrieta neighborhood with tile-roof homes and distant mountains.
Aerial view of a Murrieta neighborhood with parks, sports courts, and distant mountains.
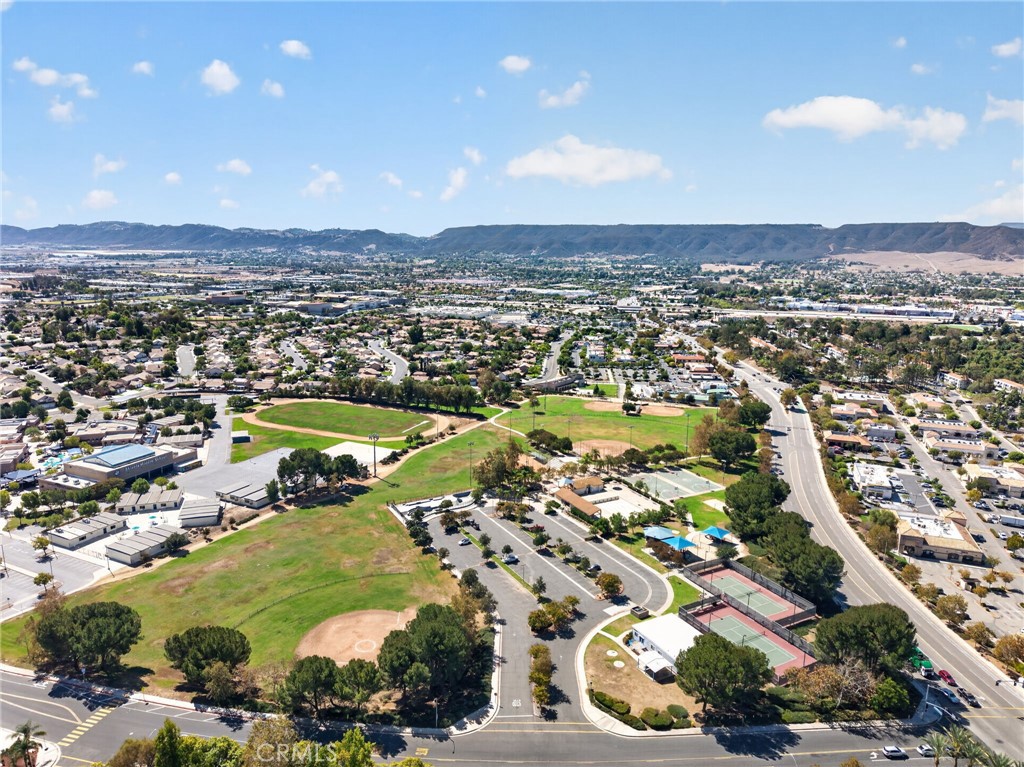
Aerial view of Shivela Middle School, nearby homes, sports fields, and distant mountains.
SEE ALL PHOTOS
Single-story home with a terracotta tile roof, pale green garage doors, and a broad driveway.
Single-story white home with a wide driveway, two-car garage, and landscaped front yard.
Home exterior at sunset with a broad driveway, double garage, and illuminated arched entry.
Single-story home with a red tile roof, double garage, and broad driveway.
Covered front entry with gray double doors, a wrought-iron bench, and potted flowers.
White stucco home courtyard with a stone path, potted flowers, and a grassy yard.
Narrow tiled courtyard with patio seating, shade umbrellas, and potted plants.
Living room with vaulted ceiling, arched fireplace niche, plantation shutters, and neutral seating.
Living room with a stone-trimmed fireplace, large windows, and a checkerboard tile entry.
Living room with a large sectional sofa, opening to a blue dining room with a chandelier.
Stone fireplace with a burning fire, framed by blue-and-white pottery and cozy seating.
Dining room with a crystal chandelier, long wood table, blue walls, and a bold checkerboard floor.
Dining room with a long wood table, blue walls, crystal chandelier, and checkerboard tile floor.
Dining room with a long set table, crystal chandelier, blue walls, and checkerboard tile floor.
Kitchen with white cabinetry, a granite island, stainless steel appliances, and bar stools.
Kitchen with white cabinetry, stainless steel appliances, and a breakfast bar with wooden stools.
Kitchen with white cabinets, granite counters, and a gas cooktop beneath a decorative plate display.
Kitchen with a large central island, white cabinetry, wood floors, and stairs leading to the living area.
Dining area with a round table beneath a chandelier, beside a green bay-window wall and living room.
Dining room with a set table, blue piano, and green-trimmed windows beside the kitchen.
Dining room with a blue piano, ornate chandelier, and adjoining white kitchen.
Living room with a stone accent wall, green-trimmed fireplace, sectional sofa, and blue piano.
Living room with a gray sectional, gallery wall, and stone accent wall.
Living room with tiled fireplace, built-in shelves, gray sectional, and open dining area.
Bathroom with sage-green walls, ornate gold mirrors, white vanity, and patterned tile floor
Bedroom with a black canopy bed, floral bedding, and sliding glass doors with plantation shutters.
Staged bedroom with a black canopy bed, floral bedding, and striped ottoman.
Bathroom with gray double vanities, a soaking tub, and mirrored closet doors.
Primary bathroom with a long double vanity and a raised soaking tub beneath a curtained window.
Bathroom with a long double vanity, large mirrors, and a raised soaking tub.
Bathroom with a built-in jetted tub, tiled surround, and glass-enclosed shower.
Dressing area with mirrored vanity, gray cabinets, and a blue patterned ottoman.
Furnished beauty salon with pink styling chairs, manicure stations, and a gold chandelier.
Beauty salon interior with pink styling chairs, manicure stations, and a shampoo chair.
Beauty salon with styling chairs, wash basin, product shelves, and gold-framed mirrors.
Bedroom with a green accent wall, white metal bed, and wood-look tile flooring.
Bedroom with a tufted bed, built-in wooden shelving, and open white wardrobe racks.
Bedroom with a black metal bed, fireplace, and desk beneath a wide curtained window.
Bedroom with a large bed, mirrored closet doors, and a television on a console.
Music room with guitars, keyboards, recording equipment, and slatted acoustic wall panels.
Music room with keyboards, guitars, mirrored closet doors, and patterned rugs.
Bathroom with a wood vanity, double sinks, gray curtains, and a vase of yellow flowers.
Entry hallway with checkerboard tile, a console table, and stairs.
Compact red-walled office with a white desk, black chair, and ornate brass lamps.
Laundry room with washer and dryer, a deep utility sink, and patterned tile backsplash.
Hallway with green walls, framed pictures, checkerboard tile, and a console table leading to a bathroom.
Home’s rear patio with pergola seating and outdoor dining beneath a colorful sunset sky.
Rear patio with pergola seating, umbrellas, and a broad dirt courtyard.
Backyard with a broad dirt yard and shaded patio beside a stucco home.
Backyard with a broad bare-earth yard, mature trees, and a perimeter wall.
Backyard patio with a wooden pergola, lounge chairs, stepping stones, and mature trees.
Backyard patio with a wooden pergola, lounge chairs, and landscaped garden.
Back patio with a pergola, striped umbrellas, and outdoor dining and lounge seating.
Backyard patio with a wooden pergola, striped umbrella, and outdoor dining furniture.
Backyard patio with a wooden pergola, cushioned seating, striped rugs, and landscaped garden beds.
Backyard patio with a wooden pergola, outdoor seating, and brick planter beside the house.
Backyard chicken coop and fenced run surrounded by flower planters and mature trees.
Backyard with a large shade tree, covered patio seating, and wooden chicken coop.
Backyard garden with a fenced animal run, wooden coop, and stepping-stone path.
Shaded garden path leading to a white home, framed by a leafy arbor and lattice gates.
Two-story home with a tiled roof, pale blue double garage doors, and landscaped front yard.
Single-story home with a tile roof, double garage, broad driveway, and landscaped front yard.
Aerial view of a tiled-roof home and tree-shaded yard with a mountain backdrop.
Aerial view of the home and surrounding cul-de-sac, with neighboring pools and solar panels.
Aerial view of a Murrieta neighborhood with tile-roof homes and mountains beyond.
Aerial view of a Murrieta neighborhood with mountain ridges and curving residential streets.
Aerial view of a Murrieta neighborhood with winding streets and distant hills.
Aerial view of a Murrieta neighborhood with tile-roof homes and distant mountains.
Aerial view of a Murrieta neighborhood with parks, sports courts, and distant mountains.
Aerial view of Shivela Middle School, nearby homes, sports fields, and distant mountains.
Listed by Kimberly Meeker CA DRE# 01789963 with eXp Realty of California Inc 951-234-2272
For Sale

40165 Corte Flamenco

40165 Corte Flamenco, Murrieta, CA 92562

$749,900
SELLER WILLING TO NEGOTIATE UP TO $10,000 TO BE USED TOWARD A RATE BUY DOWN. Tucked at the end of a cul-de-sac, this 4-bedroom, 2.5-bath Murrieta home offers 2,261 sq ft of living space on an 8,712 sq ft lot, blending character, recent improvements and inviting spaces inside and out. A long covered front porch welcomes you home, while the brickwork entrance leads to a secluded courtyard-style patio, creating a charming spot for morning coffee or evenings outside. Step inside to soaring ceilings and a light-filled living room where plantation shutters, a cozy fireplace with stone detailing and a floating wood mantel set a warm tone. Travertine-accented archways add architectural character, while fresh interior paint, new porcelain flooring, 5-inch baseboards, updated lighting and refreshed doors and hardware give the home an updated feel. The kitchen sits at the heart of the home, opening to a sunny breakfast nook and comfortable family room accented by a stone feature wall. Gather around the raised breakfast bar, enjoy dinner by the fireplace or open the double French doors and carry the evening outside to the patio and pergola. The main-floor primary suite feels tucked away with direct access to the backyard and its own nearby pergola-covered patio. The ensuite features dual vanities with new granite countertops and sinks, a jetted soaking tub and separate shower. A remodeled half bath and laundry room with new cabinetry and sink complete the main level. Upstairs, three additional bedrooms and a full bath offer flexibility for bedrooms, guests, an office or creative space. The third garage bay has also been converted into a hair and nail salon with its own plumbing and separate circuit breaker, creating a unique space with possibilities beyond its current use. Outside, fresh exterior paint, decorative shutters, updated lighting and refreshed front landscaping add to the curb appeal. Mature landscaping and multiple outdoor living areas provide places to relax and entertain, while the generous side yard is ready to become a garden, lawn or outdoor retreat. Behind the scenes, significant improvements include a whole-house repipe, new air ducts, partial new roof, replacement Spanish roof tiles and a roof tune-up, adding even more value to a home filled with personality and possibility. Conveniently located near Murrieta shopping, dining, parks, schools and everyday amenities.

4
beds

3
baths

2,261 Sq.Ft. LIVING AREA

8,712 Sq.Ft. lot

Kim  Meeker

Kim Meeker

Features & Amenities

Interior

  • total bedrooms4
  • Total bathrooms3
  • full bathrooms2
  • half bathroom1
  • Laundry room Inside, Laundry Room
  • Fireplace Family Room, Living Room
  • APPLIANCES Dishwasher, Gas Cooktop, Microwave
  • other interior Features Breakfast Bar, Breakfast Area, Separate/Formal Dining Room, Eat-in Kitchen, Granite Counters, Pantry, Recessed Lighting, Main Level Primary, Primary Suite

Area & Lot

  • Status For Sale
  • Living Area2,261 Sq.Ft.
  • Lot Area8,712 Sq.Ft.
  • MLS® IDSW26217729
  • TypeResidential
  • YEAR BUILT1990
  • NeighborhoodMurrieta
  • View DescriptionNeighborhood
  • Elementary SchoolAvaxat
  • Middle SchoolShivela
  • School DistrictMurrieta

Exterior

  • STORIES2
  • Garage Space3.0
  • water SourcePublic
  • PoolNone
  • lot featuresBack Yard, Cul-De-Sac, Front Yard, Landscaped
  • parkingDriveway, Garage Faces Front, Garage
  • HEAT TYPECentral
  • AIR CONDITIONINGCentral Air
  • sewerPublic Sewer

Financial

  • Sales Price$749,900
View Virtual Tour
Single-story white home with a wide driveway, two-car garage, and landscaped front yard.

Schedule a Showing

We would love to show you our beautiful property. Please select your preferred date and time below. An agent will be in touch shortly to confirm your appointment.

Schedule a Showing

We would love to show you our beautiful property. Please select your preferred date and time below. An agent will be in touch shortly to confirm your appointment.

Thank you for your interest in 40165 Corte Flamenco, Murrieta, CA 92562. We are reviewing your request and will be in touch shortly!

Mortgage Calculator

Estimate your monthly mortgage payment, including the principal and interest, property taxes, and HOA. Adjust the values to generate a more accurate rate.
All estimates are provided for informational purposes only. Actual amounts may vary.
$0,000 Your Payment 20 15 65
$0,000 Your Payment

Murrieta

Explore

Work With Kim

Let Meeker Realty Group guide you through the complexities of buying or selling your home, eliminating hassles and stress. They look forward to working with you.